Save
Ask
Tour
Hide
$300,000
2 Days On Site
7511 Quail Trail NECedar Rapids, IA 52402
Single Family Residence|Pending
3
Beds
3
Total Baths
2
Full Baths
1
Partial Bath
1,691
SqFt
$177
/SqFt
1999
Built
County:
Linn
Call Now: (319) 899-6162
Is this the listing for you? We can help make it yours.
(319) 899-6162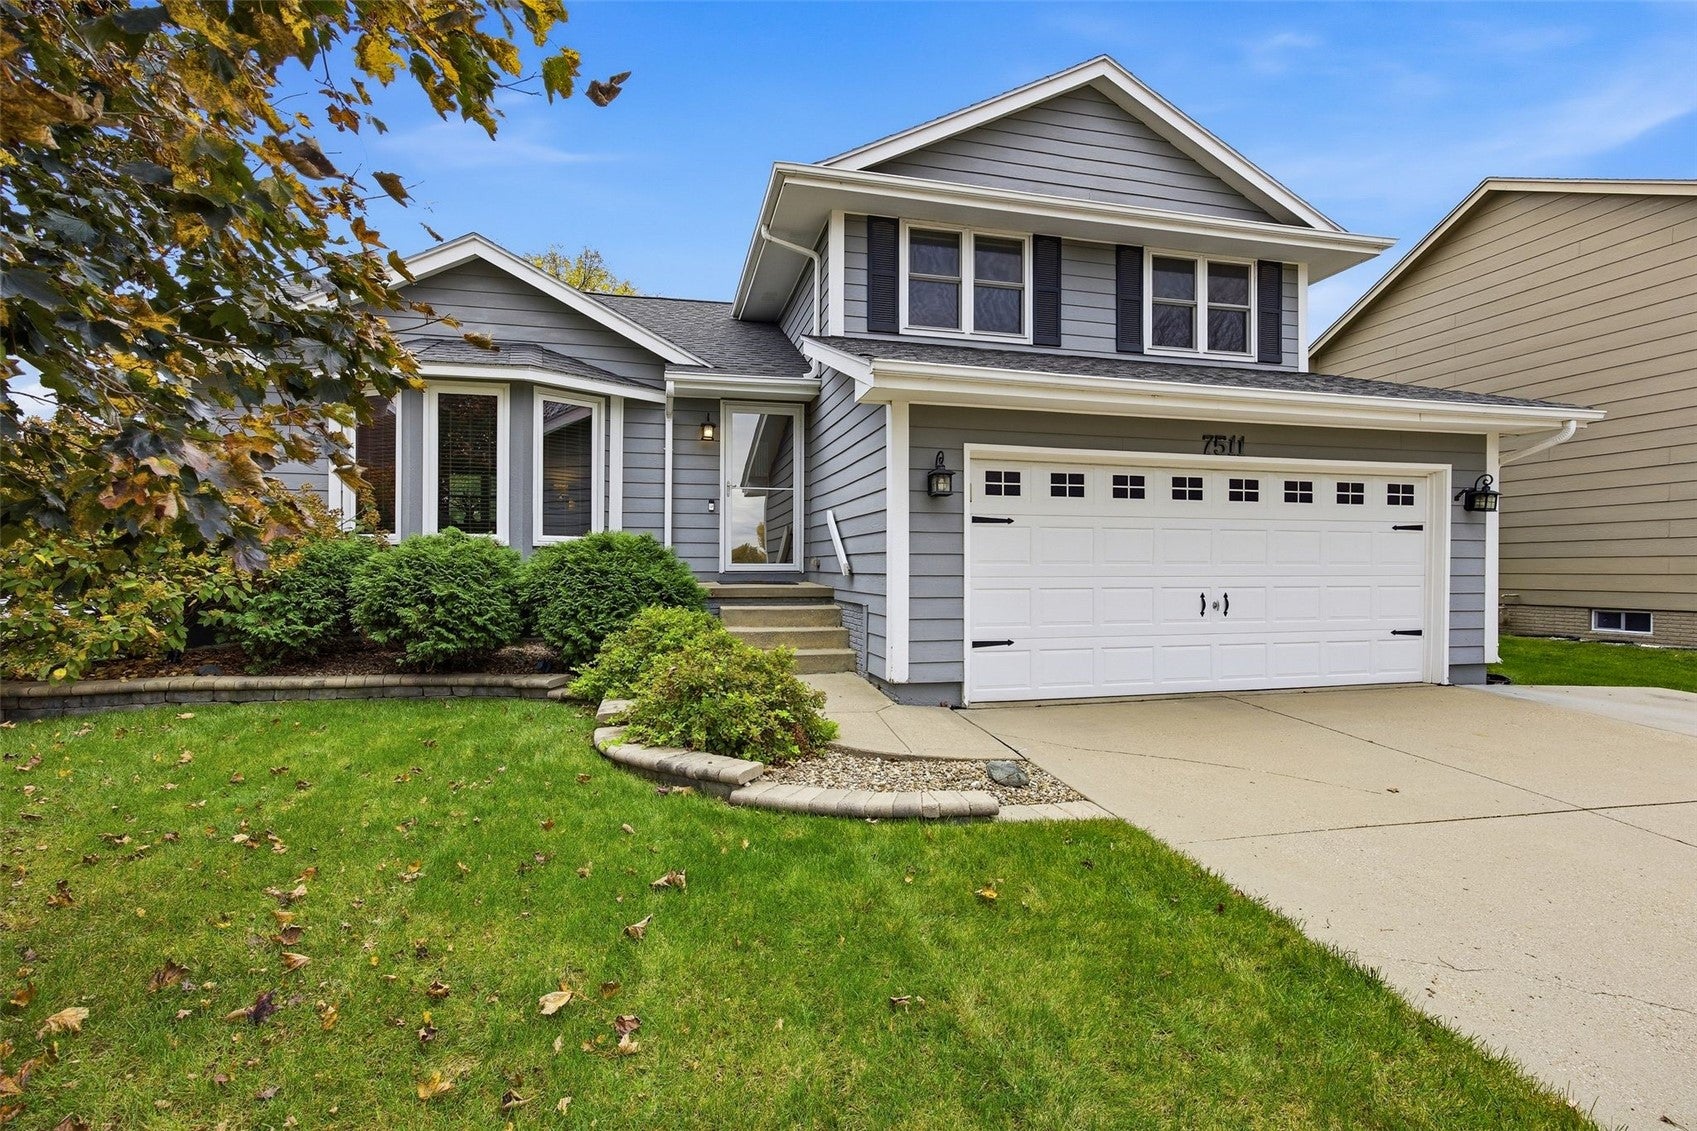
Save
Ask
Tour
Hide
Mortgage Calculator
Monthly Payment (Est.)
Enter an interest rate to see your estimated monthly payment.Calculator powered by Showcase IDX, a Constellation1 Company. Copyright ©2026 Information is deemed reliable but not guaranteed.
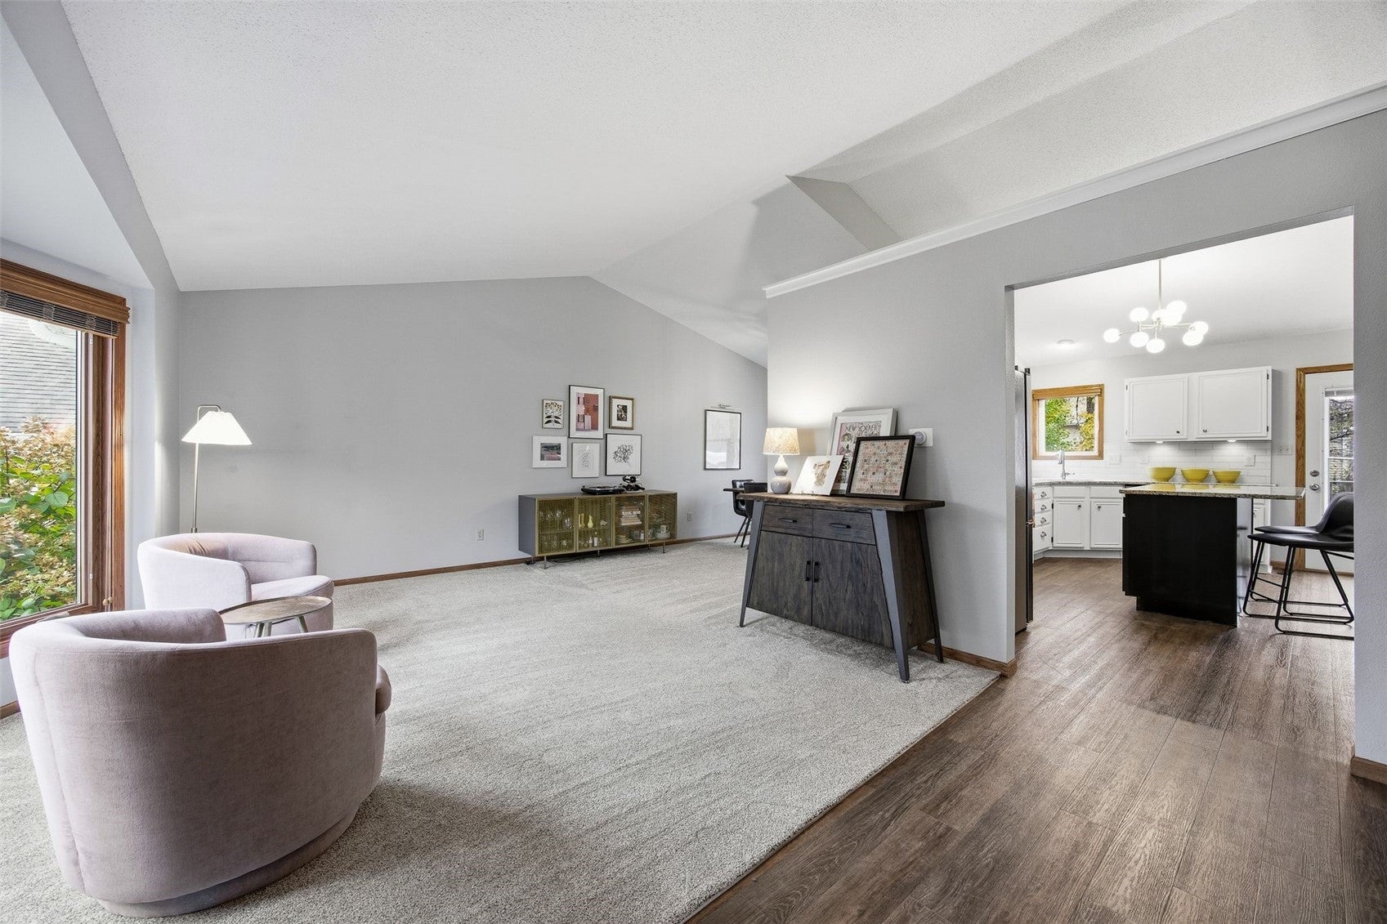
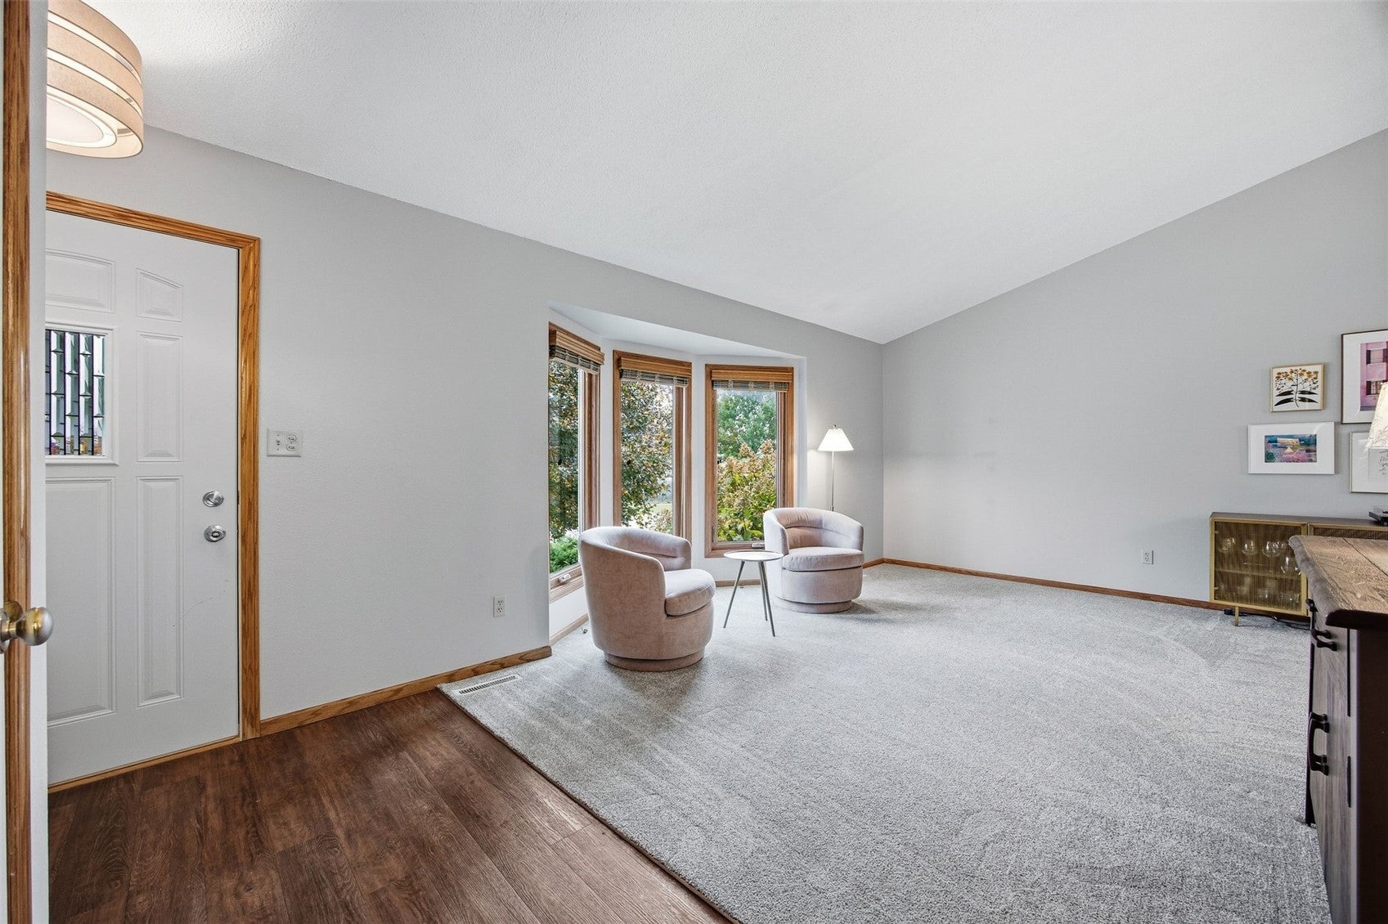
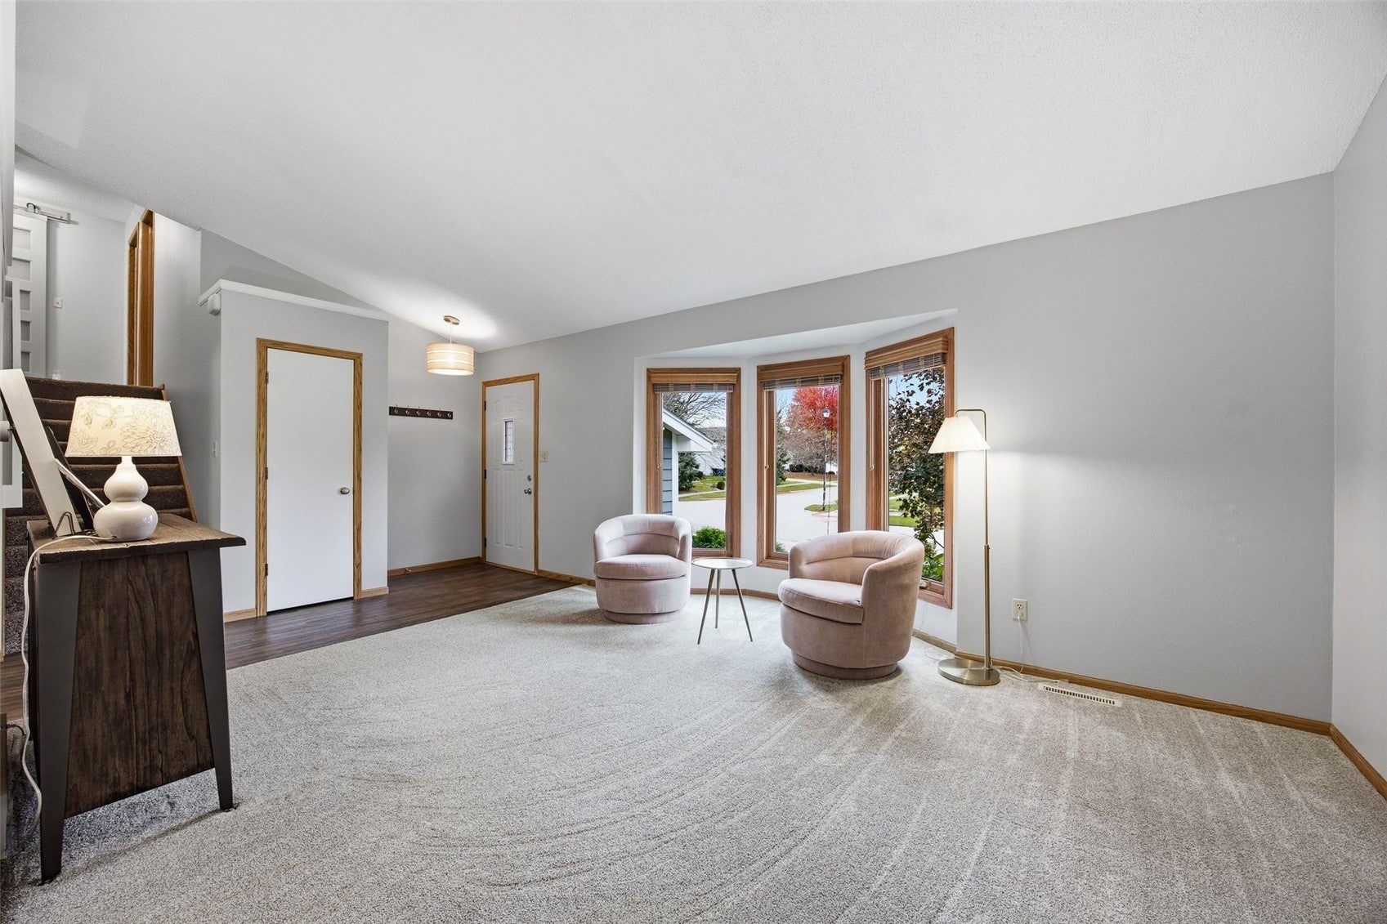
Welcome home to this inviting three-level split, built in 1999 and offering 3 bedrooms, 2 full baths, and a convenient half bath. Thoughtfully maintained and move-in ready, this home features newer mechanicals, neutral paint tones, newer carpeting on the main level, and a welcoming kitchen with white cabinetry, granite countertops, and a classic tile backsplash. The spacious layout offers plenty of room for everyday living and entertaining, with comfortable spaces to gather and enjoy. Conveniently located near walking and biking trails, shopping, and major employment centers, this home combines comfort, functionality, and an ideal location! The current owners have loved living here and they are sure that you will too!
Save
Ask
Tour
Hide
Listing Snapshot
Price
$300,000
Days On Site
2 Days
Bedrooms
3
Inside Area (SqFt)
1,691 sqft
Total Baths
3
Full Baths
2
Partial Baths
1
Lot Size
0.197 Acres
Year Built
1999
MLS Number
2607587
Status
Pending
Property Tax
$5,147
HOA/Condo/Coop Fees
N/A
Sq Ft Source
N/A
Friends & Family
Recent Activity
| yesterday | Status changed to Pending | |
| yesterday | Listing updated with changes from the MLS | |
| 3 days ago | Listing first seen on site |
General Features
Acres
0.197
Attached Garage
Yes
Garage
Yes
Garage Spaces
2
Levels
Multi/Split
Parking
AttachedGarageGarage Door Opener
Property Sub Type
Single Family Residence
Sewer
Public Sewer
SqFt Above
1691
Style
Split Level
Water Source
Public
Interior Features
Appliances
DryerDishwasherDisposalGas Water HeaterMicrowaveRangeRefrigeratorWasher
Basement
PartialConcrete
Cooling
Central Air
Fireplace
Yes
Fireplace Features
ElectricInsertFamily Room
Heating
Fireplace InsertForced Air
Interior
Breakfast BarVaulted Ceiling(s)
Laundry Features
Main Level
Save
Ask
Tour
Hide
Exterior Features
Construction Details
FrameWood Siding
Fencing
Fenced
Patio And Porch
Patio
Community Features
MLS Area
NE Quadrant
Financing Terms Available
CashConventional
Schools
School District
Unknown
Elementary School
Westfield
Middle School
Oak Ridge
High School
Linn Mar
All or a portion of the multiple Listing information is provided by the Cedar Rapids Area Association of Realtors, from a copyrighted compilation of listings. All IDX information is provided exclusively for consumers’ personal, non-commercial use and may not be used for any purpose other than to identify prospective properties consumers may be interested in purchasing. All Cedar Rapids Area Association of Realtors MLS information provided is deemed reliable but is not guaranteed accurate. The compilation of Listings and each individual Listing are ©2026 Cedar Rapids Area Association of Realtors. All rights reserved.

Listing courtesy of Joy Seyfer of SKOGMAN REALTY.
Last checked 2026-11-05 12:43 AM CST.
Listing courtesy of Joy Seyfer of SKOGMAN REALTY.
Last checked 2026-11-05 12:43 AM CST.
Neighborhood & Commute
Source: Walkscore
Disclosure: Community information and market data powered by Constellation Data Labs. Information is deemed reliable but not guaranteed.
Save
Ask
Tour
Hide