Call Me: (319) 899-6162
Save
Ask
Tour
Hide
Share
$425,000
10 Days On Site

4322 Pioneer Trail SE
Cedar Rapids, IA 52403

For Sale|Single Family Residence|Active
5
Beds
4
Total Baths
3
Full Baths
1
Partial Bath
3,605
SqFt
$118
/SqFt
1989
Built
County:
Linn
Call Now: (319) 899-6162
Is this the listing for you? We can help make it yours.
(319) 899-6162
4322 Pioneer Trail SE4322 Pioneer Trail SE4322 Pioneer Trail SE4322 Pioneer Trail SE
Save
Ask
Tour
Hide
Share

Mortgage Calculator

Monthly Payment (Est.)

Enter an interest rate to see your estimated monthly payment.
Calculator powered by Showcase IDX, a Constellation1 Company. Copyright ©2026 Information is deemed reliable but not guaranteed.

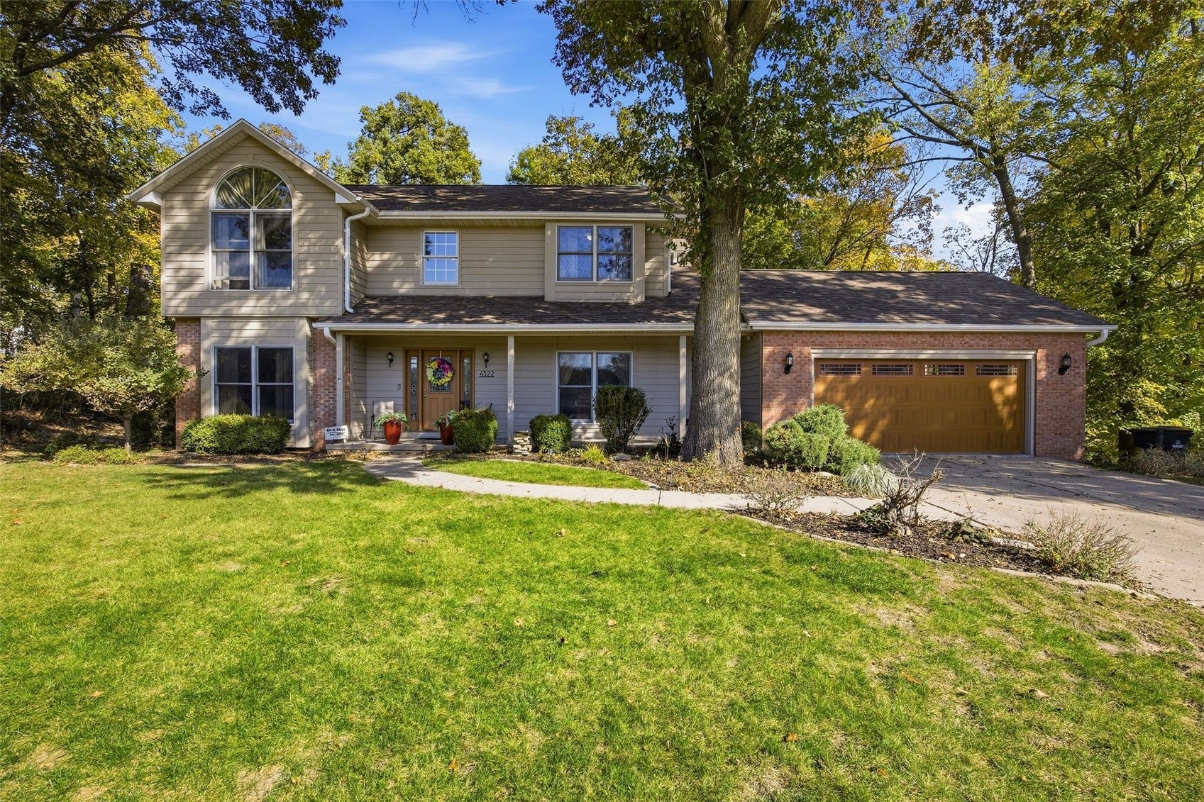
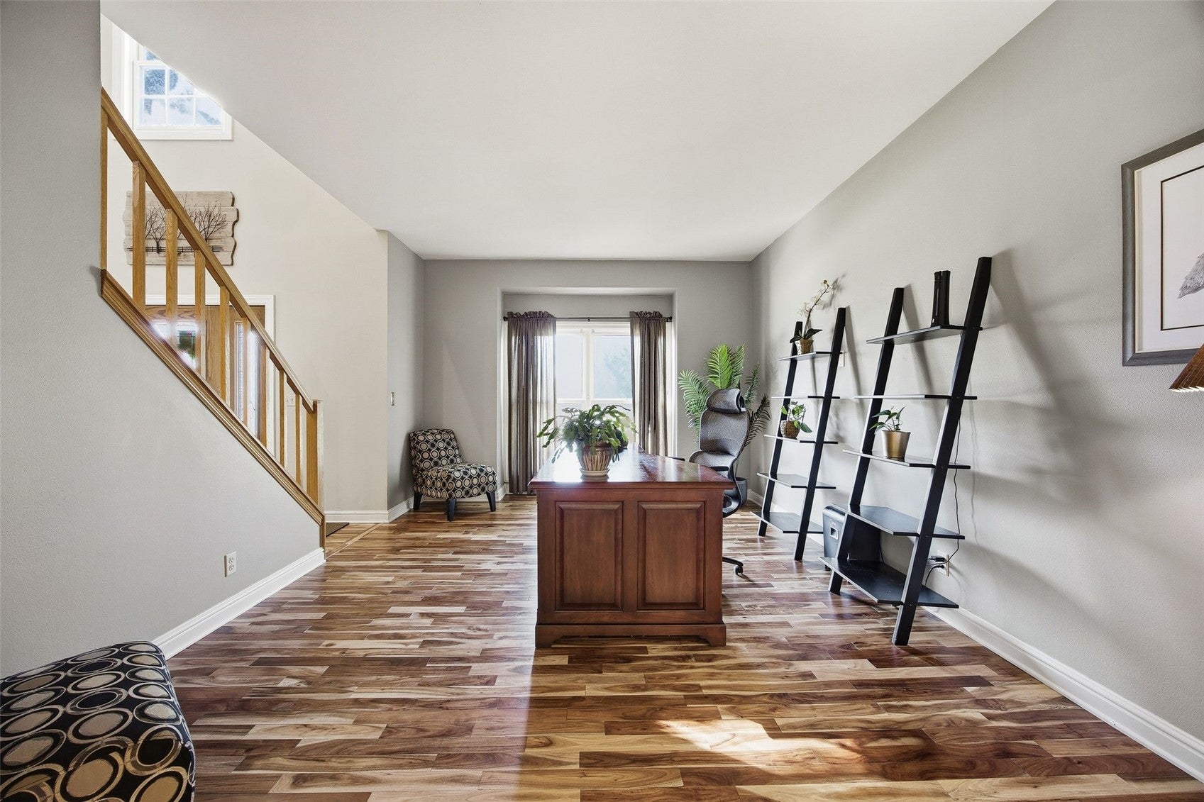
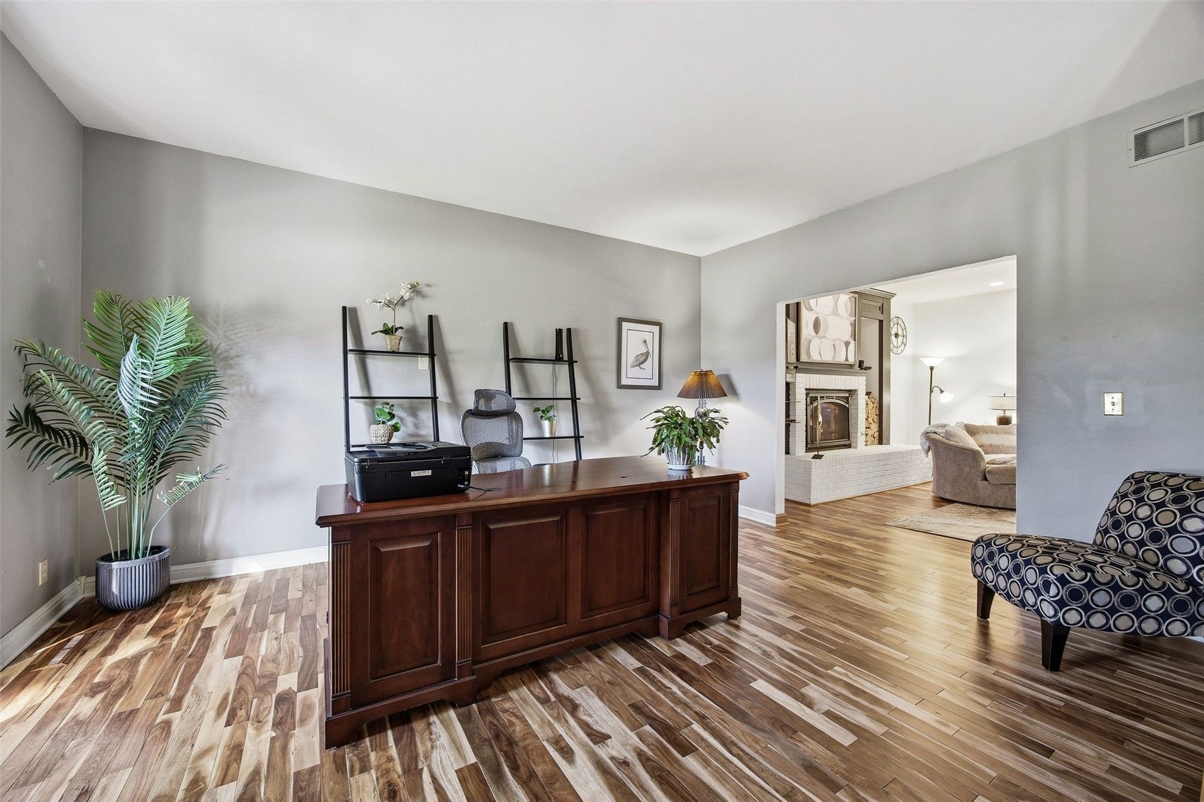
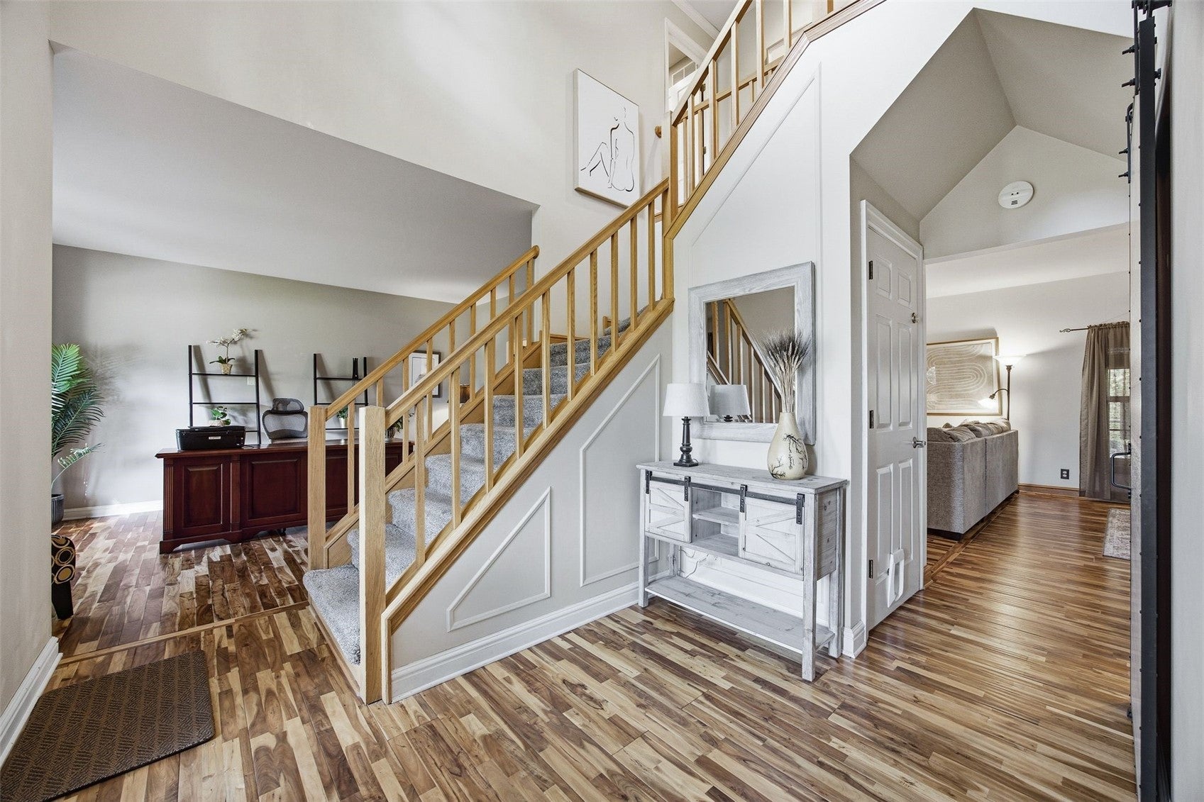
Offer accepted 10/30; continue to show for backup offers. Tucked among mature trees on a beautiful half-acre lot, this spacious two-story home offers the perfect blend of privacy, comfort, and convenience! With 5 bedrooms, 3.5 bathrooms, and over 3,600 finished square feet, there's plenty of room to spread out and enjoy. Step inside to a welcoming two-story foyer, generous living spaces, and an updated kitchen featuring an oversized island that's perfect for gathering and entertaining. A formal dining room, flexible main-level living areas, and two fireplaces add to the home's charm and functionality. Upstairs, the spacious primary suite features an updated bathroom with a tiled shower and freestanding soaking tub, along with three additional bedrooms. The finished walkout lower level offers even more room to relax, entertain, or accommodate guests. Step outside to enjoy the wooded backyard from the newer maintenance-free deck, offering a peaceful setting right in the city. Additional highlights include a roof replaced in 2020, significant insulation improvements, ample storage, and an attached two-stall garage. Conveniently located near shopping, dining, and Indian Creek Nature Center, this property offers a wonderful combination of space, updates, and a tucked-away setting. Schedule your showing and see everything this home has to offer!

Save
Ask
Tour
Hide
Share
Listing Snapshot
Price 
$425,000
Days On Site 
10 Days
Bedrooms 
5
Inside Area (SqFt) 
3,605 sqft
Total Baths 
4
Full Baths 
3
Partial Baths 
1
Lot Size 
0.51 Acres
Year Built 
1989
MLS Number 
2607521
Status 
Active
Property Tax 
$6,240
HOA/Condo/Coop Fees 
N/A
Sq Ft Source 
N/A
Friends & Family
Recent Activity
a week agoStatus changed to Active
a week agoPrice changed to $425,000
a week agoListing updated with changes from the MLS
a week agoListing first seen on site
General Features
Acres 
0.51
Attached Garage 
Yes
Building Features 
SeeRemarks
Garage 
Yes
Garage Spaces 
2
Levels 
Two
Parking 
AttachedGarageGarage Door Opener
Pets 
Number Limit
Property Sub Type 
Single Family Residence
Security 
Security System
Sewer 
Public Sewer
SqFt Above 
2497
SqFt Below 
1108
Style 
Two Story
Water Source 
Public
Interior Features
Appliances 
DryerDishwasherDisposalGas Water HeaterMicrowaveRefrigeratorWasher
Basement 
FullConcreteWalk-Out Access
Cooling 
Central Air
Fireplace 
Yes
Fireplace Features 
InsertWood BurningRecreation Room
Heating 
Fireplace InsertNatural GasForced Air
Interior 
Breakfast BarEat-in Kitchen
Laundry Features 
Main Level
Save
Ask
Tour
Hide
Share
Exterior Features
Construction Details 
BrickFrameVinyl Siding
Lot Features 
Wooded
Patio And Porch 
DeckPatio
Community Features
MLS Area 
SE Quadrant
Financing Terms Available 
CashConventionalVA Loan
Schools
School District
Unknown
Elementary School
Erskine
Middle School
McKinley
High School
Washington
All or a portion of the multiple Listing information is provided by the Cedar Rapids Area Association of Realtors, from a copyrighted compilation of listings. All IDX information is provided exclusively for consumers’ personal, non-commercial use and may not be used for any purpose other than to identify prospective properties consumers may be interested in purchasing. All Cedar Rapids Area Association of Realtors MLS information provided is deemed reliable but is not guaranteed accurate. The compilation of Listings and each individual Listing are ©2026 Cedar Rapids Area Association of Realtors. All rights reserved.


Listing courtesy of Cathy Hill, Crs of SKOGMAN REALTY.

Last checked 2026-11-05 12:43 AM CST.

Neighborhood & Commute
Source: Walkscore
Disclosure: Community information and market data powered by Constellation Data Labs. Information is deemed reliable but not guaranteed.
Save
Ask
Tour
Hide
Share
Ready to sell your home for top dollar?
Contact me today for a winning strategy!
Contact Me