Call Me: (319) 899-6162
Save
Ask
Tour
Hide
Share
$214,900
42 Days On Site

3535 Stoney Point Road SW
Cedar Rapids, IA 52404

For Sale|Condominium|Active
2
Beds
3
Total Baths
2
Full Baths
1
Partial Bath
1,772
SqFt
$121
/SqFt
2008
Built
County:
Linn
Call Now: (319) 899-6162
Is this the listing for you? We can help make it yours.
(319) 899-6162
3535 Stoney Point Road SW3535 Stoney Point Road SW3535 Stoney Point Road SW3535 Stoney Point Road SW
Save
Ask
Tour
Hide
Share

Mortgage Calculator

Monthly Payment (Est.)

Enter an interest rate to see your estimated monthly payment.
Calculator powered by Showcase IDX, a Constellation1 Company. Copyright ©2026 Information is deemed reliable but not guaranteed.

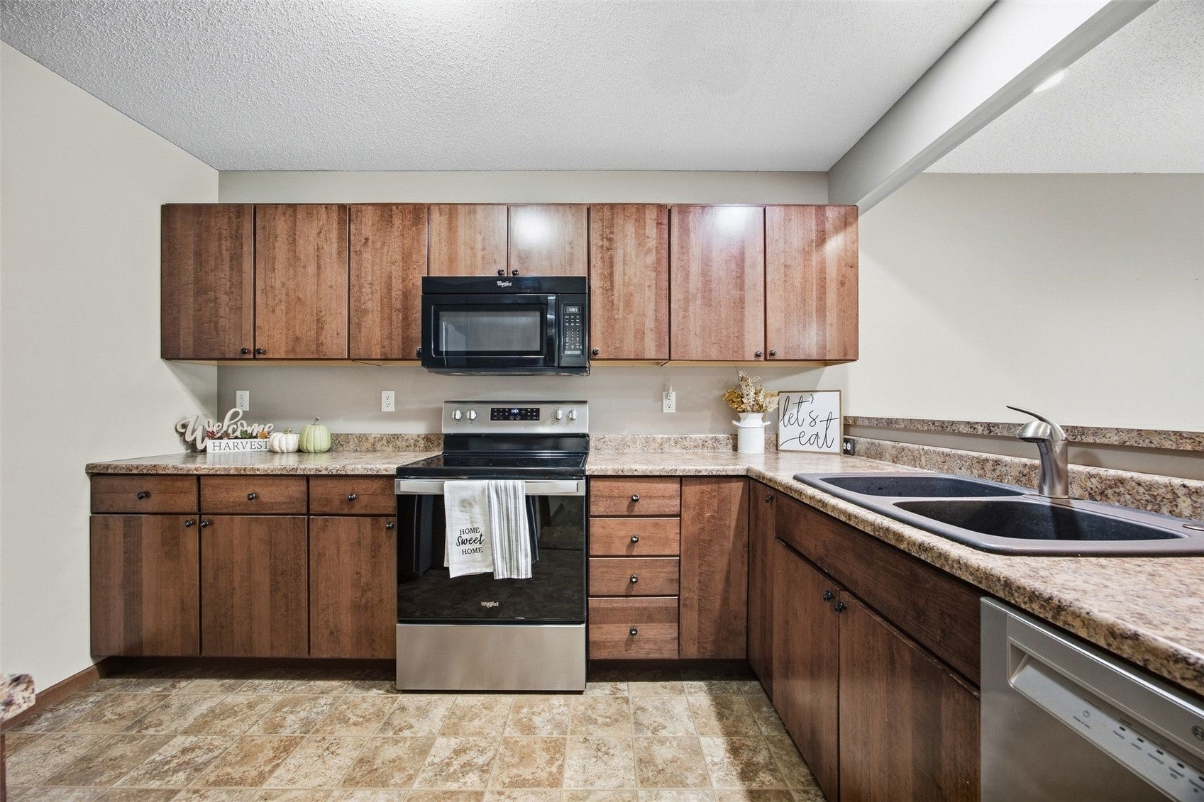
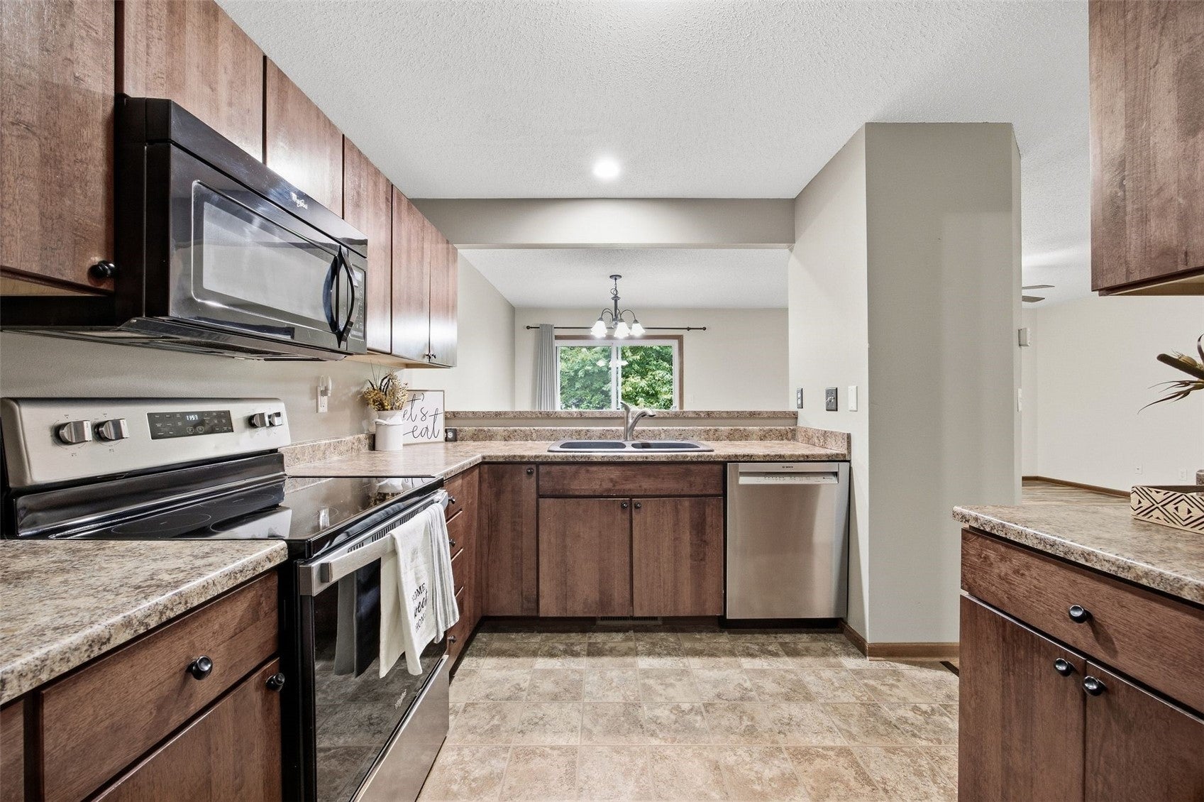
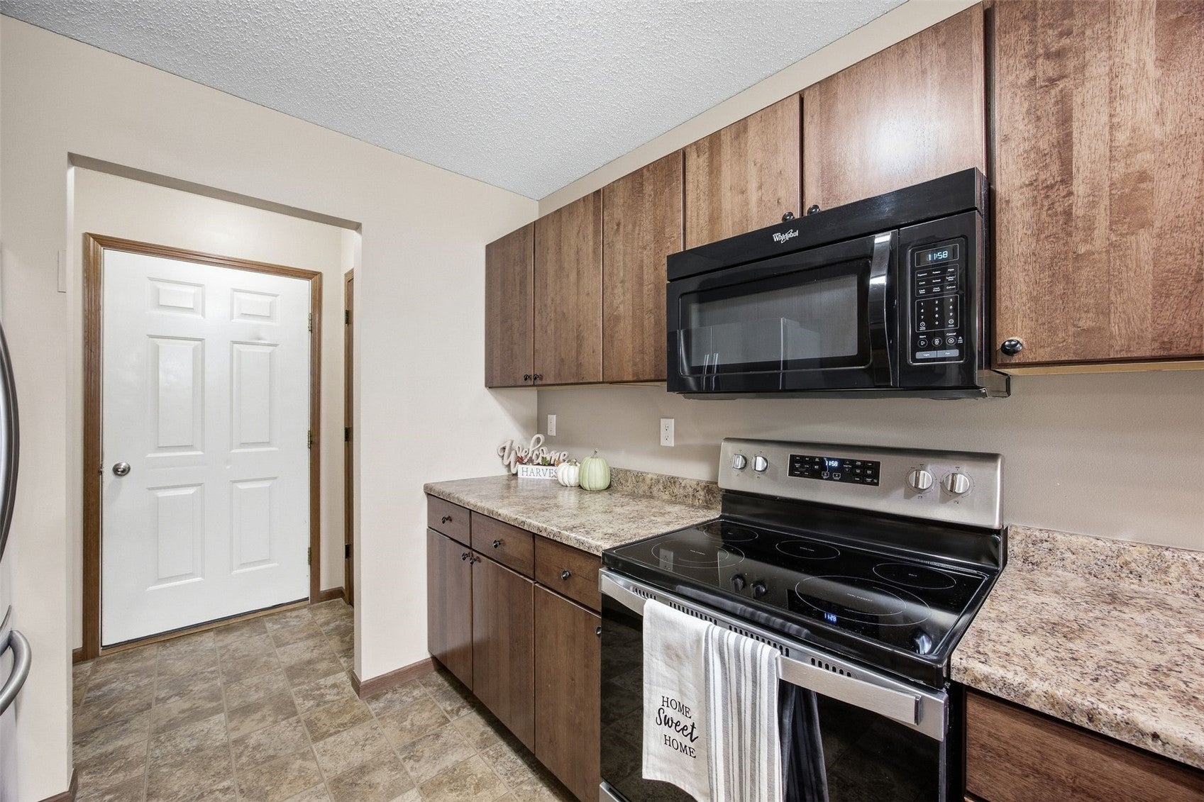
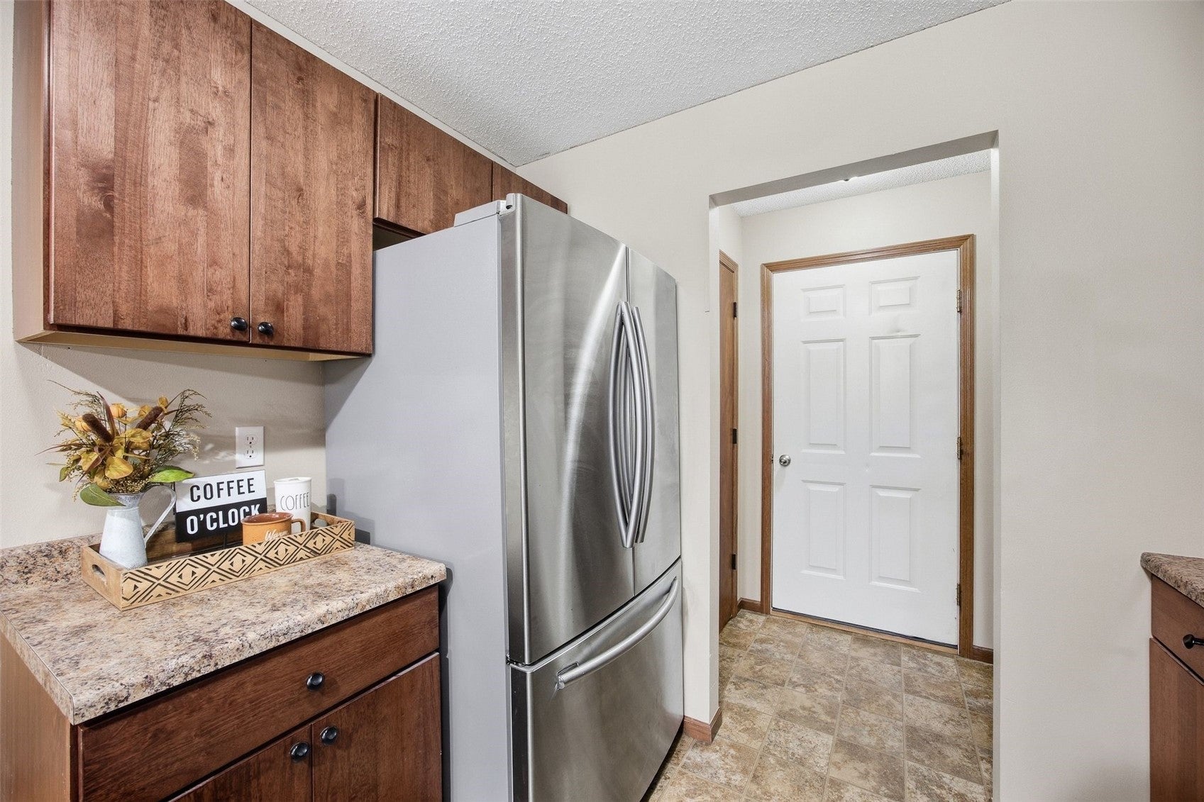
Immaculate condo in the desirable Stone Creek Community situated on a private lot with a wooded view and no homes behind you. This home is loaded with updates so just move in and enjoy! Updates in 2025 include fresh paint throughout and custom blinds, a new maintenance free composite deck with stairs to the yard, new carpet in the bedrooms, new LVP flooring in the loft and stairs and a completely finished lower level. Sellers added a full bathroom and epoxy flooring as well. This space would make a wonderful rec room to watch the game or bedroom space for guests. New sump pump installed in 2026. Great floor plan with large bedrooms and spacious closets. All appliances are included as well as the washer/dryer and an additional refrigerator in the garage. Open concept floor plan, great for entertaining and sliders to the maintenance free deck with a privacy divider creating a wonderful outdoor space to relax and enjoy the evening. Quick access to Highway 30, I-380, and Edgewood Road, making dining, shopping, parks, trails, and commuting easily accessible. Sellers HSA Home Warranty will be transferred to the new buyer. Lower level sq ft is approximate.

Save
Ask
Tour
Hide
Share
Listing Snapshot
Price 
$214,900
Days On Site 
42 Days
Bedrooms 
2
Inside Area (SqFt) 
1,772 sqft
Total Baths 
3
Full Baths 
2
Partial Baths 
1
Lot Size 
N/A
Year Built 
2008
MLS Number 
2606671
Status 
Active
Property Tax 
$3,188
HOA/Condo/Coop Fees 
$175 monthly
Sq Ft Source 
N/A
Friends & Family
Recent Activity
4 weeks agoPrice changed to $214,900
4 weeks agoListing updated with changes from the MLS
a month agoListing first seen on site
General Features
Attached Garage 
Yes
Garage 
Yes
Garage Spaces 
2
Home Warranty 
Yes
Levels 
Two
Parking 
AttachedGarageGarage Door Opener
Pets 
Number LimitYes
Property Sub Type 
Condominium
Sewer 
Public Sewer
SqFt Above 
1426
SqFt Below 
346
Style 
Two Story
Water Source 
Public
Interior Features
Appliances 
DryerDishwasherDisposalMicrowaveRangeRefrigeratorWasher
Basement 
Full
Cooling 
Central Air
Heating 
Natural GasForced Air
Interior 
Breakfast Bar
Laundry Features 
Upper Level
Save
Ask
Tour
Hide
Share
Exterior Features
Construction Details 
FrameVinyl Siding
Lot Features 
Wooded
Patio And Porch 
Deck
Community Features
Association Fee 
$175.0
Association Fee Frequency 
Monthly
MLS Area 
SW Quadrant
Financing Terms Available 
CashConventional
Schools
School District
Unknown
Elementary School
College Comm
Middle School
College Comm
High School
College Comm
All or a portion of the multiple Listing information is provided by the Cedar Rapids Area Association of Realtors, from a copyrighted compilation of listings. All IDX information is provided exclusively for consumers’ personal, non-commercial use and may not be used for any purpose other than to identify prospective properties consumers may be interested in purchasing. All Cedar Rapids Area Association of Realtors MLS information provided is deemed reliable but is not guaranteed accurate. The compilation of Listings and each individual Listing are ©2026 Cedar Rapids Area Association of Realtors. All rights reserved.


Listing courtesy of Mary Chmelicek of SKOGMAN REALTY.

Last checked 2026-11-07 04:11 AM CST.

Neighborhood & Commute
Source: Walkscore
Disclosure: Community information and market data powered by Constellation Data Labs. Information is deemed reliable but not guaranteed.
Save
Ask
Tour
Hide
Share
Ready to sell your home for top dollar?
Contact me today for a winning strategy!
Contact Me