Call Me: (319) 899-6162
Save
Ask
Tour
Hide
Share
$138,000
3 Days On Site

250 Cimarron Drive 213
Hiawatha, IA 52233

For Sale|Condominium|Active
2
Beds
2
Total Baths
2
Full Baths
1,062
SqFt
$130
/SqFt
2000
Built
County:
Linn
Call Now: (319) 899-6162
Is this the listing for you? We can help make it yours.
(319) 899-6162
250 Cimarron Drive 213250 Cimarron Drive 213250 Cimarron Drive 213250 Cimarron Drive 213
Save
Ask
Tour
Hide
Share

Mortgage Calculator

Monthly Payment (Est.)

Enter an interest rate to see your estimated monthly payment.
Calculator powered by Showcase IDX, a Constellation1 Company. Copyright ©2026 Information is deemed reliable but not guaranteed.

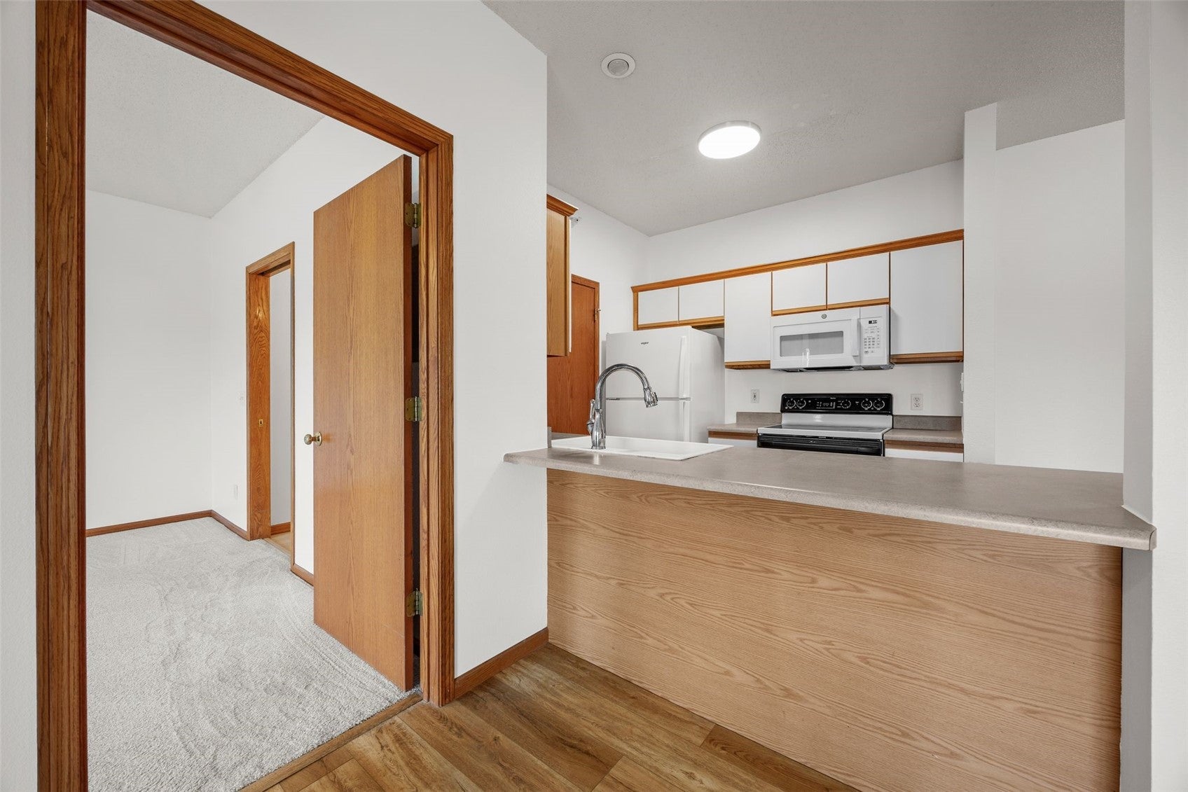
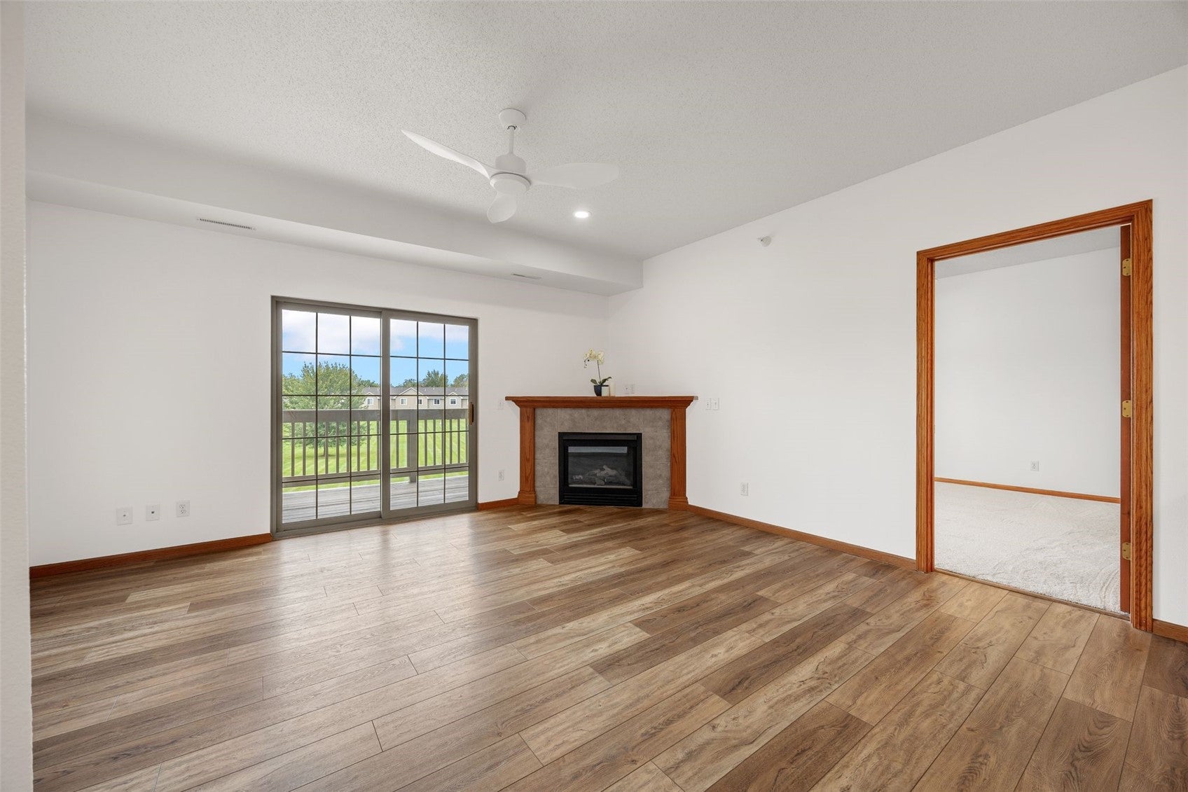
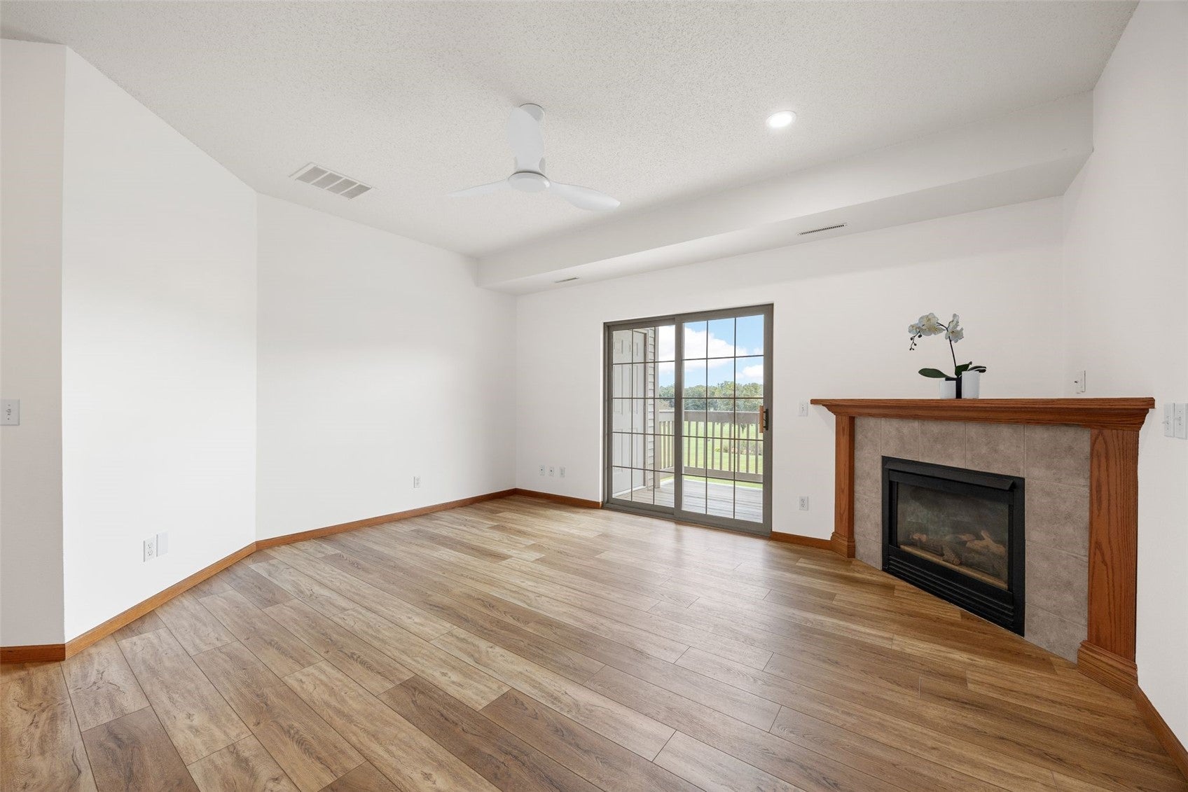
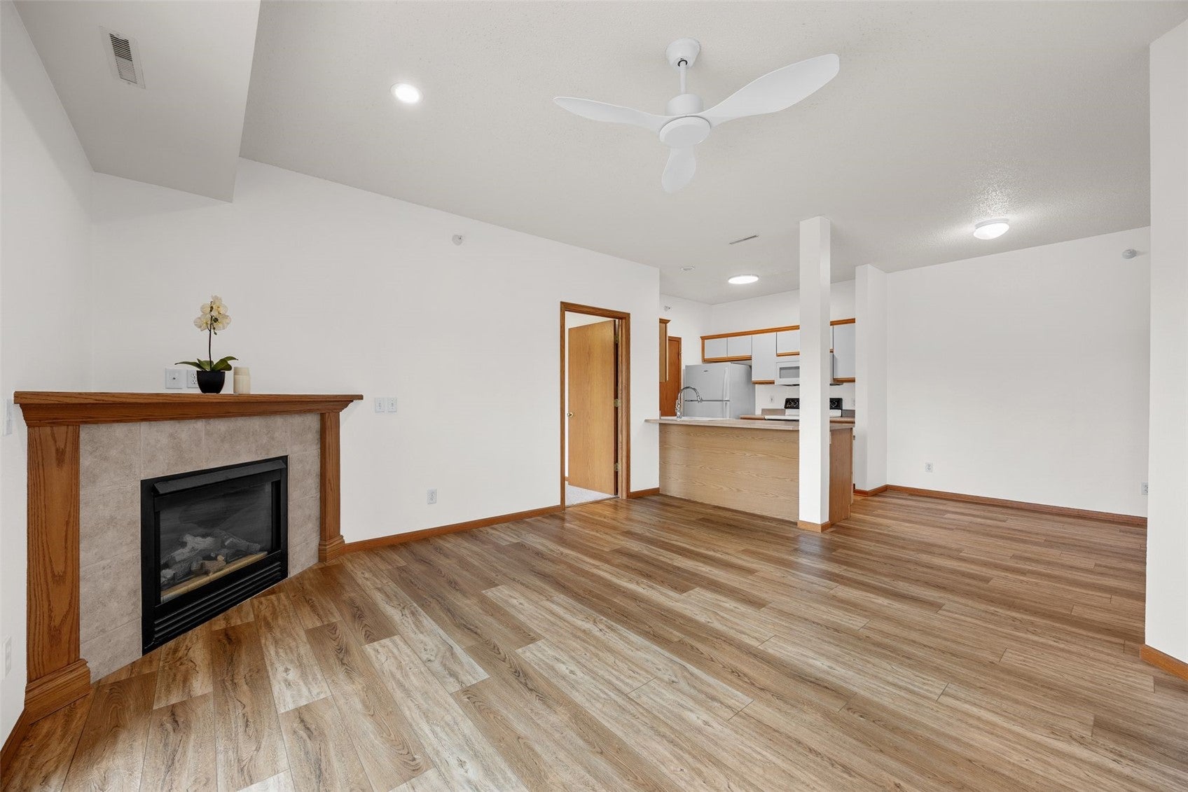
Wonderful courtyard & golf course facing condo available now at Forest Greens! Fresh paint throughout, new bedroom carpet & new bathroom flooring in 2026. New LVP flooring in the living room, kitchen, entry & hallway (2025). New water heater (2025), bathroom faucets (2026), living room ceiling fan (2025) & microwave (2024). Patio doors & bedroom window are being re-screened (2026). Both bedrooms have walk-in closets! Newer room darkening vertical blinds (custom made for sliding doors) are in the garage ready for install. This is a 2nd floor unit, with an elevator to get you there and a 1 stall garage nearby. Enjoy a secure building with indoor mailboxes & swipe tabs for keyless entry. This cul-de-sac neighborhood is surrounded by forest on one side and a golf course on the other. The courtyard has a large, open green space with a gazebo for residents to use. HOA fee includes internet, water, garbage, lawn care, snow removal & building maintenance. Welcome home!

Save
Ask
Tour
Hide
Share
Listing Snapshot
Price 
$138,000
Days On Site 
3 Days
Bedrooms 
2
Inside Area (SqFt) 
1,062 sqft
Total Baths 
2
Full Baths 
2
Partial Baths 
N/A
Lot Size 
N/A
Year Built 
2000
MLS® Number 
2606569
Status 
Active
Property Tax 
$2,269
HOA/Condo/Coop Fees 
$288 monthly
Sq Ft Source 
N/A
Friends & Family
Recent Activity
3 days agoListing first seen on site
4 days agoListing updated with changes from the MLS®
General Features
Building Features 
Elevators
Garage 
Yes
Garage Spaces 
1
Parking 
DetachedGarageGuestOff StreetGarage Door Opener
Pets 
Number LimitSize LimitYes
Property Sub Type 
Condominium
Sewer 
Public Sewer
SqFt Above 
1062
Style 
Ranch
Water Source 
Public
Interior Features
Appliances 
DryerDishwasherDisposalGas Water HeaterMicrowaveRangeRefrigeratorWasher
Cooling 
Central Air
Fireplace 
Yes
Fireplace Features 
InsertGasLiving Room
Heating 
Fireplace InsertNatural GasForced Air
Interior 
Elevator
Laundry Features 
Main Level
Save
Ask
Tour
Hide
Share
Exterior Features
Construction Details 
BrickFrameVinyl Siding
Lot Features 
Cul-De-SacOn Golf Course
Patio And Porch 
Deck
Community Features
Association Fee 
$288.0
Association Fee Frequency 
Monthly
MLS Area 
Hiawatha/Robins
Financing Terms Available 
CashConventional
Schools
School District
Unknown
Elementary School
Nixon
Middle School
Harding
High School
Kennedy
All or a portion of the multiple Listing information is provided by the Cedar Rapids Area Association of Realtors, from a copyrighted compilation of listings. All IDX information is provided exclusively for consumers’ personal, non-commercial use and may not be used for any purpose other than to identify prospective properties consumers may be interested in purchasing. All Cedar Rapids Area Association of Realtors MLS information provided is deemed reliable but is not guaranteed accurate. The compilation of Listings and each individual Listing are ©2026 Cedar Rapids Area Association of Realtors. All rights reserved.


Listing courtesy of Amy Starr of Keller Williams Legacy Group.

Last checked 2026-09-21 03:25 AM CDT.

Neighborhood & Commute
Source: Walkscore
Disclosure: Community information and market data powered by Constellation Data Labs. Information is deemed reliable but not guaranteed.
Save
Ask
Tour
Hide
Share
Ready to sell your home for top dollar?
Contact me today for a winning strategy!
Contact Me