Save
Ask
Tour
Hide
$485,900
12 Days On Site
803 Irving DriveSolon, IA 52333
For Sale|Single Family Residence|Active
4
Beds
3
Total Baths
3
Full Baths
2,413
SqFt
$201
/SqFt
2026
Built
County:
Johnson
Call Now: (319) 899-6162
Is this the listing for you? We can help make it yours.
(319) 899-6162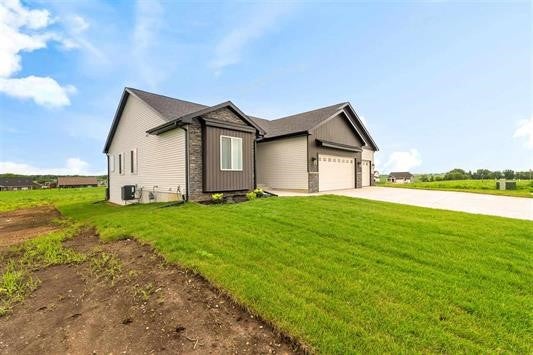
Save
Ask
Tour
Hide
Mortgage Calculator
Monthly Payment (Est.)
Enter an interest rate to see your estimated monthly payment.Calculator powered by Showcase IDX, a Constellation1 Company. Copyright ©2026 Information is deemed reliable but not guaranteed.
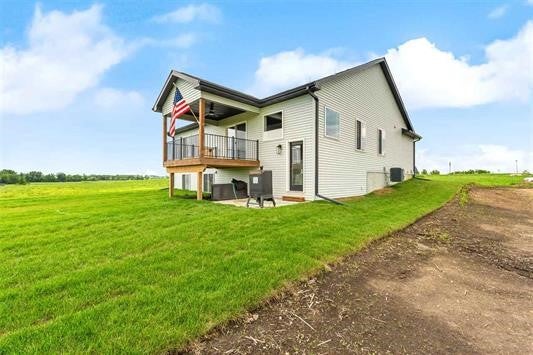
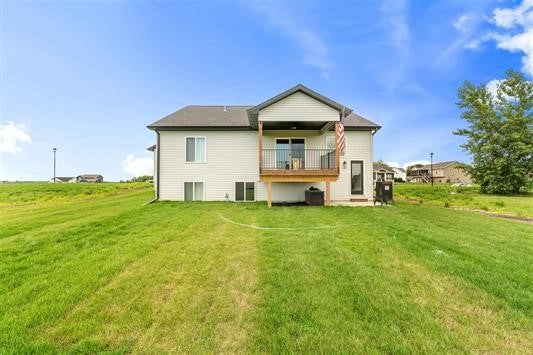
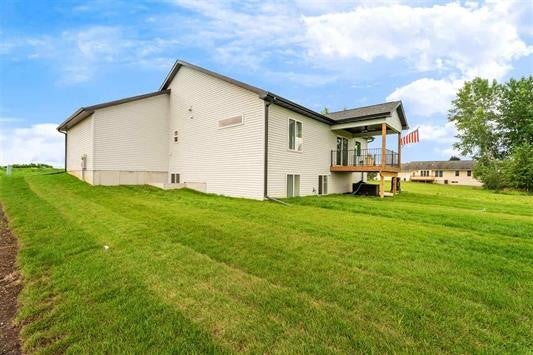
Discover this beautifully upgraded and fully finished home in Solon featuring two spacious bedrooms on the main level and two additional bedrooms in the finished lower level. This property is perfect for those seeking extra space. Enjoy the atrium walkout, which provides quick backyard access or relax & entertain on the covered deck. The open floor plan enhances the flow of the living space with abundant natural light streaming through large windows and a striking vaulted ceiling on the main level. Large kitchen island with a Gas range & hood. Home is to be built with completion before Christmas. Buyer can choose selections with an offer before 9/30/26. Photos are of similar property. Listing agent is related to the Seller.
Save
Ask
Tour
Hide
Listing Snapshot
Price
$485,900
Days On Site
12 Days
Bedrooms
4
Inside Area (SqFt)
2,413 sqft
Total Baths
3
Full Baths
3
Partial Baths
N/A
Lot Size
0.22 Acres
Year Built
2026
MLS® Number
2606455
Status
Active
Property Tax
$6
HOA/Condo/Coop Fees
N/A
Sq Ft Source
N/A
Friends & Family
Recent Activity
| 7 days ago | Status changed to Active | |
| 7 days ago | Listing updated with changes from the MLS® | |
| 2 weeks ago | Listing first seen on site |
General Features
Acres
0.22
Attached Garage
Yes
Garage
Yes
Garage Spaces
3
Parking
AttachedGarage
Property Condition
New Construction
Property Sub Type
Single Family Residence
Sewer
Public Sewer
SqFt Above
1485
SqFt Below
928
Style
Ranch
Water Source
Public
Interior Features
Appliances
DishwasherMicrowaveRangeRefrigerator
Basement
FullWalk-Out Access
Cooling
Central Air
Fireplace
Yes
Fireplace Features
ElectricGreat Room
Heating
Natural GasForced Air
Interior
Breakfast Bar
Laundry Features
Main Level
Save
Ask
Tour
Hide
Exterior Features
Construction Details
FrameStoneVinyl Siding
Patio And Porch
Deck
Community Features
MLS Area
Corridor Area
Financing Terms Available
CashConventional
Schools
School District
Unknown
Elementary School
Lakeview
Middle School
Solon
High School
Solon
All or a portion of the multiple Listing information is provided by the Cedar Rapids Area Association of Realtors, from a copyrighted compilation of listings. All IDX information is provided exclusively for consumers’ personal, non-commercial use and may not be used for any purpose other than to identify prospective properties consumers may be interested in purchasing. All Cedar Rapids Area Association of Realtors MLS information provided is deemed reliable but is not guaranteed accurate. The compilation of Listings and each individual Listing are ©2026 Cedar Rapids Area Association of Realtors. All rights reserved.

Listing courtesy of Melissa Hodapp of Keller Williams Legacy Group.
Last checked 2026-09-21 02:38 AM CDT.
Listing courtesy of Melissa Hodapp of Keller Williams Legacy Group.
Last checked 2026-09-21 02:38 AM CDT.
Neighborhood & Commute
Source: Walkscore
Disclosure: Community information and market data powered by Constellation Data Labs. Information is deemed reliable but not guaranteed.
Save
Ask
Tour
Hide
