Call Me: (319) 899-6162
Save
Ask
Tour
Hide
Share
$134,900
7 Days On Site

2135 1st Avenue SE 329
Cedar Rapids, IA 52403

For Sale|Condominium|Active
2
Beds
2
Total Baths
2
Full Baths
1,248
SqFt
$108
/SqFt
1979
Built
County:
Linn
Call Now: (319) 899-6162
Is this the listing for you? We can help make it yours.
(319) 899-6162
2135 1st Avenue SE 3292135 1st Avenue SE 3292135 1st Avenue SE 3292135 1st Avenue SE 329
Save
Ask
Tour
Hide
Share

Mortgage Calculator

Monthly Payment (Est.)

$615
Calculator powered by Showcase IDX, a Constellation1 Company. Copyright ©2026 Information is deemed reliable but not guaranteed.

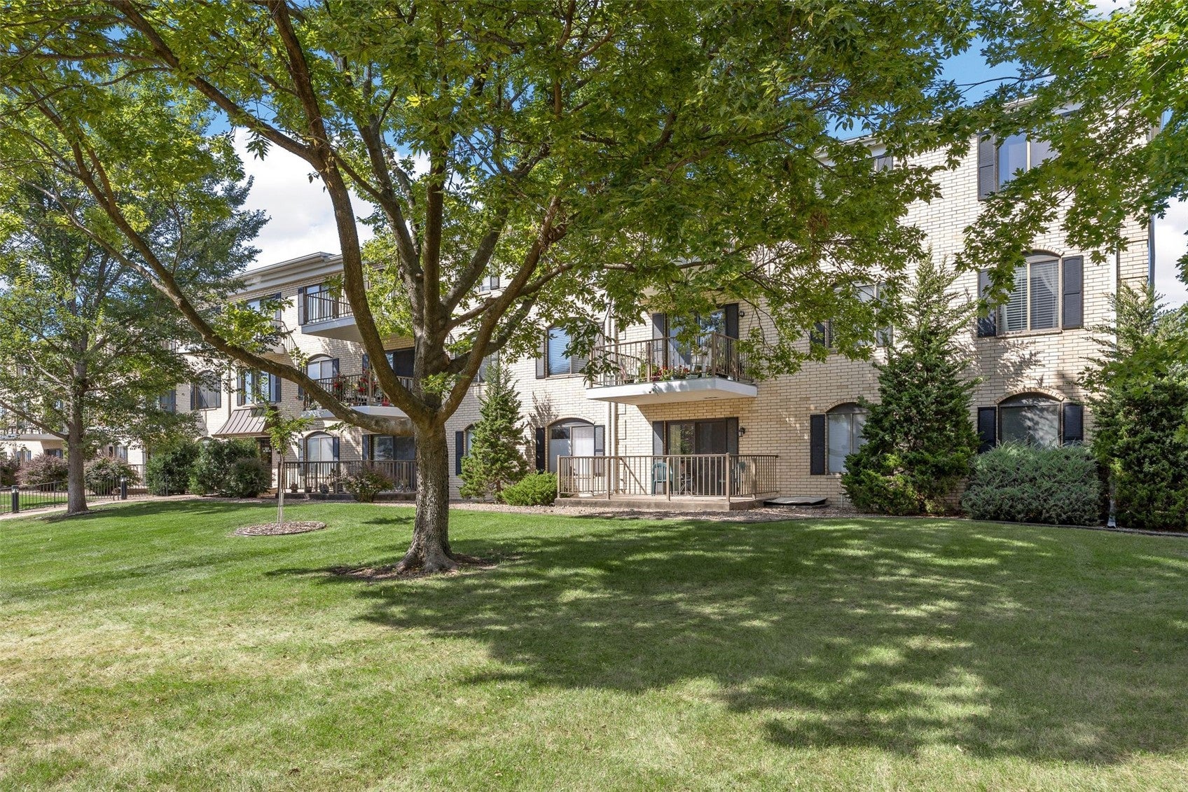
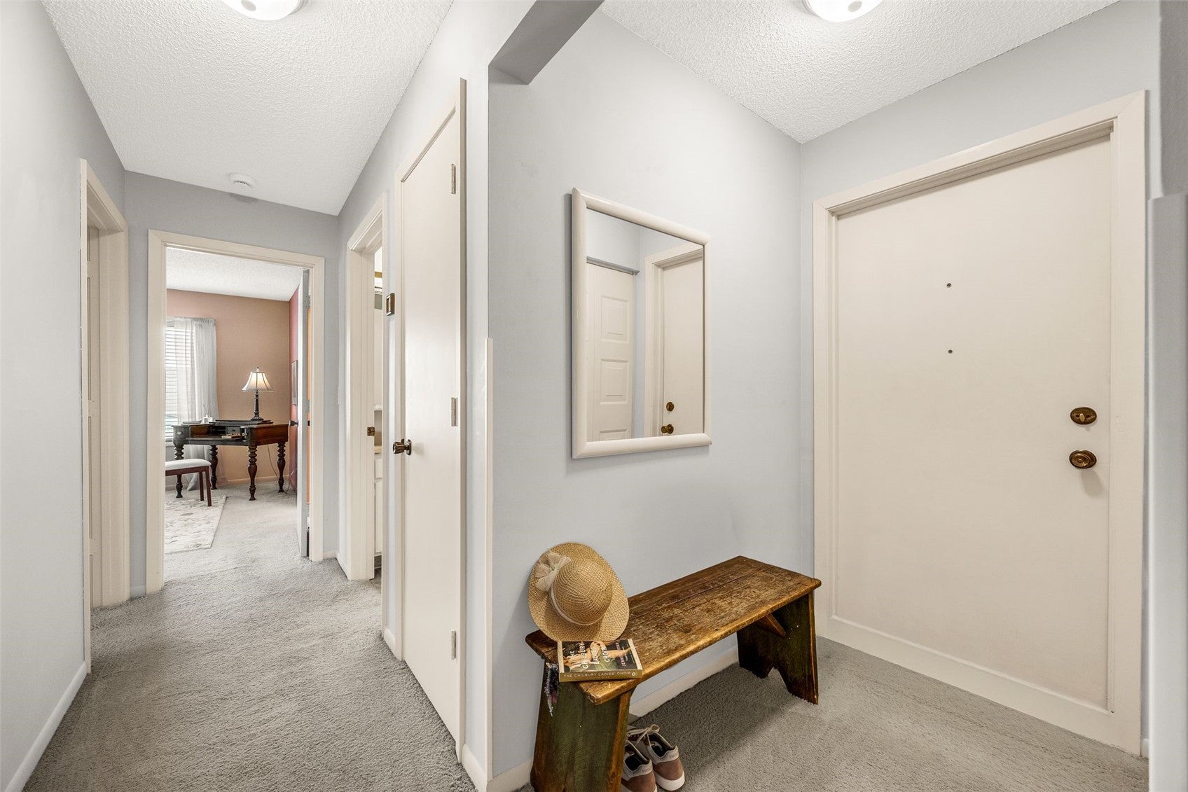
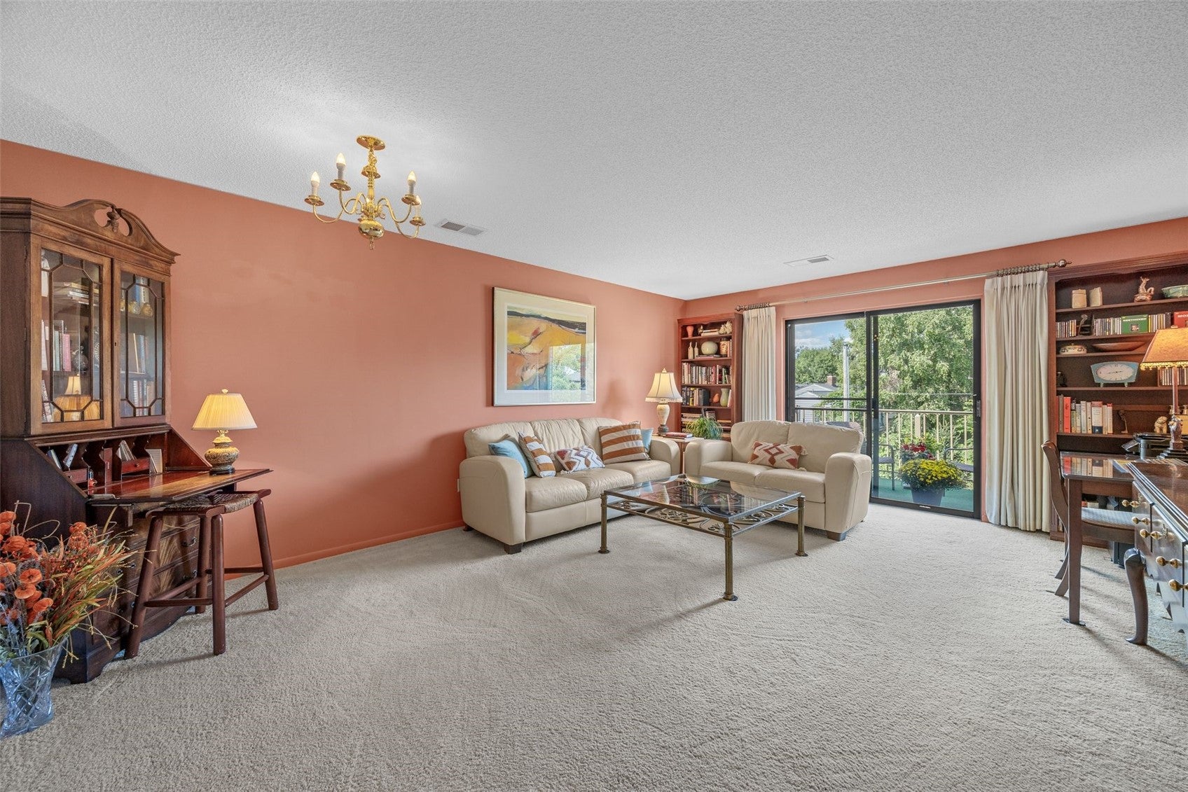
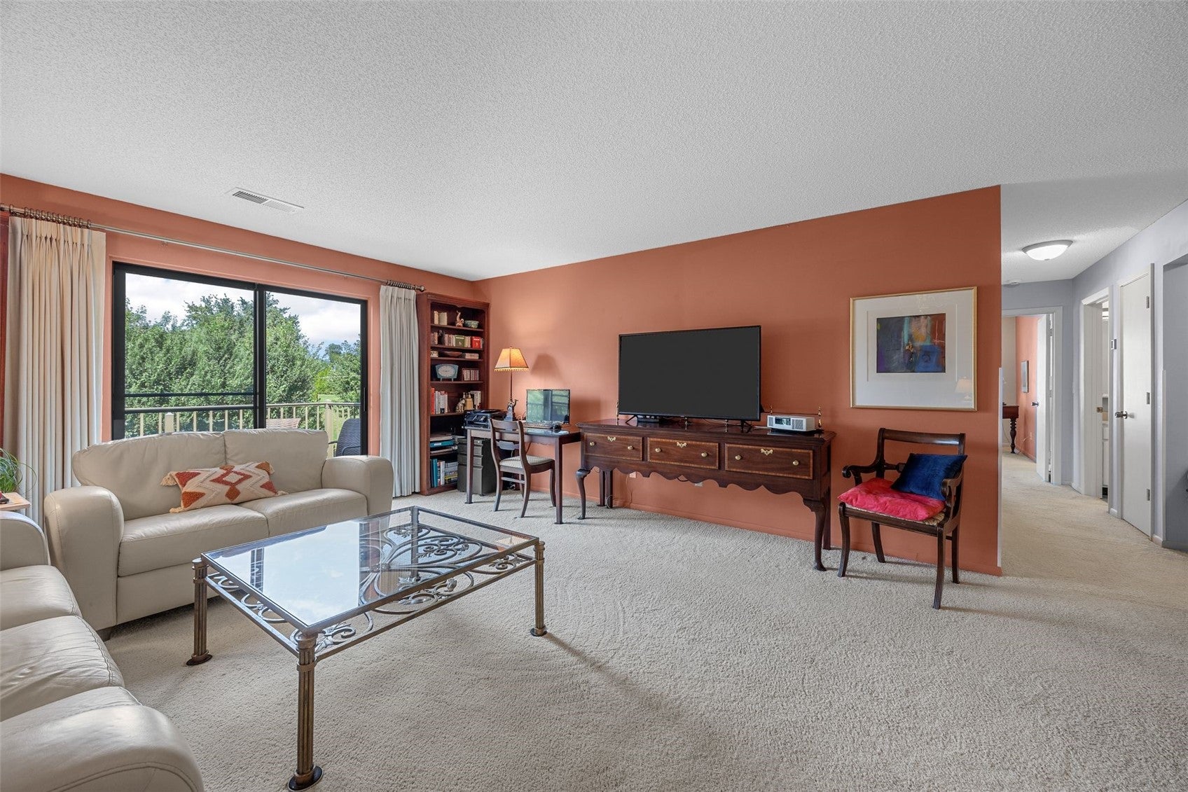
Rare opportunity describes this well-maintained top floor condominium in this inviting community where all ages are welcome! Situated in the back corner of the building overlooking established trees, well-manicured lawns, and single-family homes, this condominium feels more like a standalone home inside. There is a peaceful and serene feeling here. Natural light abounds and a cross breeze is possible thanks to the corner position within the building. The scale of the rooms here is generous as is the storage both inside the home and thanks to the dedicated storage area off the parking garage. All appliances are included. In-unit laundry room. The primary suite is huge and offers an en suite bath and large, walk-in closet. A dedicated parking space is included in the drive-under parking garage, which can be accessed by elevator. The furnished lobby is not only welcoming but provides a gathering space for the residents here for those that choose to participate. The enormous outdoor terrace is available to all and is a wonderful gathering space. This secured building is just a block down from the Brucemore National Historic Trust site, a 26-acre park-like setting with regular arts and crafts events, Orchestra Iowa performances, theatrical performances, mansion tours, and more. Utilities and services that are included in the HOA fee are water, refuse/recycling, lawn care, snow removal, and common area maintenance. Secured building. No pets allowed. On-site repair person. With this much to offer at this competitive price, you’ll want to see this one for yourself while you still can!

Save
Ask
Tour
Hide
Share
Listing Snapshot
Price 
$134,900
Days On Site 
7 Days
Bedrooms 
2
Inside Area (SqFt) 
1,248 sqft
Total Baths 
2
Full Baths 
2
Partial Baths 
N/A
Lot Size 
N/A
Year Built 
1979
MLS® Number 
2606425
Status 
Active
Property Tax 
$1,935
HOA/Condo/Coop Fees 
$315 monthly
Sq Ft Source 
N/A
Friends & Family
Recent Activity
a week agoListing first seen on site
a week agoListing updated with changes from the MLS®
General Features
Attached Garage 
Yes
Building Features 
Elevators
Garage 
Yes
Garage Spaces 
1
Parking 
AttachedUndergroundGarageGuestOff StreetGarage Door Opener
Pets 
No
Property Sub Type 
Condominium
Sewer 
Public Sewer
SqFt Above 
1248
Style 
Ranch
Water Source 
Public
Interior Features
Appliances 
DryerDishwasherDisposalGas Water HeaterMicrowaveRangeRefrigeratorRange HoodWasher
Cooling 
Central Air
Heating 
Natural GasForced Air
Interior 
ElevatorEat-in Kitchen
Save
Ask
Tour
Hide
Share
Exterior Features
Construction Details 
BrickFrame
Patio And Porch 
Patio
Community Features
Association Fee 
$315.0
Association Fee Frequency 
Monthly
MLS Area 
SE Quadrant
Financing Terms Available 
CashConventional
Schools
School District
Unknown
Elementary School
Trailside
Middle School
Franklin
High School
Washington
All or a portion of the multiple Listing information is provided by the Cedar Rapids Area Association of Realtors, from a copyrighted compilation of listings. All IDX information is provided exclusively for consumers’ personal, non-commercial use and may not be used for any purpose other than to identify prospective properties consumers may be interested in purchasing. All Cedar Rapids Area Association of Realtors MLS information provided is deemed reliable but is not guaranteed accurate. The compilation of Listings and each individual Listing are ©2026 Cedar Rapids Area Association of Realtors. All rights reserved.


Listing courtesy of Cory Rath of SKOGMAN REALTY.

Last checked 2026-09-20 01:46 AM CDT.

Neighborhood & Commute
Source: Walkscore
Disclosure: Community information and market data powered by Constellation Data Labs. Information is deemed reliable but not guaranteed.
Save
Ask
Tour
Hide
Share
Ready to sell your home for top dollar?
Contact me today for a winning strategy!
Contact Me