Call Me: (319) 899-6162
Save
Ask
Tour
Hide
Share
$219,900
8 Days On Site

1015 29th Street NE
Cedar Rapids, IA 52402

Single Family Residence|Pending
4
Beds
2
Total Baths
2
Full Baths
1,992
SqFt
$110
/SqFt
1958
Built
County:
Linn
Call Now: (319) 899-6162
Is this the listing for you? We can help make it yours.
(319) 899-6162
1015 29th Street NE1015 29th Street NE1015 29th Street NE1015 29th Street NE
Save
Ask
Tour
Hide
Share

Mortgage Calculator

Monthly Payment (Est.)

$1,003
Calculator powered by Showcase IDX, a Constellation1 Company. Copyright ©2026 Information is deemed reliable but not guaranteed.

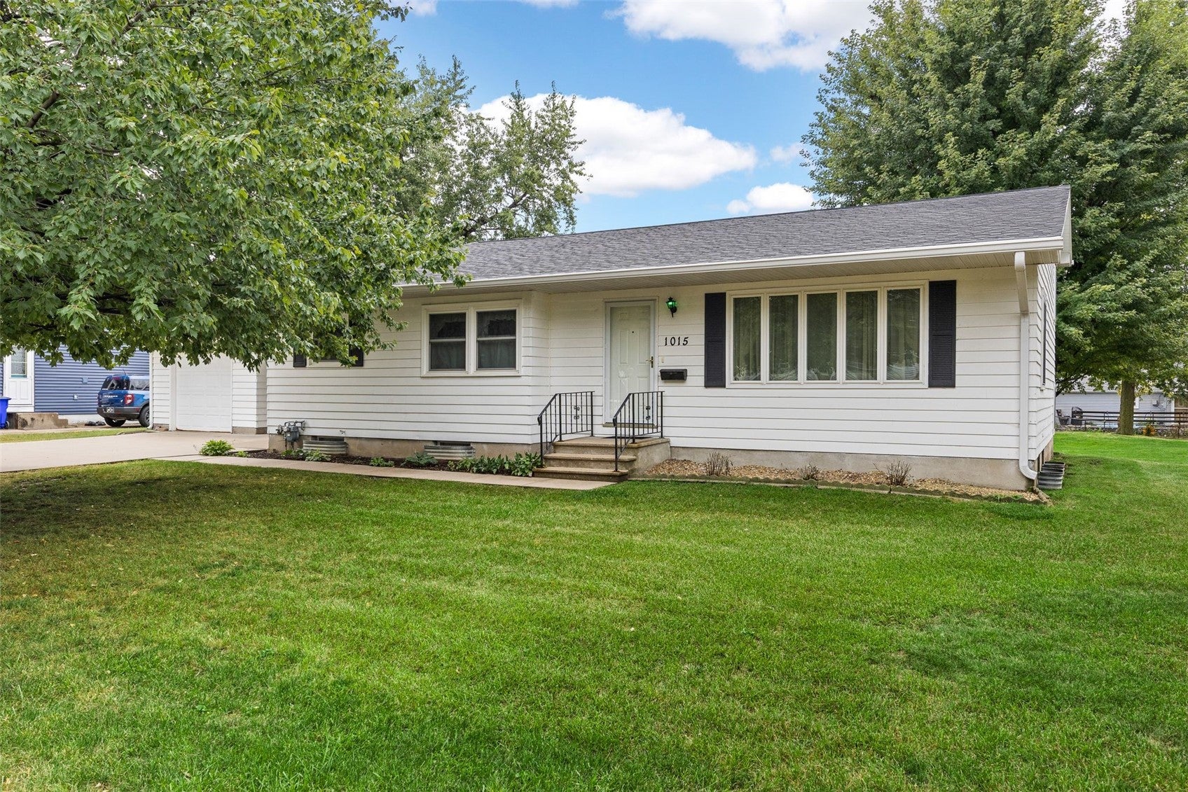
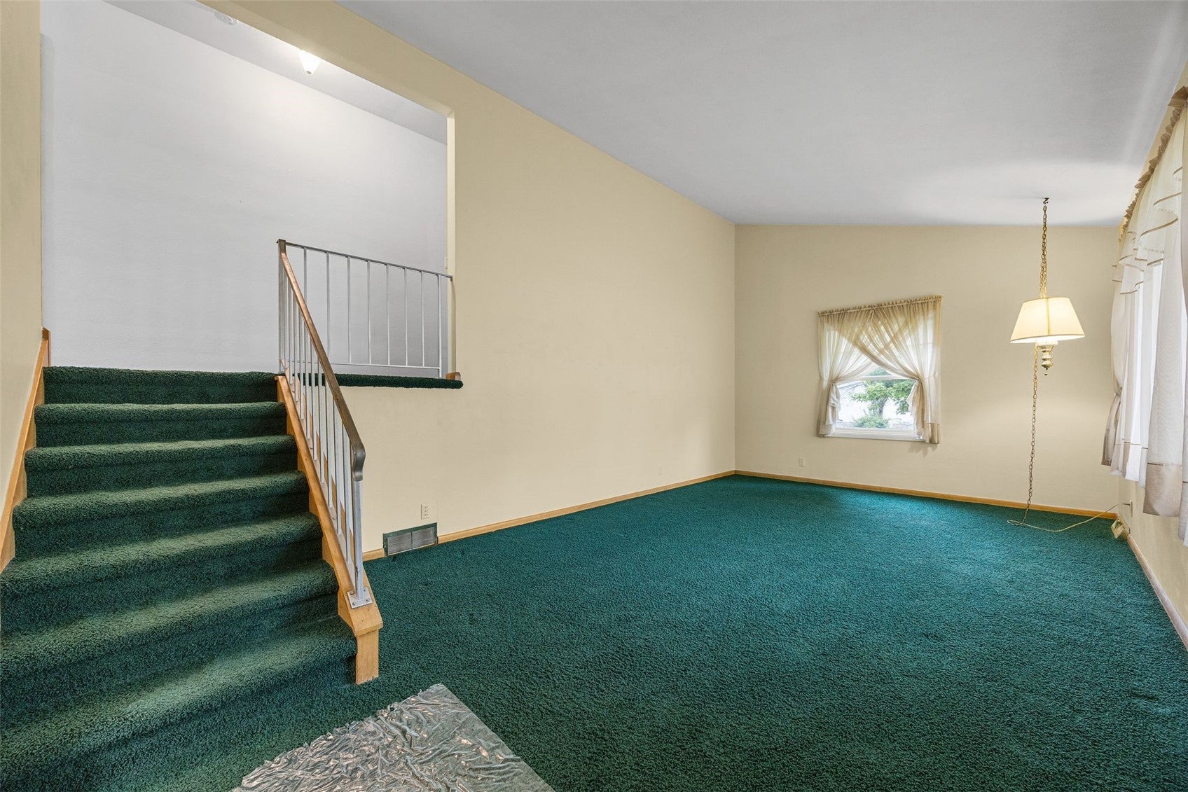
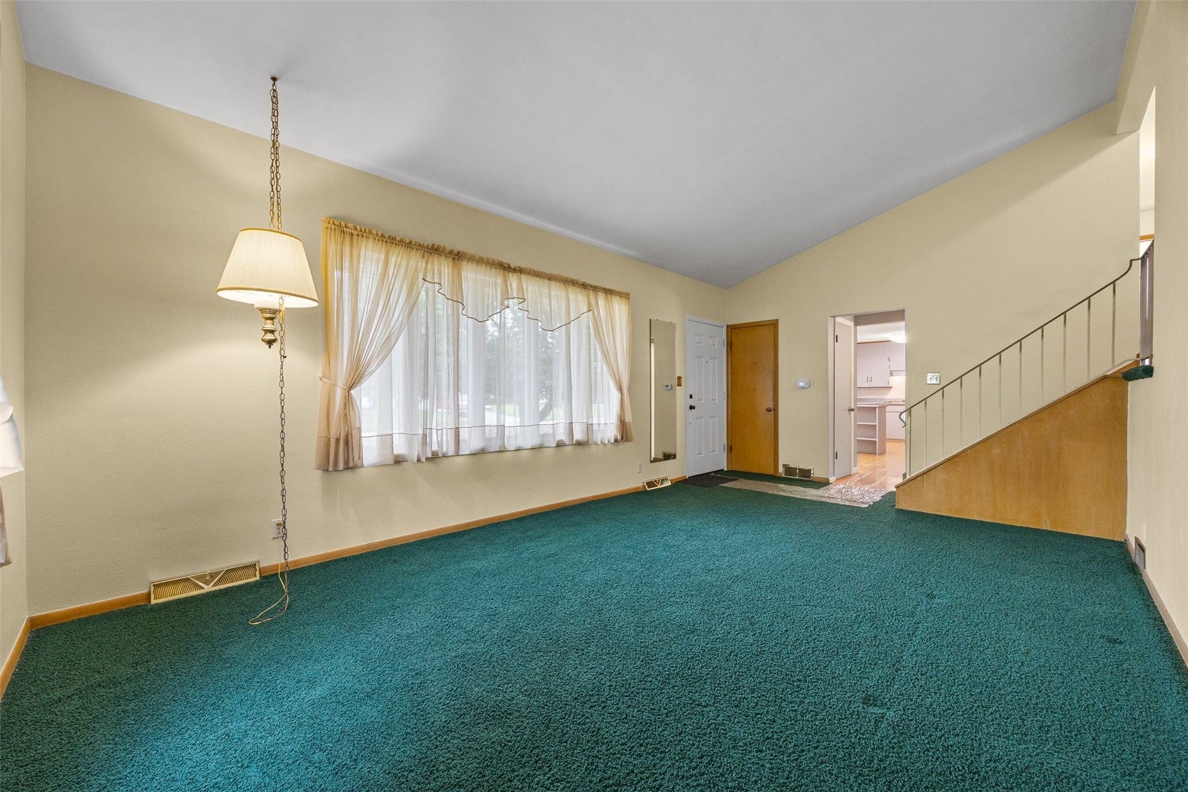
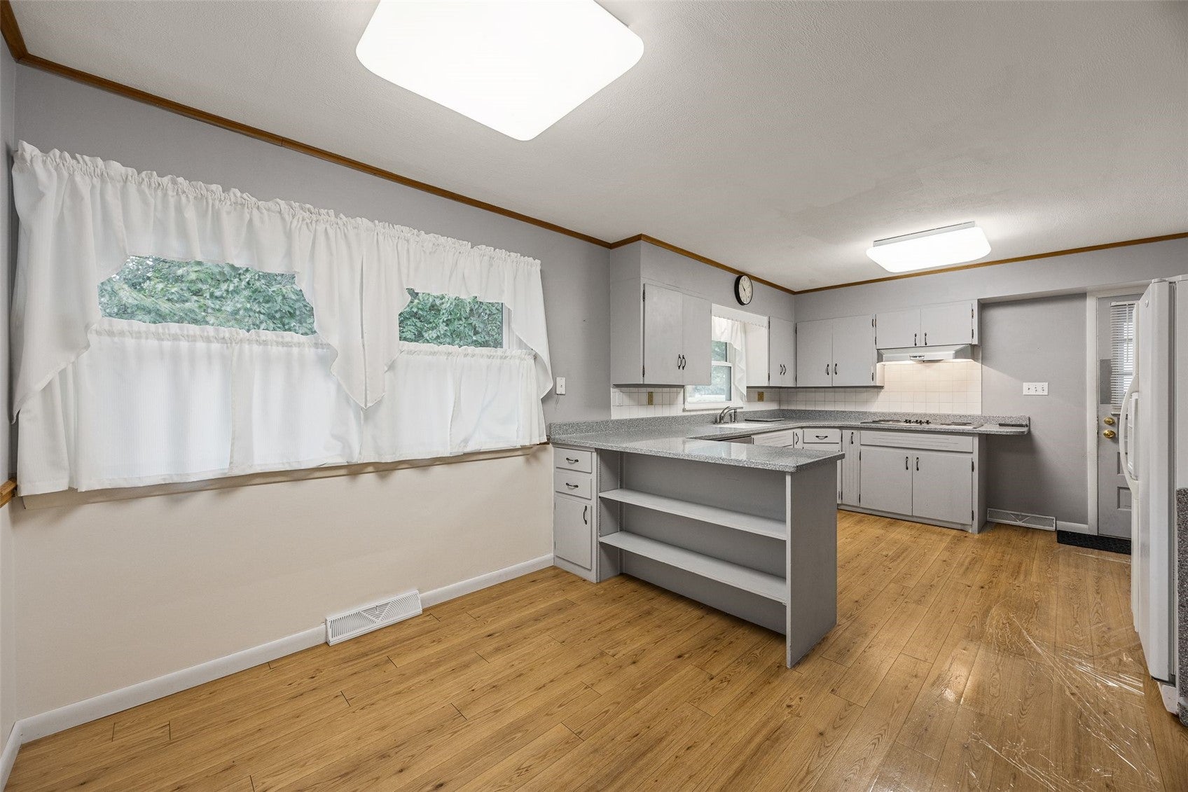
Meticulously and lovingly maintained by the same homeowners for decades, this home is situated on a tree-lined street close to shopping, dining, and Mount Mercy University. The unique and highly functional floor plan is a four-way split design that feels like a ranch-style home on the main floor where you’ll find the large, eat-in kitchen and a spacious living room with a vaulted ceiling. Follow the half staircase up to the top floor to access four bedrooms with hardwood floors, a full bath, and an enormous amount of built-in hall storage. A half staircase down from the main floor is a walkout lower level with a huge family room with nostalgic vintage bar and rich, wood-paneled walls that make the space feel warm and inviting; a full bath and bonus room are also on this level. The lowest level of this home is a large storage room, and expansive laundry room. This home is a real surprise. From the outside, you wouldn’t guess that this home can live as large as it does. Outside, the covered patio/carport with adjacent patio spans a large portion of the back of the house overlooks the large yard. A city right of way adjacent to the property offers additional yard space owned by the city, but cared for by the owners of this property. Improvements include new Trane a/c (2020), new roof (2016), new clothes dryer (2026), new KitchenAid wall oven (2019), new Trane furnace (2010), and new windows (2012 & 2013). With this much to offer at this competitive price, this one won’t last long! Come see the quality attention and care this home has received while you still can!

Save
Ask
Tour
Hide
Share
Listing Snapshot
Price 
$219,900
Days On Site 
8 Days
Bedrooms 
4
Inside Area (SqFt) 
1,992 sqft
Total Baths 
2
Full Baths 
2
Partial Baths 
N/A
Lot Size 
0.22 Acres
Year Built 
1958
MLS® Number 
2606411
Status 
Pending
Property Tax 
$2,963
HOA/Condo/Coop Fees 
N/A
Sq Ft Source 
N/A
Friends & Family
Recent Activity
6 days agoStatus changed to Pending
6 days agoListing updated with changes from the MLS®
a week agoListing first seen on site
General Features
Acres 
0.22
Garage 
Yes
Garage Spaces 
1
Levels 
Multi/Split
Parking 
CarportDetachedGarageOff StreetGarage Door Opener
Property Sub Type 
Single Family Residence
SqFt Above 
1376
SqFt Below 
616
Style 
Split Level
Interior Features
Appliances 
DryerDishwasherDisposalGas Water HeaterRangeRefrigeratorRange HoodWasher
Basement 
FullWalk-Out Access
Cooling 
Central Air
Heating 
Natural GasForced Air
Interior 
Eat-in KitchenVaulted Ceiling(s)
Save
Ask
Tour
Hide
Share
Exterior Features
Construction Details 
FrameWood Siding
Patio And Porch 
Patio
Community Features
MLS Area 
NE Quadrant
Financing Terms Available 
CashConventional
Schools
School District
Unknown
Elementary School
Trailside
Middle School
Franklin
High School
Washington
All or a portion of the multiple Listing information is provided by the Cedar Rapids Area Association of Realtors, from a copyrighted compilation of listings. All IDX information is provided exclusively for consumers’ personal, non-commercial use and may not be used for any purpose other than to identify prospective properties consumers may be interested in purchasing. All Cedar Rapids Area Association of Realtors MLS information provided is deemed reliable but is not guaranteed accurate. The compilation of Listings and each individual Listing are ©2026 Cedar Rapids Area Association of Realtors. All rights reserved.


Listing courtesy of Cory Rath of SKOGMAN REALTY.

Last checked 2026-09-20 01:46 AM CDT.

Neighborhood & Commute
Source: Walkscore
Disclosure: Community information and market data powered by Constellation Data Labs. Information is deemed reliable but not guaranteed.
Save
Ask
Tour
Hide
Share
Ready to sell your home for top dollar?
Contact me today for a winning strategy!
Contact Me