Call Me: (319) 899-6162
Save
Ask
Tour
Hide
Share
$447,900
11 Days On Site

903 Carl Ct
Solon, IA 52333

For Sale|Single Family Residence|Active
5
Beds
4
Total Baths
3
Full Baths
1
Partial Bath
2,610
SqFt
$172
/SqFt
2020
Built
County:
Johnson
Call Now: (319) 899-6162
Is this the listing for you? We can help make it yours.
(319) 899-6162
903 Carl Ct903 Carl Ct903 Carl Ct903 Carl Ct
Save
Ask
Tour
Hide
Share

Mortgage Calculator

Monthly Payment (Est.)

Enter an interest rate to see your estimated monthly payment.
Calculator powered by Showcase IDX, a Constellation1 Company. Copyright ©2026 Information is deemed reliable but not guaranteed.

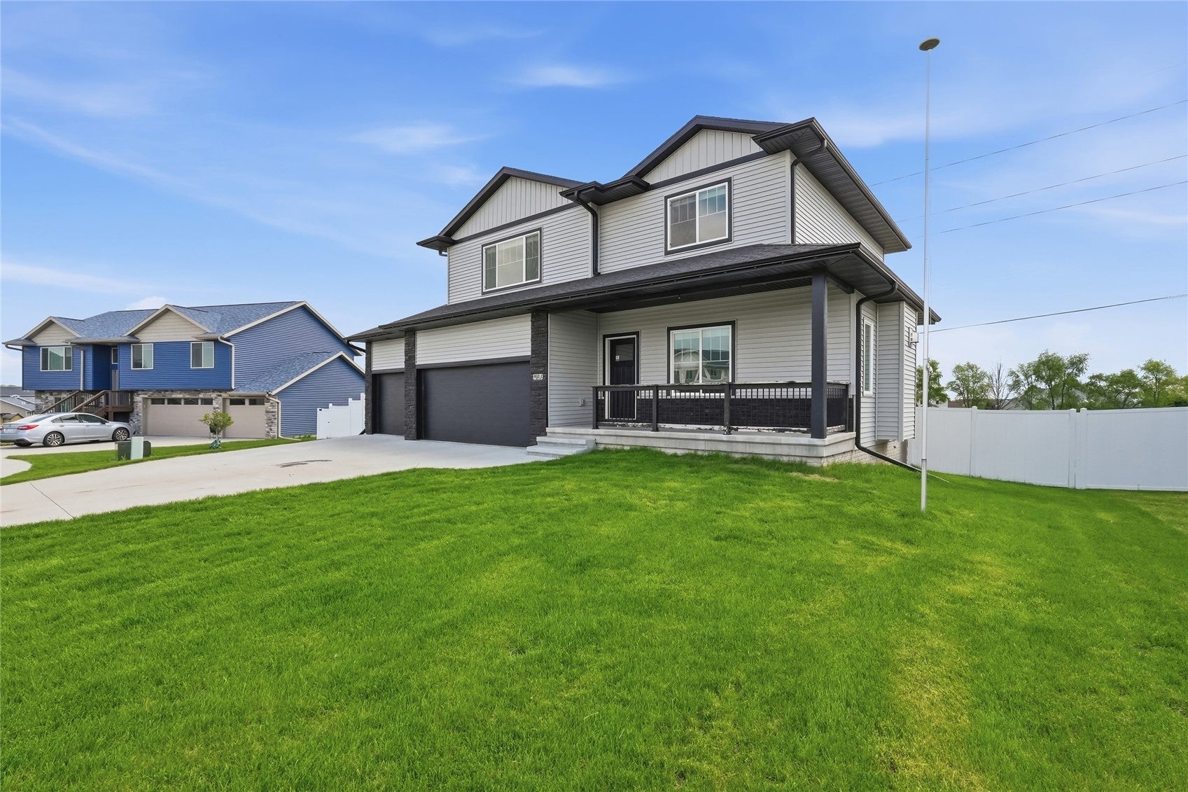
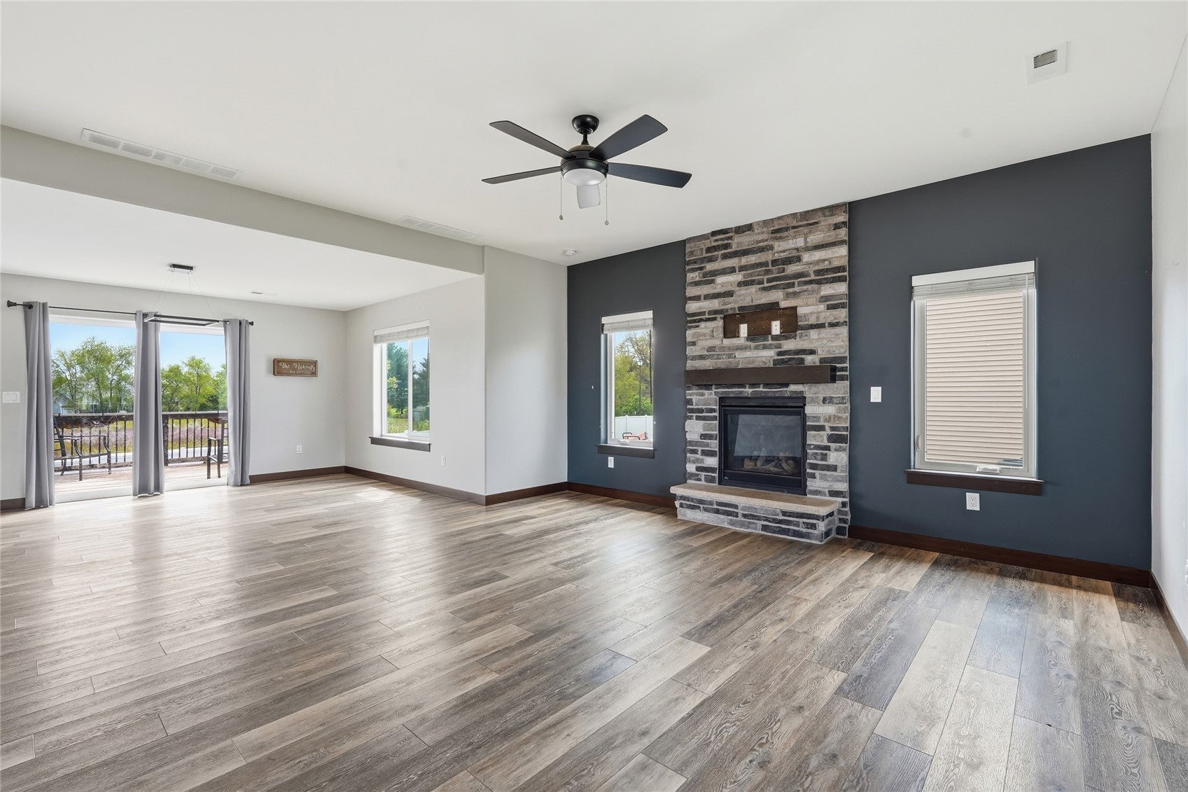
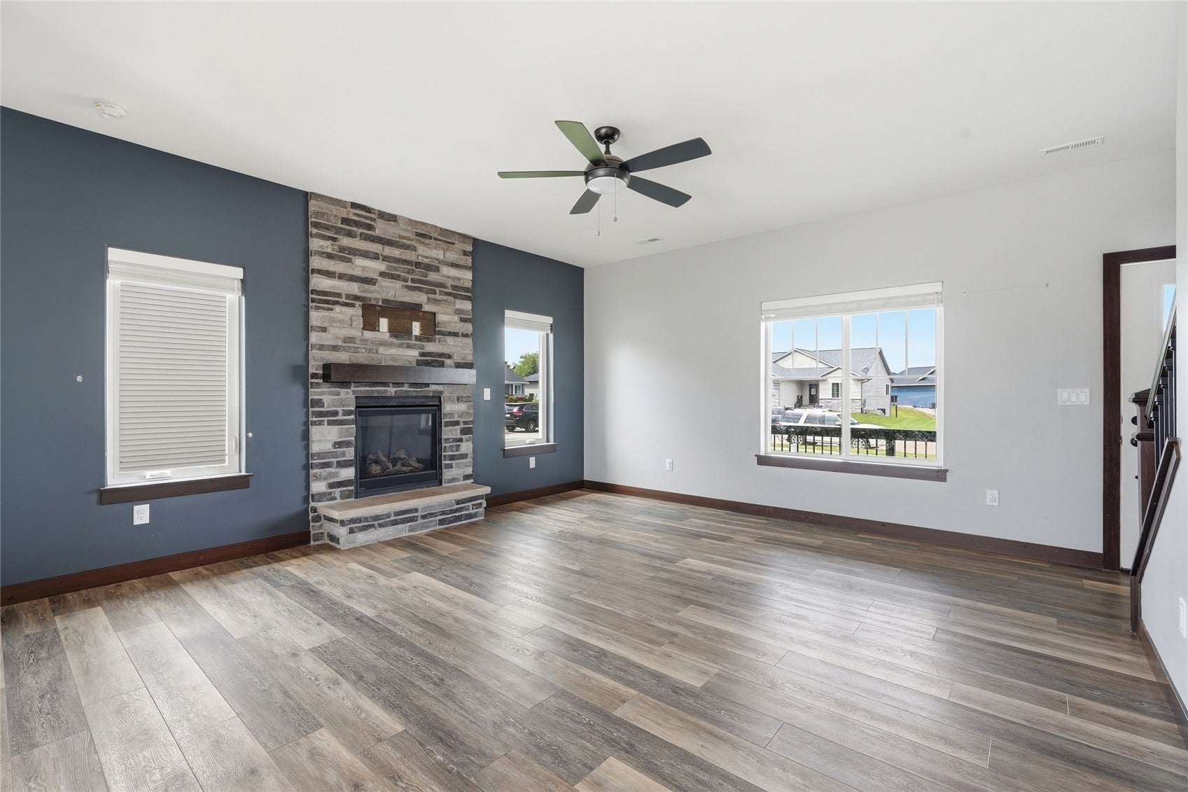
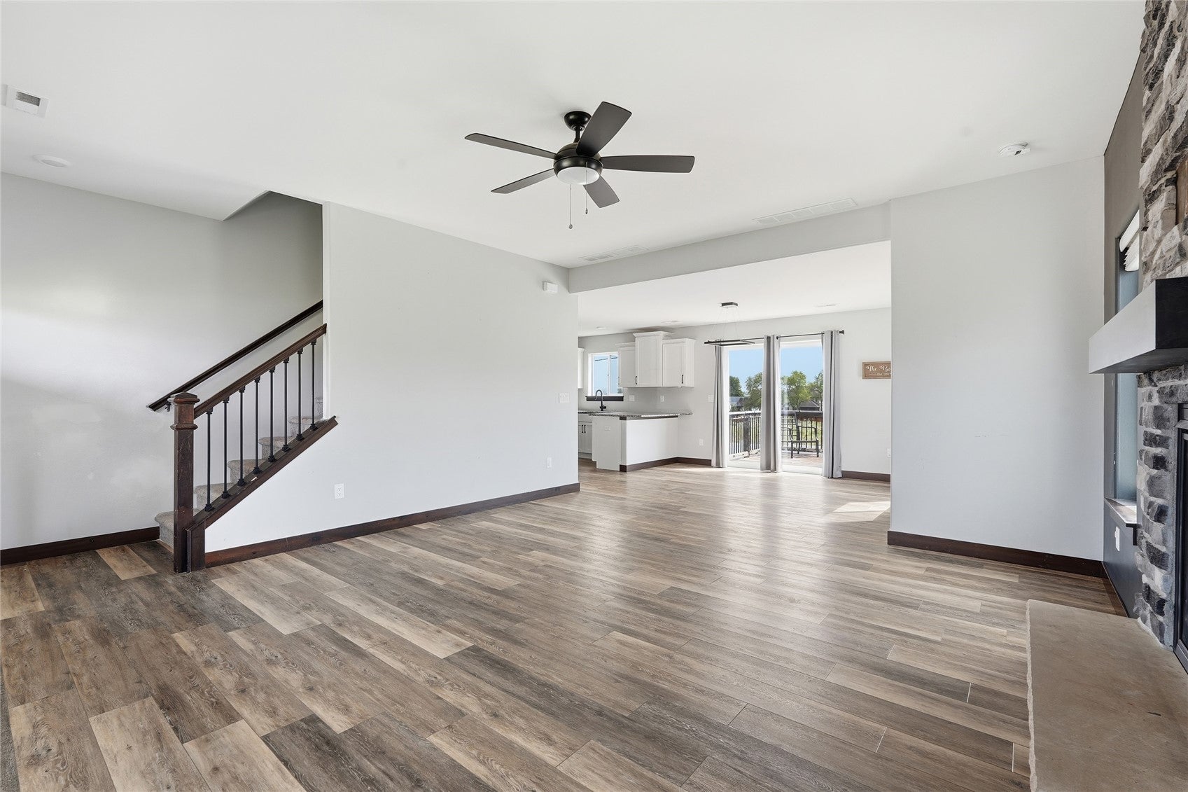
Welcome to this spacious and move-in ready 5-bedroom, 3.5-bathroom single-family home located in a desirable Solon neighborhood. Nestled on a quiet cul-de-sac, this property offers the ultimate combination of privacy, comfort, and everyday convenience. As you step inside, you will immediately notice the pristine feel of brand-new carpet throughout the entire home, complemented by fresh, modern paint in many rooms. The main level features a functional, open-flowing layout designed for both daily living and hosting guests. Upstairs, you will find generously sized bedrooms, including a comfortable primary suite with its own private bath. The finished lower level expands your living space significantly, offering versatile options for a fifth bedroom. Step outside to your private, fenced-in backyard—an ideal space for weekend outdoor entertaining. Car enthusiasts and hobbyists will appreciate the oversized 3-car garage, providing ample room for vehicles and extra storage. Enjoy the incredible convenience of living just minutes away from local schools and the nearby golf course, with easy access to all that Solon has to offer. This exceptional property is ready for its next chapter—schedule your private showing today!!

Save
Ask
Tour
Hide
Share
Listing Snapshot
Price 
$447,900
Days On Site 
11 Days
Bedrooms 
5
Inside Area (SqFt) 
2,610 sqft
Total Baths 
4
Full Baths 
3
Partial Baths 
1
Lot Size 
0.23 Acres
Year Built 
2020
MLS® Number 
2606327
Status 
Active
Property Tax 
$6,340
HOA/Condo/Coop Fees 
N/A
Sq Ft Source 
N/A
Friends & Family
Recent Activity
2 weeks agoListing first seen on site
2 weeks agoListing updated with changes from the MLS®
General Features
Acres 
0.23
Attached Garage 
Yes
Garage 
Yes
Garage Spaces 
3
Levels 
Two
Number Of Stories 
2
Parking 
AttachedGarage
Property Sub Type 
Single Family Residence
Sewer 
Public Sewer
SqFt Above 
1837
SqFt Below 
773
Style 
Two Story
Water Source 
Public
Interior Features
Appliances 
DishwasherDisposalMicrowaveRange
Basement 
PartialWalk-Out Access
Cooling 
Central Air
Fireplace 
Yes
Fireplace Features 
GasLiving Room
Heating 
Forced Air
Save
Ask
Tour
Hide
Share
Exterior Features
Construction Details 
FrameStoneVinyl Siding
Fencing 
Fenced
Lot Features 
Cul-De-Sac
Community Features
MLS Area 
Corridor Area
Financing Terms Available 
CashConventionalVA Loan
Schools
School District
Unknown
Elementary School
Lakeview
Middle School
Solon
High School
Solon
All or a portion of the multiple Listing information is provided by the Cedar Rapids Area Association of Realtors, from a copyrighted compilation of listings. All IDX information is provided exclusively for consumers’ personal, non-commercial use and may not be used for any purpose other than to identify prospective properties consumers may be interested in purchasing. All Cedar Rapids Area Association of Realtors MLS information provided is deemed reliable but is not guaranteed accurate. The compilation of Listings and each individual Listing are ©2026 Cedar Rapids Area Association of Realtors. All rights reserved.


Listing courtesy of Oakey Johnson of Keller Williams Legacy Group.

Last checked 2026-09-21 02:52 AM CDT.

Neighborhood & Commute
Source: Walkscore
Disclosure: Community information and market data powered by Constellation Data Labs. Information is deemed reliable but not guaranteed.
Save
Ask
Tour
Hide
Share
Ready to sell your home for top dollar?
Contact me today for a winning strategy!
Contact Me