Call Me: (319) 899-6162
Save
Ask
Tour
Hide
Share
$199,500
1 Day On Site

5007 Twin Mound Dr NE
Cedar Rapids, IA 52402

For Sale|Single Family Residence|Active
3
Beds
2
Total Baths
1
Full Bath
1
Partial Bath
1,500
SqFt
$133
/SqFt
1978
Built
County:
Linn
Call Now: (319) 899-6162
Is this the listing for you? We can help make it yours.
(319) 899-6162
5007 Twin Mound Dr NE5007 Twin Mound Dr NE5007 Twin Mound Dr NE5007 Twin Mound Dr NE
Save
Ask
Tour
Hide
Share

Mortgage Calculator

Monthly Payment (Est.)

$910
Calculator powered by Showcase IDX, a Constellation1 Company. Copyright ©2026 Information is deemed reliable but not guaranteed.

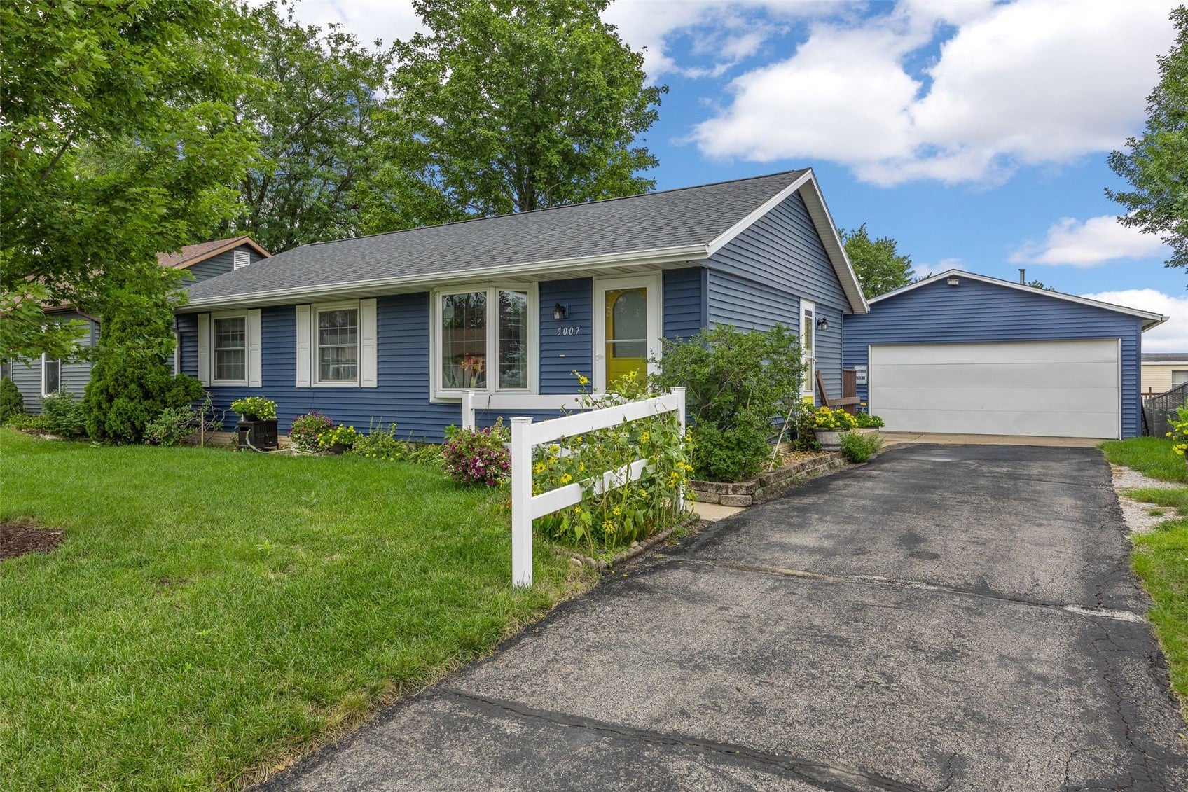
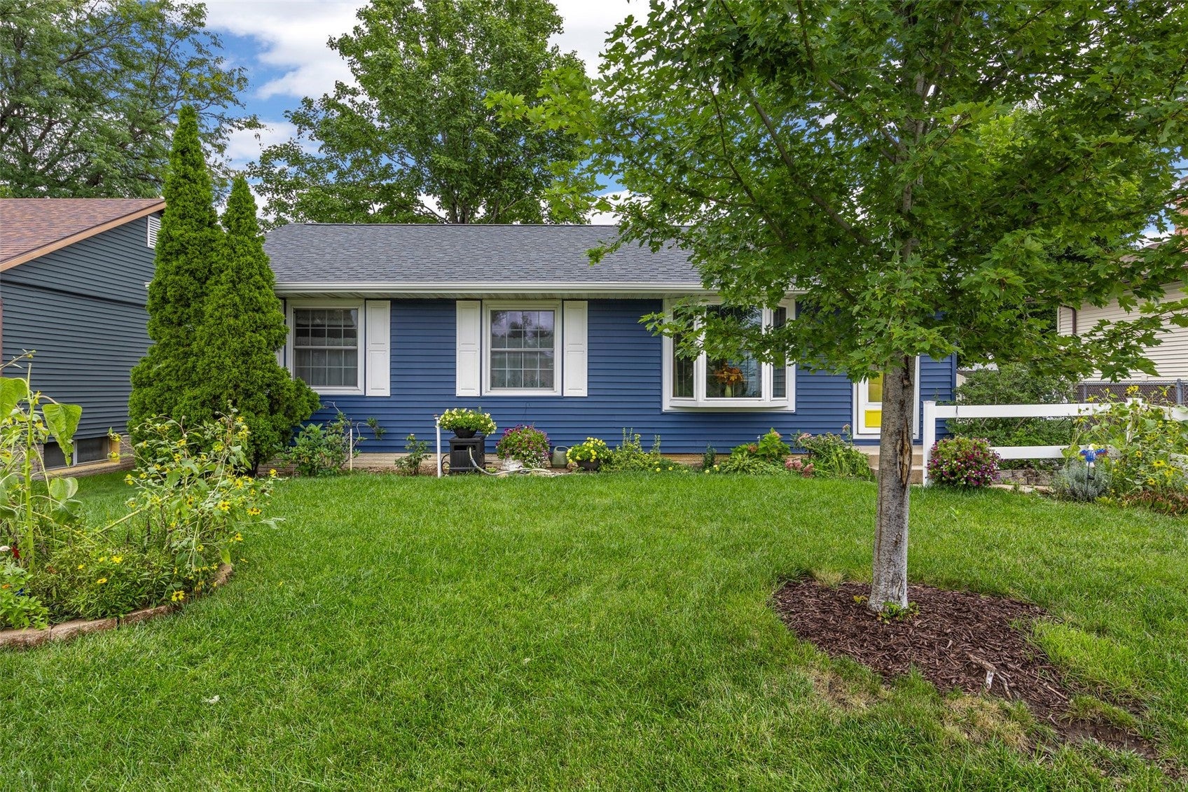
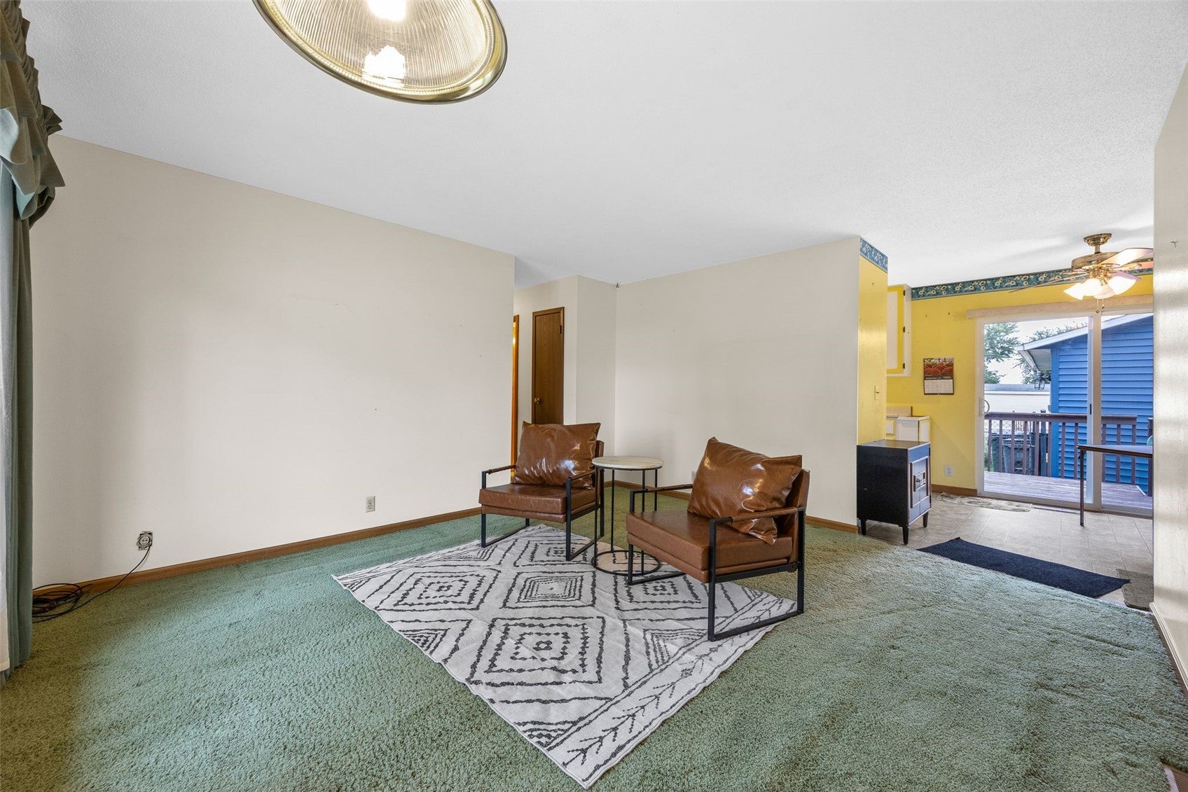
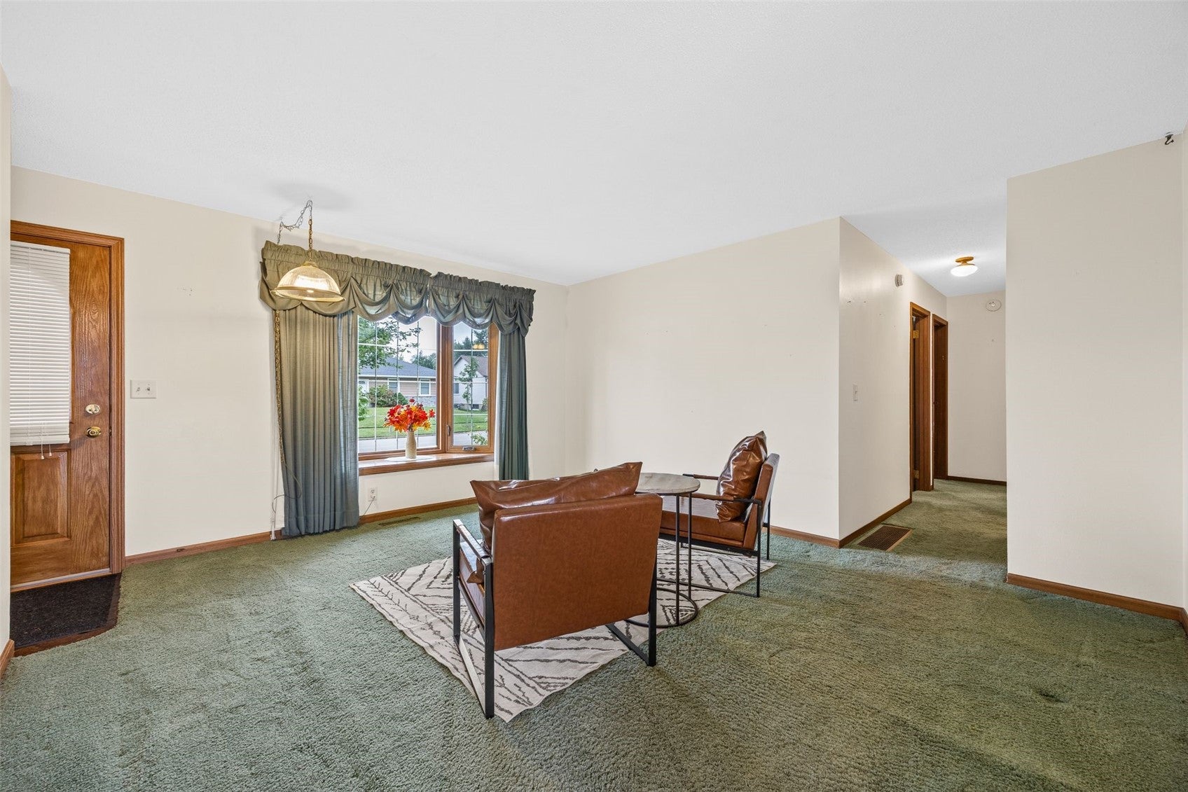
A Beloved Home Ready for Its Next Chapter! Welcome to 5007 Twin Mound Dr NE, a well-loved and beautifully cared-for home that has been cherished by the same family for an incredible 46 years. Now, it’s ready to welcome its new owners! This 3-bedroom, 1.5-bath home offers comfortable living spaces along with a 4th non-conforming bedroom in the basement, providing additional space that could also be used as a home office, hobby room, or guest space. Outside, you’ll love the 2.5-stall garage and fully fenced backyard, surrounded by beautiful flowers, plants, and mature landscaping. The yard creates a peaceful and inviting outdoor space to relax, entertain, or enjoy your favorite gardening projects. The pride of ownership is evident throughout this home. It has been lovingly maintained by one family for 46 years, creating a wonderful opportunity for its next owners to build their own memories while making the home their own. The location is hard to beat! Conveniently located near banks, shopping, grocery stores, restaurants, and the interstate, making everyday errands and commuting easy and convenient. Also, for added peace of mind, the seller is including a 1-year HSA home warranty with the purchase of the home. After 46 years of love, laughter, and memories, this special home is ready for its next chapter. Could you be the new owner who gives this well-loved home a place to make many more memories? Come take a look, you may just feel right at home! For added piece of mind, home will come with a 1 year HSA home warranty. Home is being sold AS-IS, no repairs will be made by the seller. All Inspections are for buyer knowledge only.

Save
Ask
Tour
Hide
Share
Listing Snapshot
Price 
$199,500
Days On Site 
1 Day
Bedrooms 
3
Inside Area (SqFt) 
1,500 sqft
Total Baths 
2
Full Baths 
1
Partial Baths 
1
Lot Size 
0.147 Acres
Year Built 
1978
MLS® Number 
2606315
Status 
Active
Property Tax 
$3,176
HOA/Condo/Coop Fees 
N/A
Sq Ft Source 
N/A
Friends & Family
Recent Activity
yesterdayListing first seen on site
yesterdayListing updated with changes from the MLS®
General Features
Acres 
0.147
Garage 
Yes
Garage Spaces 
2
Parking 
DetachedGarageGarage Door Opener
Pets 
Yes
Property Sub Type 
Single Family Residence
Sewer 
Public Sewer
SqFt Above 
912
SqFt Below 
588
Style 
Ranch
Water Source 
Public
Interior Features
Appliances 
DryerElectric Water HeaterDisposalMicrowaveRangeRefrigeratorRange HoodWasher
Basement 
Full
Cooling 
Central Air
Heating 
Natural Gas
Interior 
Eat-in Kitchen
Laundry Features 
Upper Level
Save
Ask
Tour
Hide
Share
Exterior Features
Construction Details 
FrameVinyl Siding
Fencing 
Fenced
Other Structures 
Shed(s)
Patio And Porch 
Deck
Community Features
MLS Area 
NE Quadrant
Financing Terms Available 
CashConventionalFHAVA Loan
Schools
School District
Unknown
Elementary School
Viola Gibson
Middle School
Harding
High School
Kennedy
All or a portion of the multiple Listing information is provided by the Cedar Rapids Area Association of Realtors, from a copyrighted compilation of listings. All IDX information is provided exclusively for consumers’ personal, non-commercial use and may not be used for any purpose other than to identify prospective properties consumers may be interested in purchasing. All Cedar Rapids Area Association of Realtors MLS information provided is deemed reliable but is not guaranteed accurate. The compilation of Listings and each individual Listing are ©2026 Cedar Rapids Area Association of Realtors. All rights reserved.


Listing courtesy of Kerrie Merck of SKOGMAN REALTY.

Last checked 2026-09-20 01:46 AM CDT.

Neighborhood & Commute
Source: Walkscore
Disclosure: Community information and market data powered by Constellation Data Labs. Information is deemed reliable but not guaranteed.
Save
Ask
Tour
Hide
Share
Ready to sell your home for top dollar?
Contact me today for a winning strategy!
Contact Me