Call Me: (319) 899-6162
Save
Ask
Tour
Hide
Share
$235,950
24 Days On Site

1003 26 Street SE
Cedar Rapids, IA 52403

Single Family Residence|Pending
3
Beds
3
Total Baths
2
Full Baths
1
Partial Bath
1,518
SqFt
$155
/SqFt
1935
Built
County:
Linn
Call Now: (319) 899-6162
Is this the listing for you? We can help make it yours.
(319) 899-6162
1003 26 Street SE1003 26 Street SE1003 26 Street SE1003 26 Street SE
Save
Ask
Tour
Hide
Share

Mortgage Calculator

Monthly Payment (Est.)

$1,077
Calculator powered by Showcase IDX, a Constellation1 Company. Copyright ©2026 Information is deemed reliable but not guaranteed.

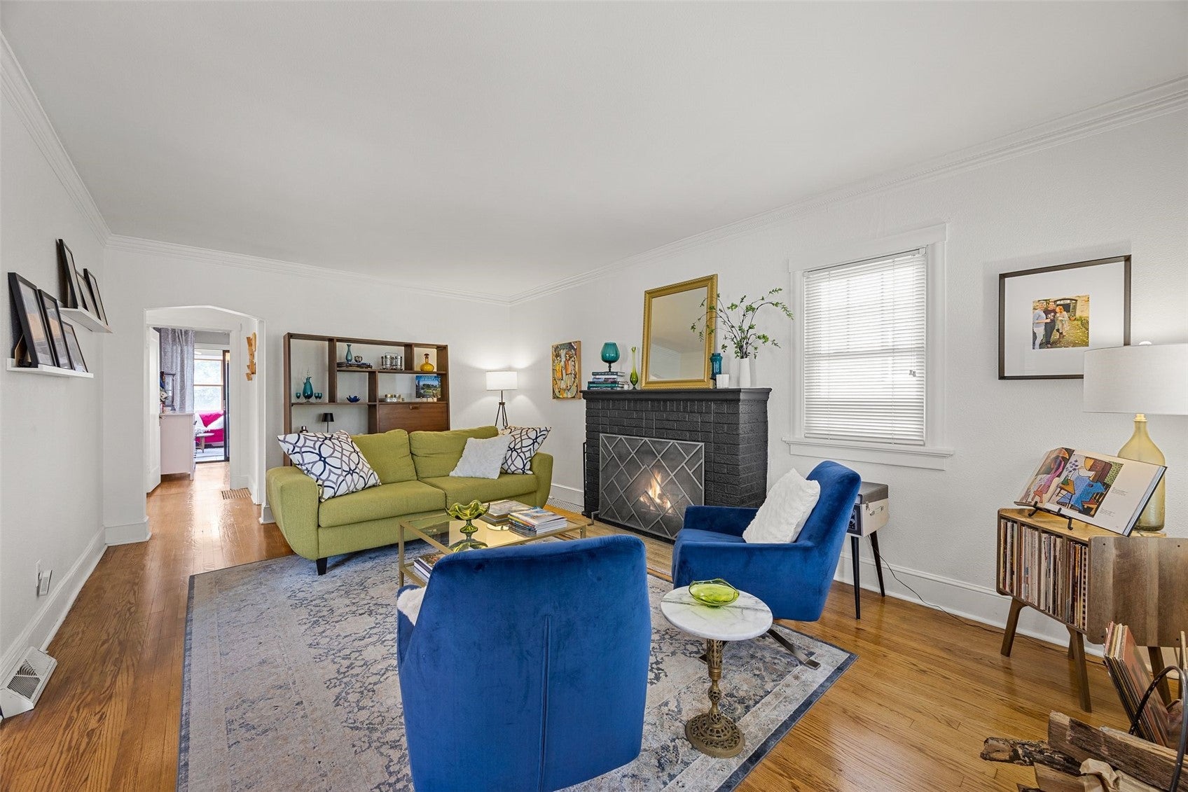
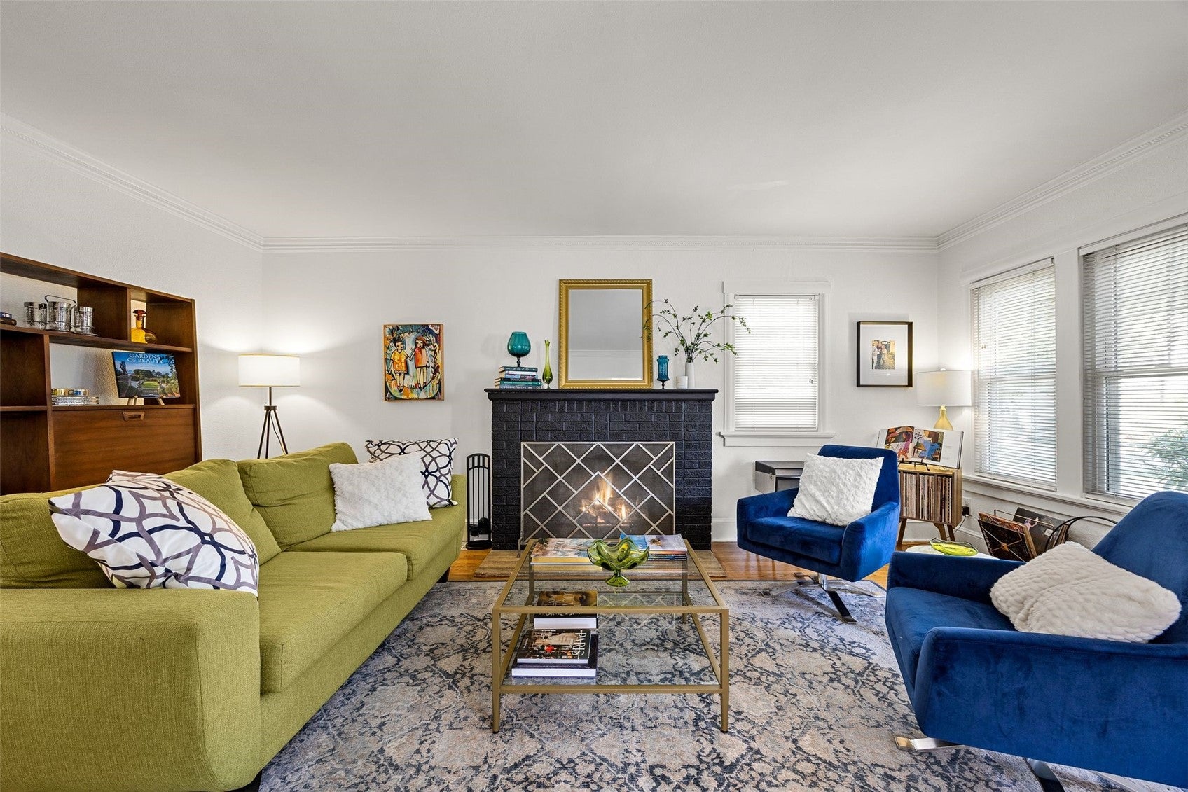
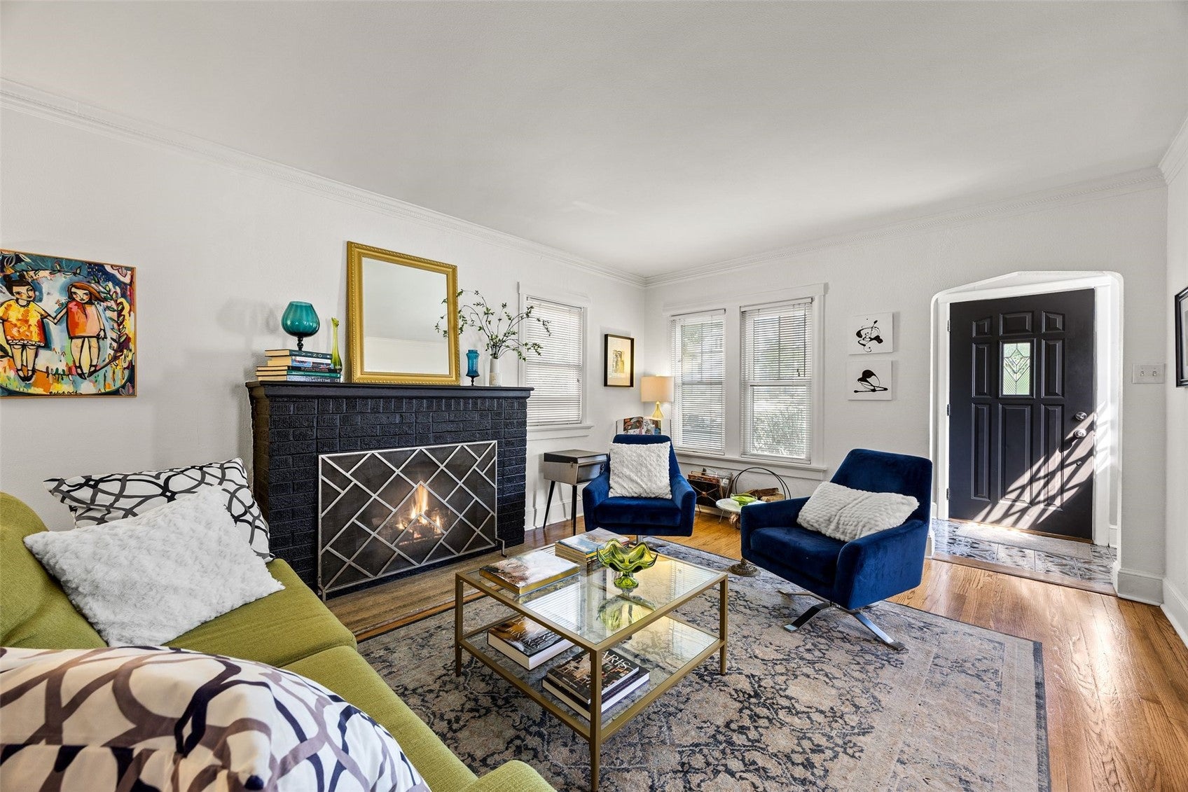
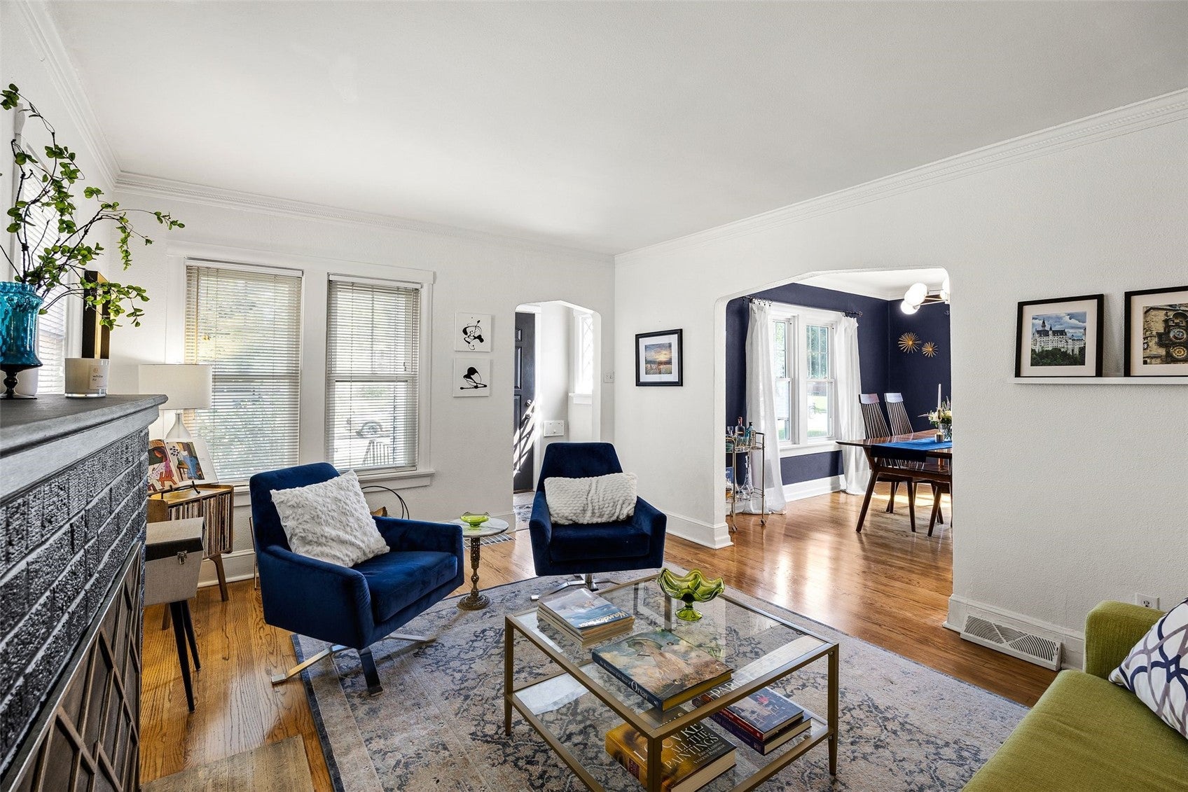
Welcome home to this adorable 3-bedroom, 2.5-bath charmer tucked away on a quiet dead-end street. The curb appeal draws you in, but the inside is where you’ll fall in love. Step into a warm foyer that leads to beautiful hardwood floors, a spacious living room with a cozy fireplace, and a welcoming dining room with a custom light fixture and wall covering that sets the tone for gatherings. The charming kitchen offers easy side outside entry, ample storage and all the appliances stay. Two main-floor bedrooms offer flexibility for family, guests, or office needs, while the bright four-seasons room is sure to become a favorite spot for morning coffee or afternoon relaxation. Upstairs, the HUGE primary suite impresses with skylights, abundant natural light, a large full bath, and a generous sitting area that creates a true retreat. The clean, dry basement is insulated, framed, and ready for finishing, complete with a convenient half bath. Outside, enjoy a deep partially fenced backyard with a new landing off the four-seasons room and a patio perfect for stargazing. A one-car detached garage and ample off street parking round out this wonderful property. All new windows throughout, newer roof and mechanicals mean no big ticket items to take care of. This move in ready home will not only check the boxes, it will surprise you with the room and charming character that it offers!

Save
Ask
Tour
Hide
Share
Listing Snapshot
Price 
$235,950
Days On Site 
24 Days
Bedrooms 
3
Inside Area (SqFt) 
1,518 sqft
Total Baths 
3
Full Baths 
2
Partial Baths 
1
Lot Size 
0.169 Acres
Year Built 
1935
MLS® Number 
2606230
Status 
Pending
Property Tax 
$3,470
HOA/Condo/Coop Fees 
N/A
Sq Ft Source 
N/A
Friends & Family
Recent Activity
6 days agoStatus changed to Pending
6 days agoListing updated with changes from the MLS®
3 weeks agoListing first seen on site
General Features
Acres 
0.169
Foundation 
Block
Garage 
Yes
Garage Spaces 
1
Levels 
One and One Half
Number Of Stories 
1
Parking 
DetachedGarageGarage Door Opener
Pets 
Yes
Property Sub Type 
Single Family Residence
Sewer 
Public Sewer
SqFt Above 
1518
Style 
One And One Half Story
Water Source 
Public
Interior Features
Appliances 
DryerDishwasherDisposalGas Water HeaterRangeRefrigeratorWasher
Basement 
Full
Cooling 
Central Air
Fireplace 
Yes
Fireplace Features 
InsertLiving RoomWood Burning
Heating 
Fireplace InsertNatural GasForced Air
Save
Ask
Tour
Hide
Share
Exterior Features
Construction Details 
FrameVinyl Siding
Patio And Porch 
Patio
Community Features
MLS Area 
SE Quadrant
Financing Terms Available 
CashConventional
Schools
School District
Unknown
Elementary School
Grant Wood
Middle School
McKinley
High School
Washington
All or a portion of the multiple Listing information is provided by the Cedar Rapids Area Association of Realtors, from a copyrighted compilation of listings. All IDX information is provided exclusively for consumers’ personal, non-commercial use and may not be used for any purpose other than to identify prospective properties consumers may be interested in purchasing. All Cedar Rapids Area Association of Realtors MLS information provided is deemed reliable but is not guaranteed accurate. The compilation of Listings and each individual Listing are ©2026 Cedar Rapids Area Association of Realtors. All rights reserved.


Listing courtesy of Tina Freese of SKOGMAN REALTY.

Last checked 2026-09-21 02:24 AM CDT.

Neighborhood & Commute
Source: Walkscore
Disclosure: Community information and market data powered by Constellation Data Labs. Information is deemed reliable but not guaranteed.
Save
Ask
Tour
Hide
Share
Ready to sell your home for top dollar?
Contact me today for a winning strategy!
Contact Me