Call Me: (319) 899-6162
Save
Ask
Tour
Hide
Share
$270,000
11 Days On Site

2052 Evergreen Street NE
Cedar Rapids, IA 52402

Single Family Residence|Pending
4
Beds
2
Total Baths
2
Full Baths
2,041
SqFt
$132
/SqFt
1969
Built
County:
Linn
Call Now: (319) 899-6162
Is this the listing for you? We can help make it yours.
(319) 899-6162
2052 Evergreen Street NE2052 Evergreen Street NE2052 Evergreen Street NE2052 Evergreen Street NE
Save
Ask
Tour
Hide
Share

Mortgage Calculator

Monthly Payment (Est.)

$1,232
Calculator powered by Showcase IDX, a Constellation1 Company. Copyright ©2026 Information is deemed reliable but not guaranteed.

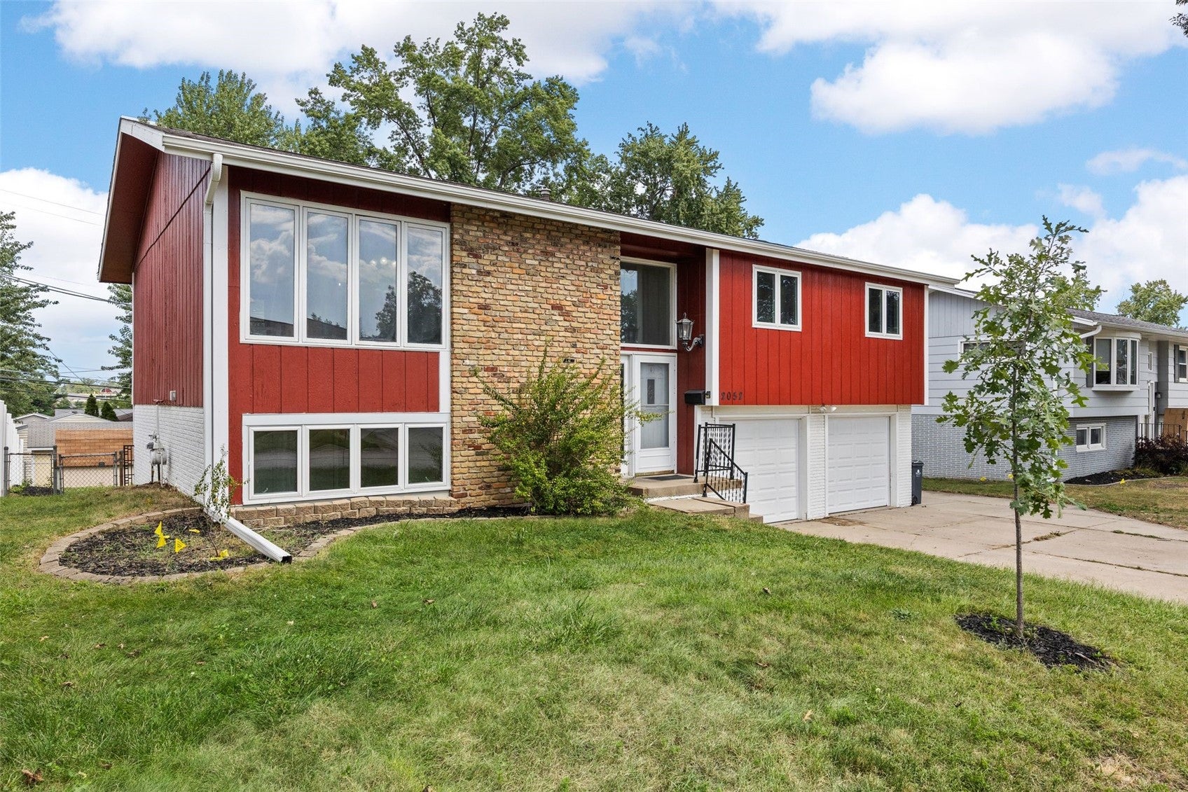
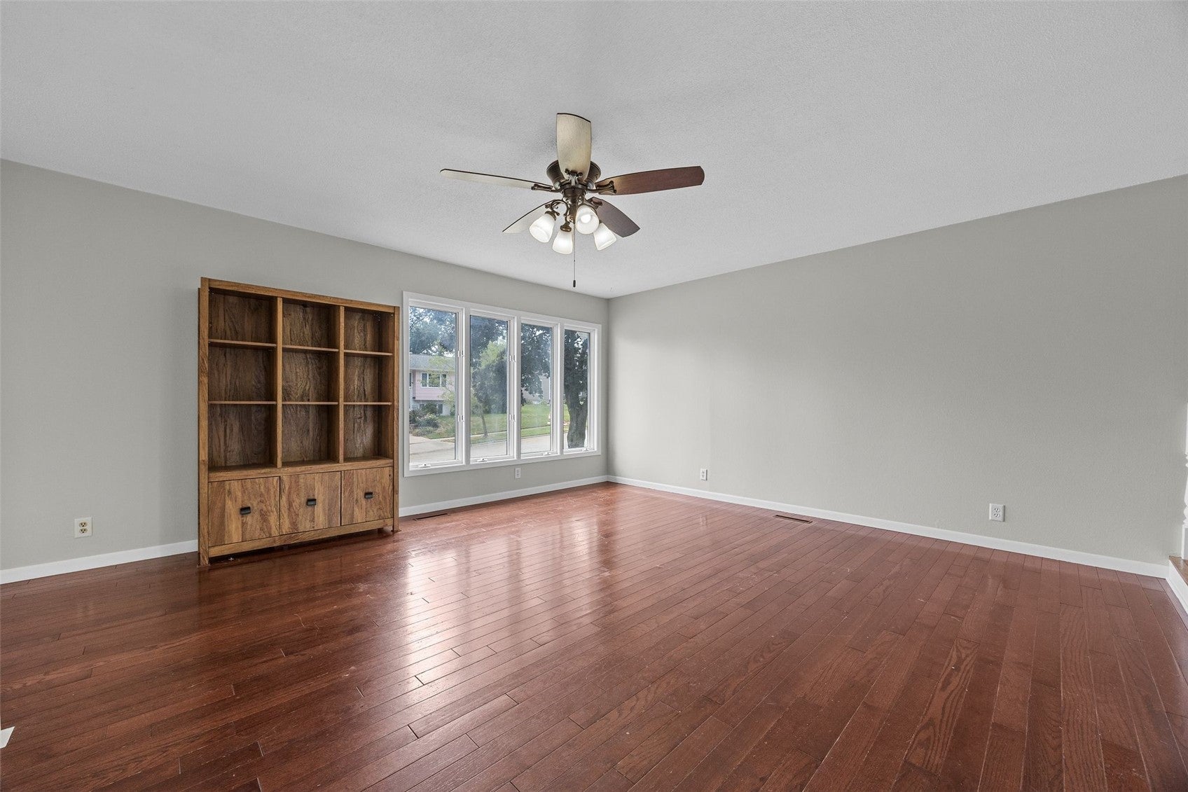
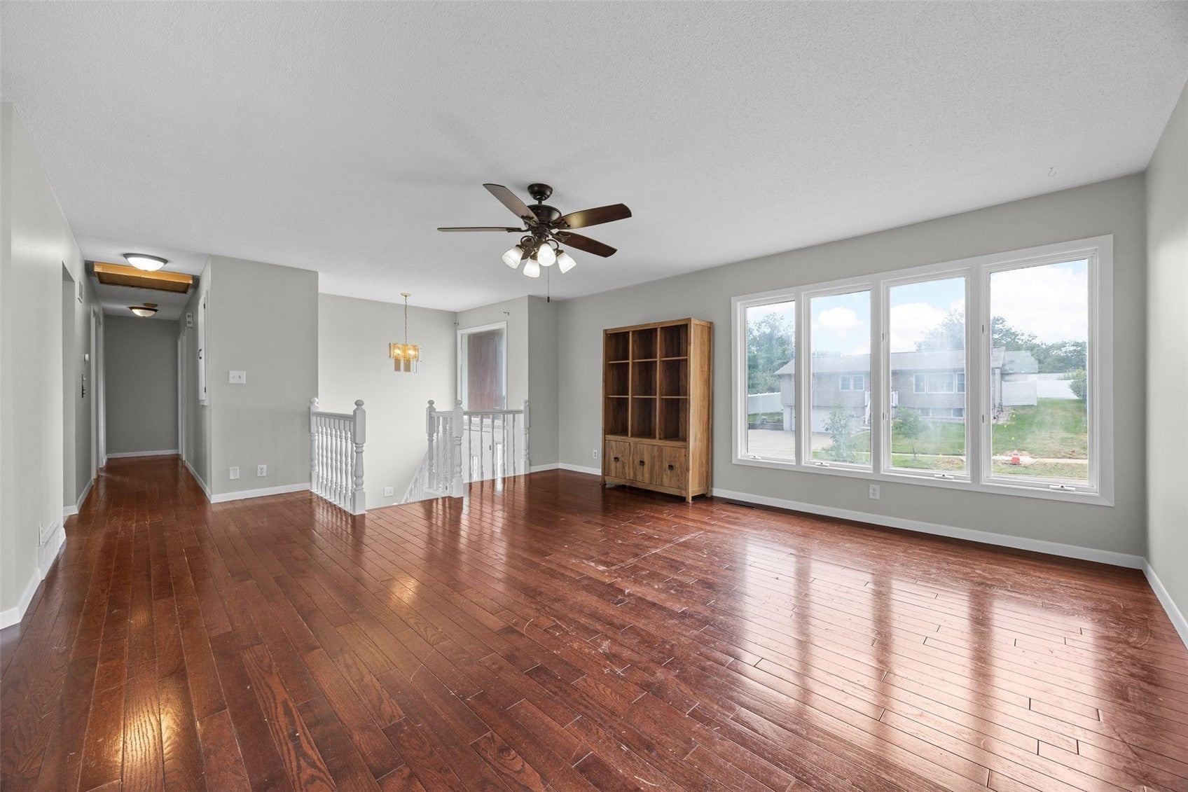
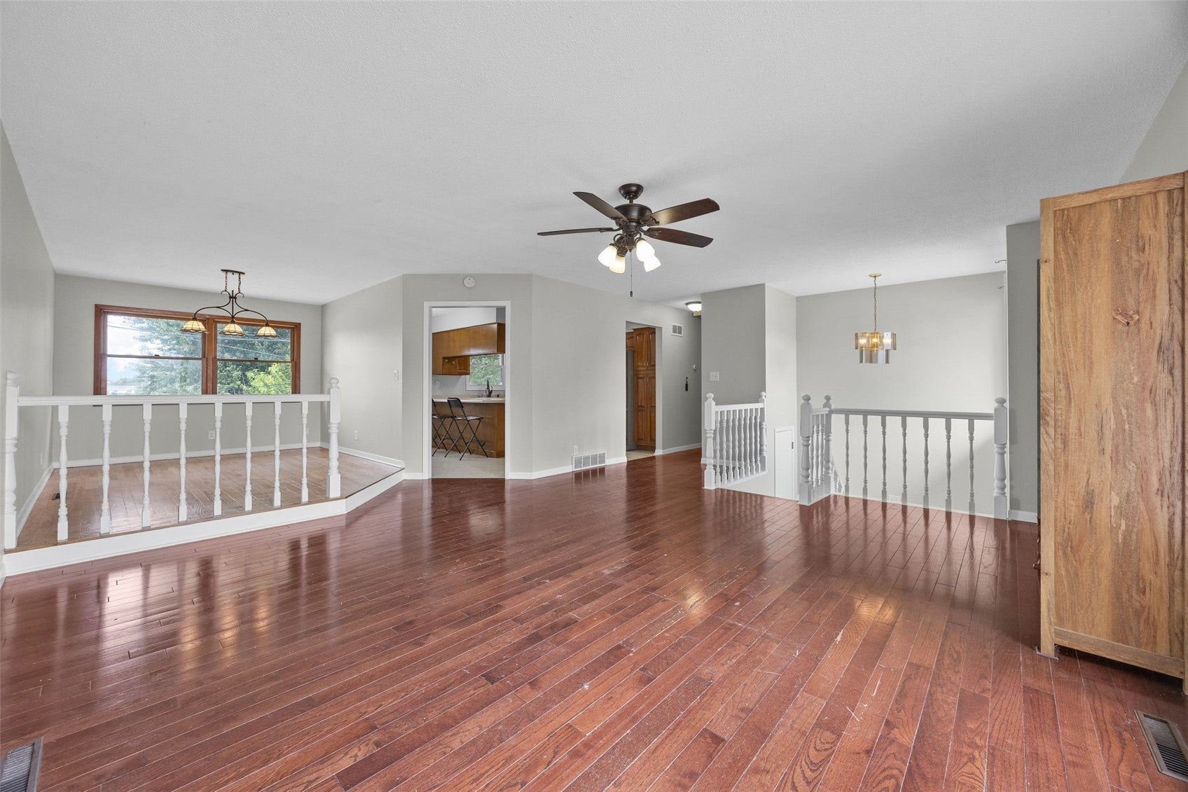
Welcome home to this move in ready split foyer home with over 2,000 total finished square feet, fresh interior paint, and fantastic updates throughout. 1,450 finished square feet on the main floor and 591 finished on the lower level. The sunlit main level features hardwood floors, a spacious kitchen with lots of cabinetry, stainless steel appliances, and a breakfast bar, alongside three bedrooms including a large primary bedroom with direct access to the main full bath. The walkout lower level offers brand new carpet, a second full bathroom, and a generous fourth bedroom, ideal for guests or a home office. Outside, enjoy the fully fenced backyard featuring a deck, a brick patio, a play set, and a storage shed. Complete with an extra deep attached 2 car garage with new doors and a workshop area. Mechanical and exterior updates include the roof (2019), furnace and A/C (2020), and water heater (2021). This is a great property that is ready to go for new owners!

Save
Ask
Tour
Hide
Share
Listing Snapshot
Price 
$270,000
Days On Site 
11 Days
Bedrooms 
4
Inside Area (SqFt) 
2,041 sqft
Total Baths 
2
Full Baths 
2
Partial Baths 
N/A
Lot Size 
0.19 Acres
Year Built 
1969
MLS® Number 
2606172
Status 
Pending
Property Tax 
$3,786
HOA/Condo/Coop Fees 
N/A
Sq Ft Source 
N/A
Friends & Family
Recent Activity
a week agoStatus changed to Pending
a week agoListing updated with changes from the MLS®
2 weeks agoListing first seen on site
General Features
Acres 
0.19
Attached Garage 
Yes
Garage 
Yes
Garage Spaces 
2
Levels 
Multi/Split
Parking 
AttachedGarageGarage Door Opener
Property Sub Type 
Single Family Residence
Sewer 
Public Sewer
SqFt Above 
1450
SqFt Below 
591
Style 
Split Foyer
Water Source 
Public
Interior Features
Appliances 
DishwasherGas Water HeaterMicrowaveRangeRefrigerator
Basement 
FullWalk-Out Access
Cooling 
Central Air
Heating 
Natural GasForced Air
Interior 
Breakfast Bar
Save
Ask
Tour
Hide
Share
Exterior Features
Construction Details 
FrameWood Siding
Fencing 
Fenced
Other Structures 
Shed(s)
Patio And Porch 
DeckPatio
Community Features
MLS Area 
NE Quadrant
Financing Terms Available 
CashConventional
Schools
School District
Unknown
Elementary School
Pierce
Middle School
Franklin
High School
Kennedy
All or a portion of the multiple Listing information is provided by the Cedar Rapids Area Association of Realtors, from a copyrighted compilation of listings. All IDX information is provided exclusively for consumers’ personal, non-commercial use and may not be used for any purpose other than to identify prospective properties consumers may be interested in purchasing. All Cedar Rapids Area Association of Realtors MLS information provided is deemed reliable but is not guaranteed accurate. The compilation of Listings and each individual Listing are ©2026 Cedar Rapids Area Association of Realtors. All rights reserved.


Listing courtesy of Gunther Sandersfeld of SKOGMAN REALTY.

Last checked 2026-09-20 02:13 AM CDT.

Neighborhood & Commute
Source: Walkscore
Disclosure: Community information and market data powered by Constellation Data Labs. Information is deemed reliable but not guaranteed.
Save
Ask
Tour
Hide
Share
Ready to sell your home for top dollar?
Contact me today for a winning strategy!
Contact Me