190 Cottage Grove Avenue SE 302Cedar Rapids, IA 52403
Mortgage Calculator
Monthly Payment (Est.)
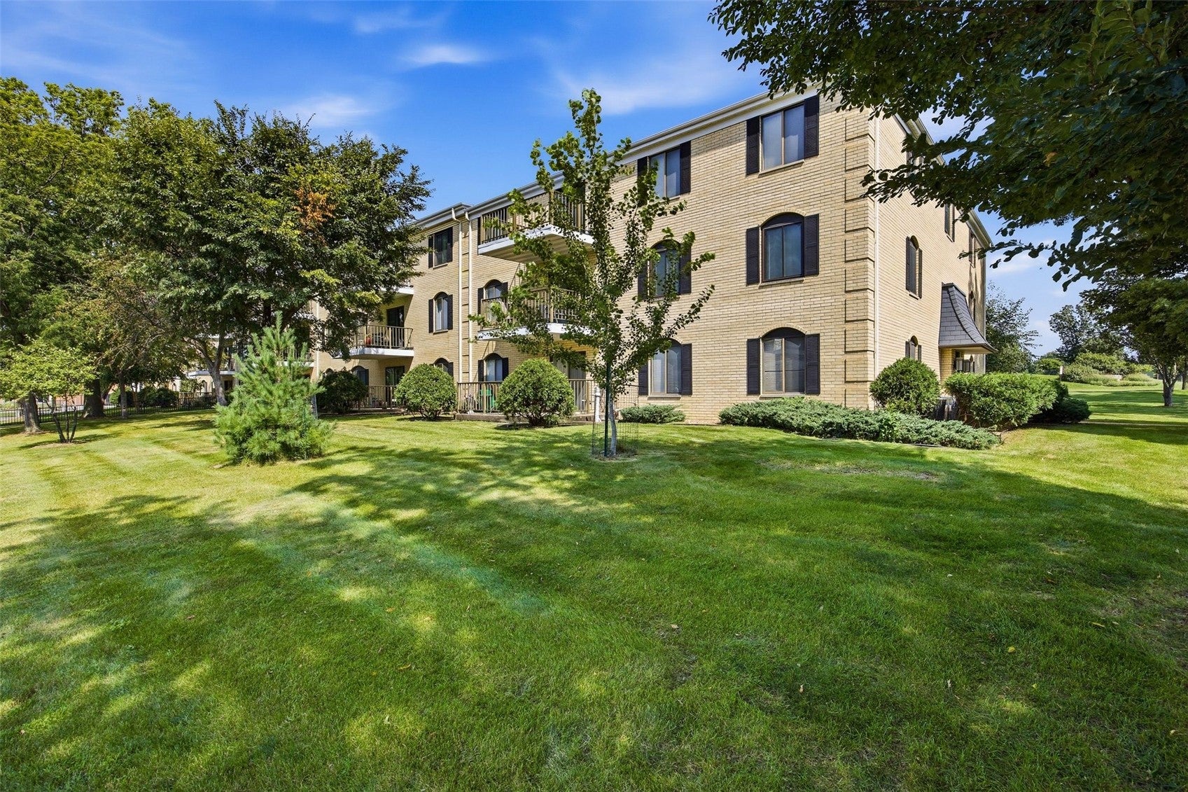
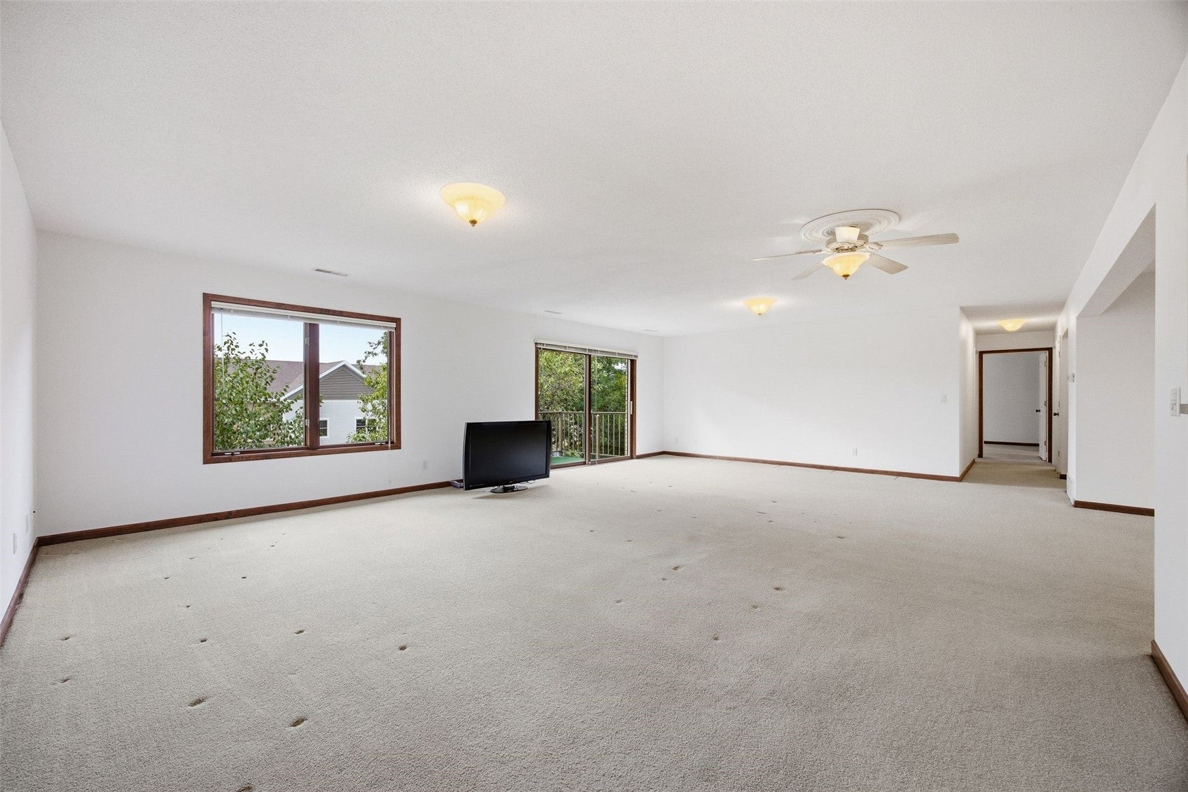
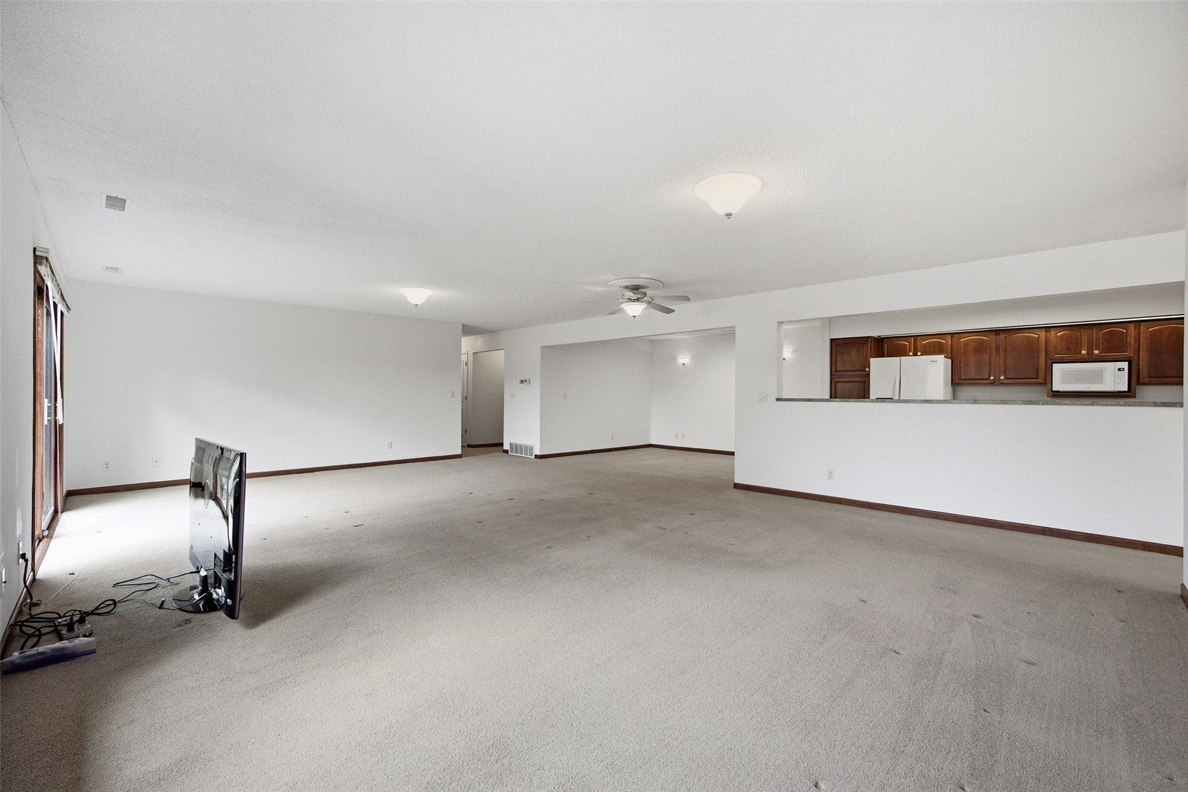
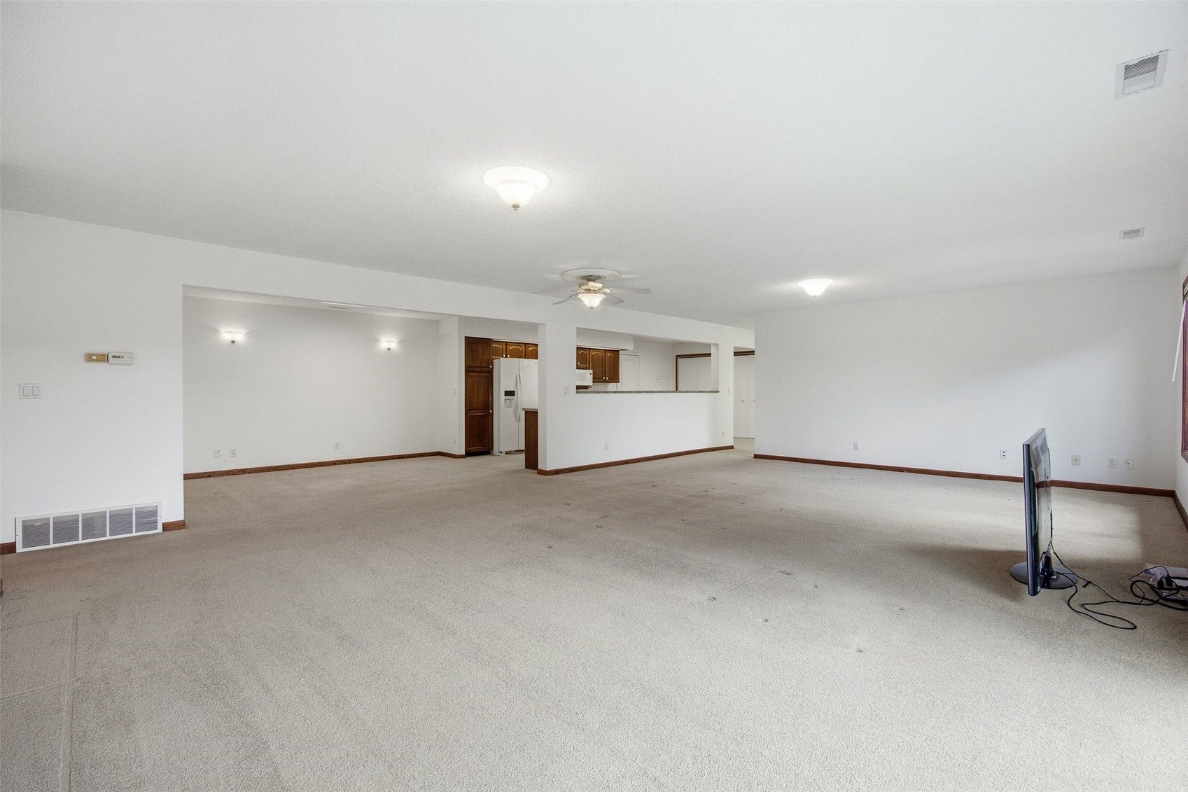
$844Two words, BRIGHT & AIRY! oh and SPACIOUS & OPEN ok that's four words that best describe this gemstone condominium that has been extensively renovated, including the removal of walls to create that dramatic, open feel throughout the main living areas. The renovation also included all-new electrical and plumbing systems, providing peace of mind. The flexible floor plan offers two bedrooms, two bathrooms, and an additional versatile room currently used as a home office that could easily serve as a den, study, hobby room, or quiet retreat. A beautifully designed glass display wall provides an ideal opportunity to showcase collections, photographs, artwork, or treasured travel mementos.The kitchen was thoughtfully designed to keep you connected to the living and entertaining spaces. Features include pull-out drawers in the lower cabinets, pantry with pull-out drawers, lighting above both countertops and a convenient pull-out garbage cabinet. The dishwasher is approximately six months old, the refrigerator was purchased April 2026. Accessibility was an important consideration in the renovation. The condo features wider doors and hallways, along with additional grab bars in the shower. The spacious primary suite offers an inviting private retreat with a well-appointed bathroom featuring a pull-out laundry hamper and a two-person therapeutic whirlpool Jacuzzi tub. Step outside onto the balcony, which features a marine-plywood surface, creating a durable outdoor space to enjoy fresh air and the surrounding views. Additional major updates include a 75-gallon water heater purchased in July 2025. The building itself offers an impressive list of amenities and improvements, including a newly remodeled lobby, newer roof, elevator, and underground heated garage. This unit includes a heated garage space #35 as well as a secure garage storage cage, #302, providing exceptional additional storage. Monthly utility costs are approximately $100 for electric and $50 for gas. The $529 monthly HOA fee includes water, sewer, garbage, and fiber-optic internet. There is a $200 startup fee. No pets and no rentals permitted. This is not your typical condominium. With its dramatic open design, extensive renovation, accessibility features, a generous living space, exceptional storage, heated underground parking, and thoughtful details throughout, this is truly a special and unique property. Don't miss the opportunity to make this exceptional condo your own!
| 2 weeks ago | Listing first seen on site | |
| 2 weeks ago | Listing updated with changes from the MLS® |

Listing courtesy of Bob Kalous of SKOGMAN REALTY.
Last checked 2026-09-20 01:46 AM CDT.
