Call Me: (319) 899-6162
Save
Ask
Tour
Hide
Share
$579,000
66 Days On Site

5010 Silver Oak Court
Marion, IA 52302

For Sale|Single Family Residence|Active
5
Beds
4
Total Baths
3
Full Baths
1
Partial Bath
3,409
SqFt
$170
/SqFt
2012
Built
County:
Linn
Call Now: (319) 899-6162
Is this the listing for you? We can help make it yours.
(319) 899-6162
Upcoming Open Houses
Sun, Nov 8, 12:30 PM - 1:30 PM
5010 Silver Oak Court5010 Silver Oak Court5010 Silver Oak Court5010 Silver Oak Court
Save
Ask
Tour
Hide
Share

Mortgage Calculator

Monthly Payment (Est.)

Enter an interest rate to see your estimated monthly payment.
Calculator powered by Showcase IDX, a Constellation1 Company. Copyright ©2026 Information is deemed reliable but not guaranteed.

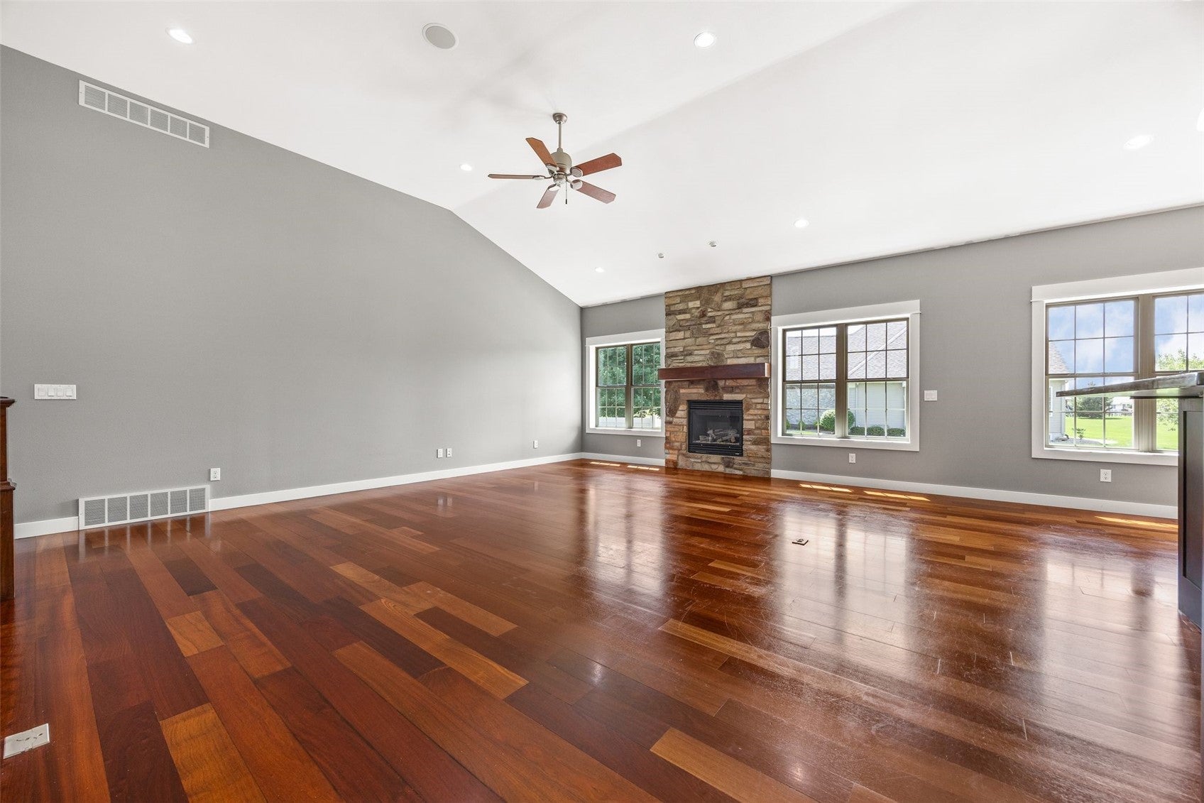
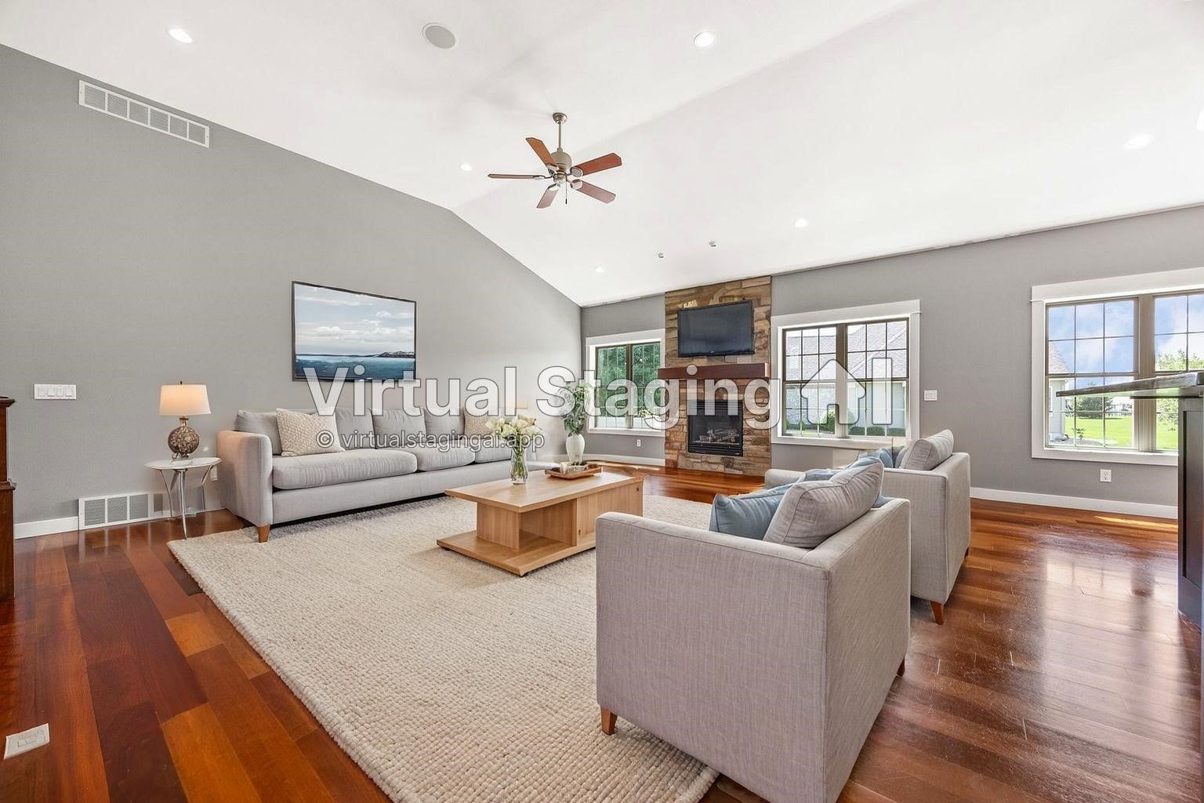
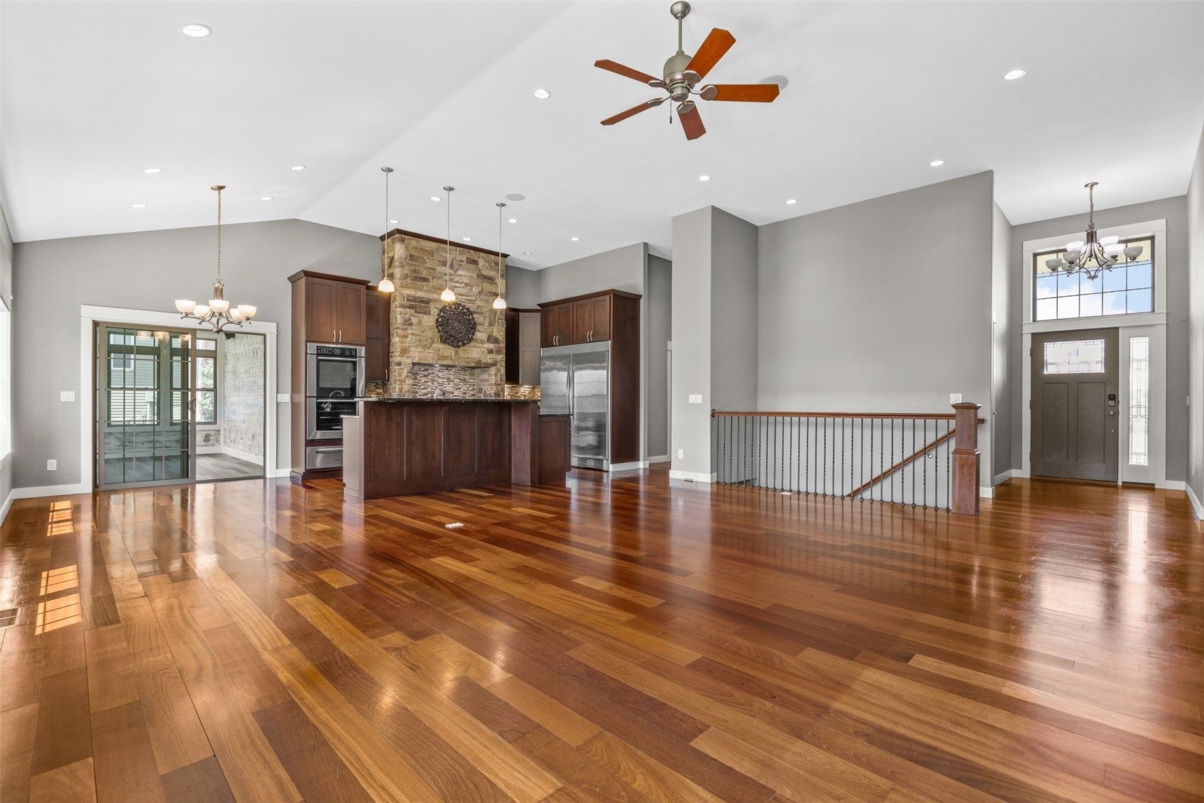
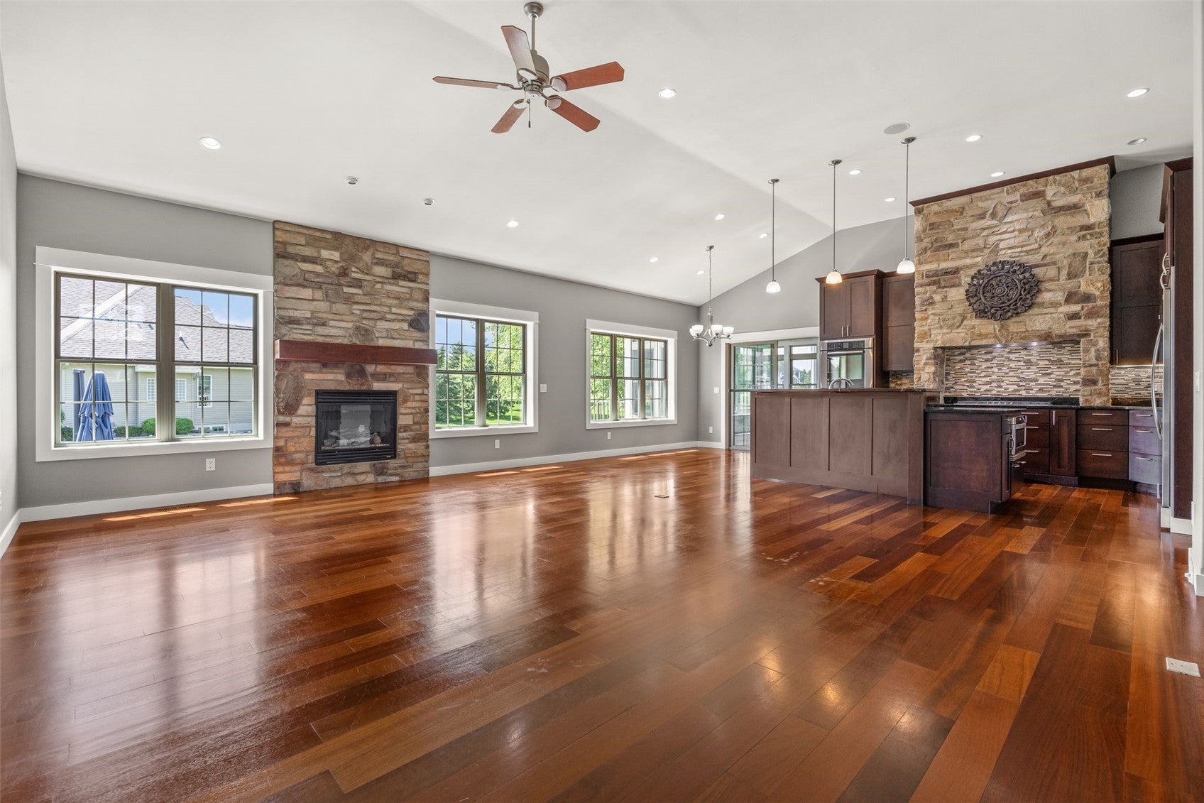
Picture your next chapter at 5010 Silver Oak Court in Marion’s Hunters Ridge neighborhood. Start your mornings with coffee in the inviting four-seasons room, gather in the kitchen to share meals and stories, and end the day in your relaxing primary suite with a spacious walk-in closet, rain shower, and jetted tub. Downstairs, heated floors keep things cozy, while the wet bar offers ample space for beverage coolers and entertaining. Head outside to the patio for fresh air and evenings with friends. And wait until you see the oversized garage—with room for up to four vehicles, it offers possibilities for storage, hobbies, or a workshop. Central vacuum and whole-home audio hookup add everyday convenience to a home with space to enjoy the life you’re building. Schedule your private showing and imagine making it your own!

Save
Ask
Tour
Hide
Share
Listing Snapshot
Price 
$579,000
Days On Site 
66 Days
Bedrooms 
5
Inside Area (SqFt) 
3,409 sqft
Total Baths 
4
Full Baths 
3
Partial Baths 
1
Lot Size 
0.427 Acres
Year Built 
2012
MLS Number 
2606139
Status 
Active
Property Tax 
$9,370
HOA/Condo/Coop Fees 
N/A
Sq Ft Source 
N/A
Friends & Family
Recent Activity
3 weeks agoPrice changed to $579,000
3 weeks agoListing updated with changes from the MLS
2 months agoListing first seen on site
General Features
Acres 
0.427
Garage 
Yes
Parking 
Heated GarageOff StreetTandemGarage Door Opener
Pets 
Yes
Property Sub Type 
Single Family Residence
Sewer 
Public Sewer
SqFt Above 
1914
SqFt Below 
1495
Style 
Ranch
Water Source 
Public
Interior Features
Appliances 
DryerDishwasherElectric Water HeaterDisposalMicrowaveRangeRefrigeratorRange HoodWater Softener OwnedWasher
Basement 
FullConcrete
Cooling 
Central Air
Fireplace 
Yes
Fireplace Features 
InsertGasLiving Room
Heating 
Fireplace InsertNatural GasRadiant Floor
Interior 
Breakfast BarVaulted Ceiling(s)Wired for Sound
Laundry Features 
Main Level
Save
Ask
Tour
Hide
Share
Exterior Features
Construction Details 
FrameVinyl Siding
Fencing 
Fenced
Lot Features 
Cul-De-SacOn Golf Course
Patio And Porch 
DeckPatio
Community Features
Accessibility Features 
Therapeutic Whirlpool
MLS Area 
Marion
Financing Terms Available 
CashConventional
Schools
School District
Unknown
Elementary School
Indian Creek
Middle School
Excelsior
High School
Linn Mar
All or a portion of the multiple Listing information is provided by the Cedar Rapids Area Association of Realtors, from a copyrighted compilation of listings. All IDX information is provided exclusively for consumers’ personal, non-commercial use and may not be used for any purpose other than to identify prospective properties consumers may be interested in purchasing. All Cedar Rapids Area Association of Realtors MLS information provided is deemed reliable but is not guaranteed accurate. The compilation of Listings and each individual Listing are ©2026 Cedar Rapids Area Association of Realtors. All rights reserved.


Listing courtesy of Laura Merchan of SKOGMAN REALTY.

Last checked 2026-11-07 03:23 AM CST.

Neighborhood & Commute
Source: Walkscore
Disclosure: Community information and market data powered by Constellation Data Labs. Information is deemed reliable but not guaranteed.
Save
Ask
Tour
Hide
Share
Ready to sell your home for top dollar?
Contact me today for a winning strategy!
Contact Me