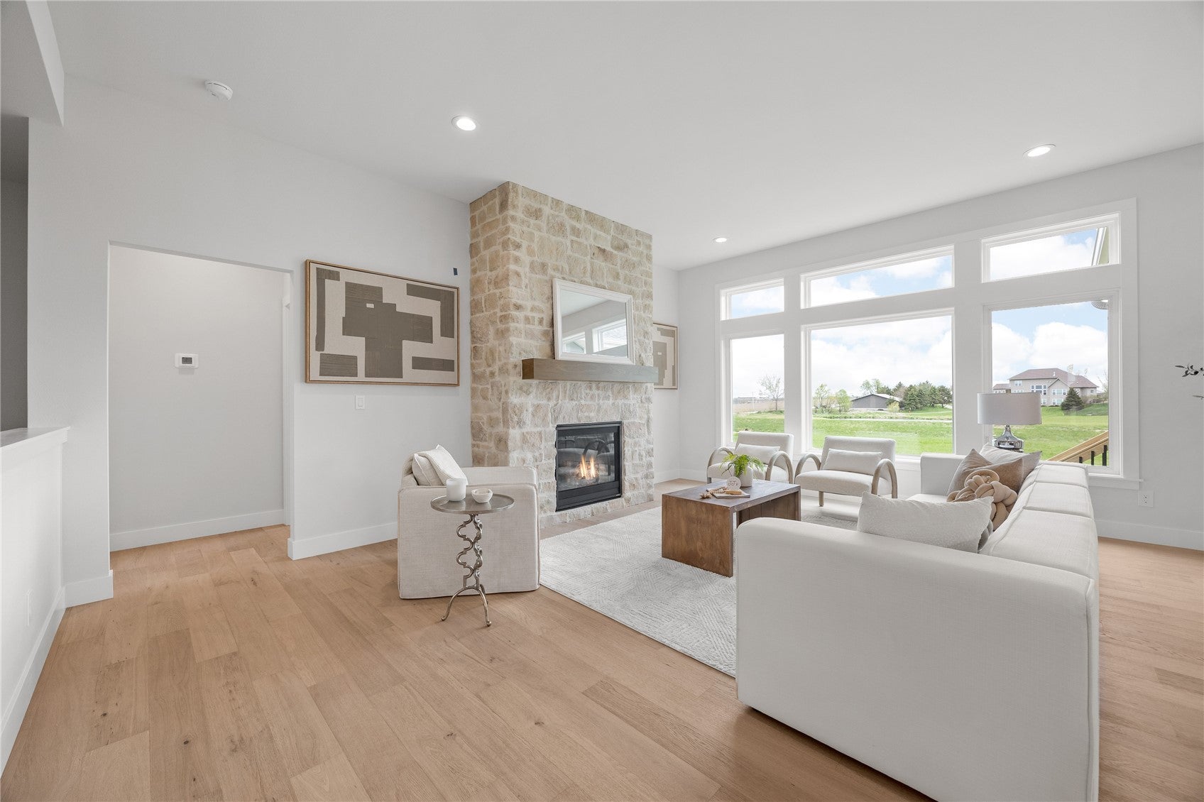
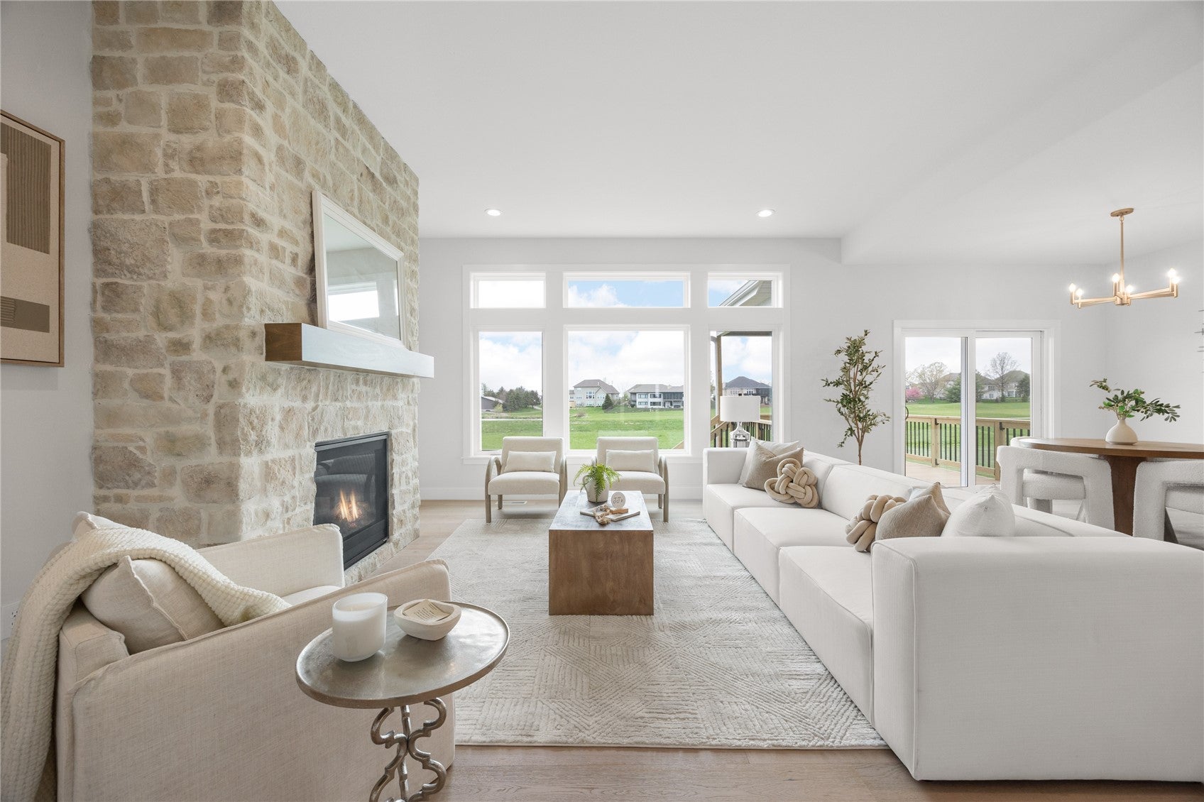
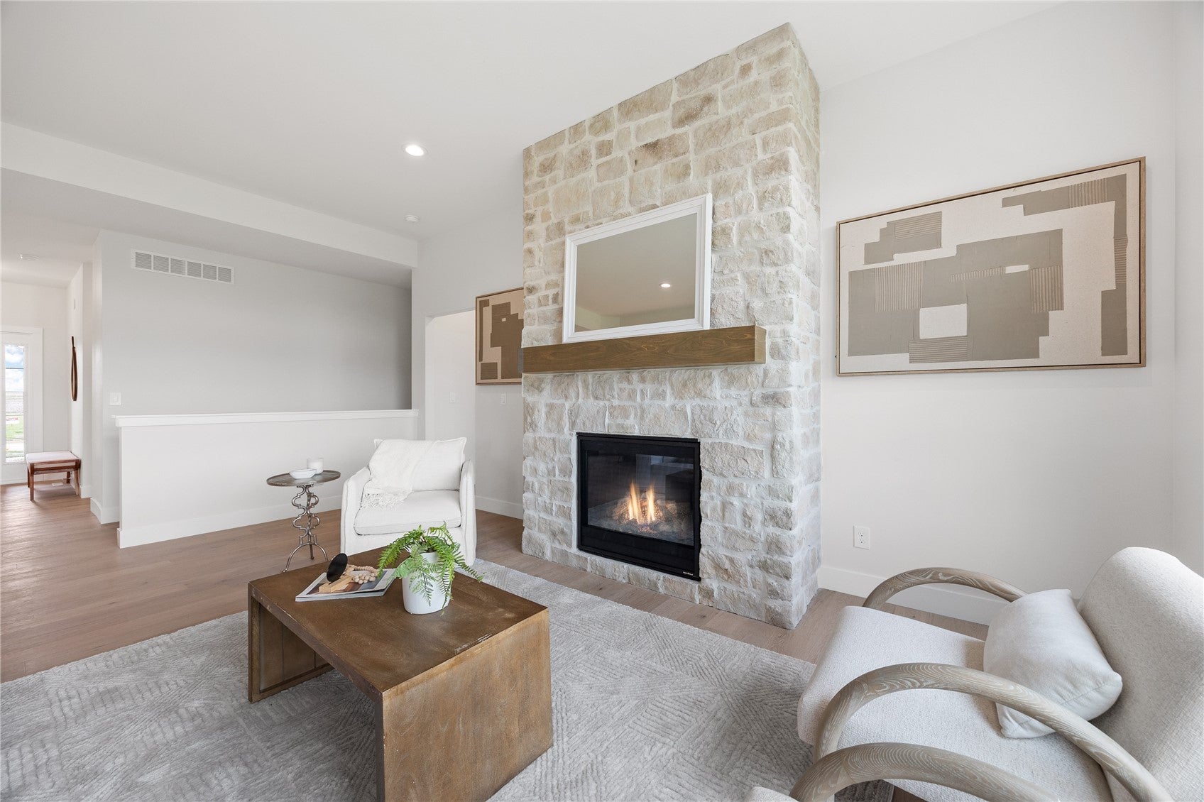
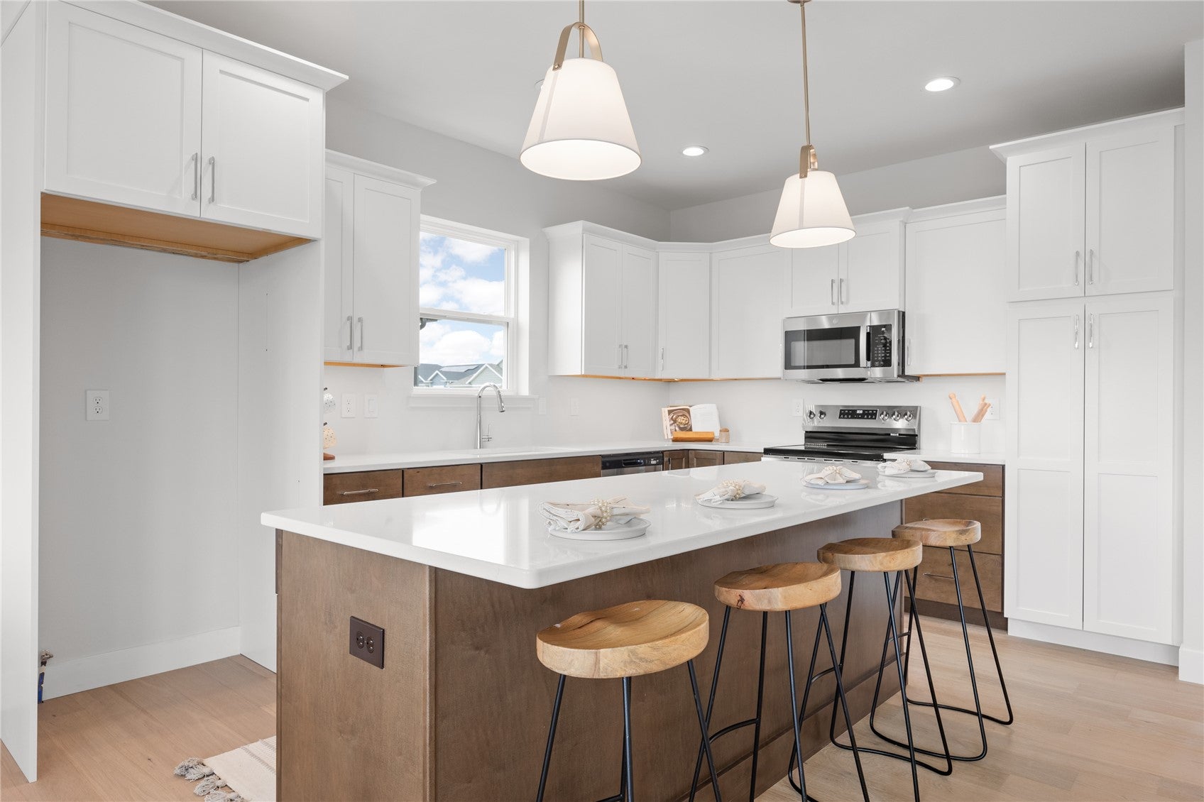
Photos of a similar unit. Framing only. Our best selling "Ashton" layout with a 3-car garage and privacy deck off the dining room. Buyers have time to make final selections on this condo but pricing does include; 9' and 10' ceilings, enlarged and extra windows, hard surface flooring throughout the great room, kitchen, and dining spaces, a built in corner pantry, soft close cabinetry, quartz countertops, main level laundry, dual primary sinks, and more! If you want to be in a low maintenance home, connected to the trails, and enjoy peace of mind with lawn care and snow removal services, this is the location for you. Price subject to change, not all selections have been made. Sellers would consider a trade on this home. December 2026 possession available.
Save
Ask
Tour
Hide
Share
Listing Snapshot
Price
$442,000
Days On Site
73 Days
Bedrooms
3
Inside Area (SqFt)
2,094 sqft
Total Baths
3
Full Baths
3
Partial Baths
N/A
Lot Size
0.51 Acres
Year Built
2026
MLS Number
2606001
Status
Active
Property Tax
N/A
HOA/Condo/Coop Fees
$131 monthly
Sq Ft Source
N/A
Friends & Family
React
Invite
Recent Activity
2 months ago
Price changed to $442,000
2 months ago
Listing updated with changes from the MLS
2 months ago
Status changed to Active
2 months ago
Listing first seen on site
General Features
Acres
0.51
Attached Garage
Yes
Garage
Yes
Garage Spaces
3
Parking
AttachedGarageGarage Door Opener
Pets
Yes
Property Condition
New Construction
Property Sub Type
Condominium
Sewer
Public Sewer
SqFt Above
1341
SqFt Below
753
Style
Ranch
Water Source
Public
Interior Features
Appliances
DishwasherDisposalGas Water HeaterMicrowaveRangeWater Softener Rented