Call Me: (319) 899-6162
Save
Ask
Tour
Hide
Share
$270,000
31 Days On Site

1000 Stinocher Street
Solon, IA 52333

For Sale|Single Family Residence|Active
3
Beds
2
Total Baths
2
Full Baths
1,631
SqFt
$166
/SqFt
1850
Built
County:
Johnson
Call Now: (319) 899-6162
Is this the listing for you? We can help make it yours.
(319) 899-6162
1000 Stinocher Street1000 Stinocher Street1000 Stinocher Street1000 Stinocher Street
Save
Ask
Tour
Hide
Share

Mortgage Calculator

Monthly Payment (Est.)

Enter an interest rate to see your estimated monthly payment.
Calculator powered by Showcase IDX, a Constellation1 Company. Copyright ©2026 Information is deemed reliable but not guaranteed.

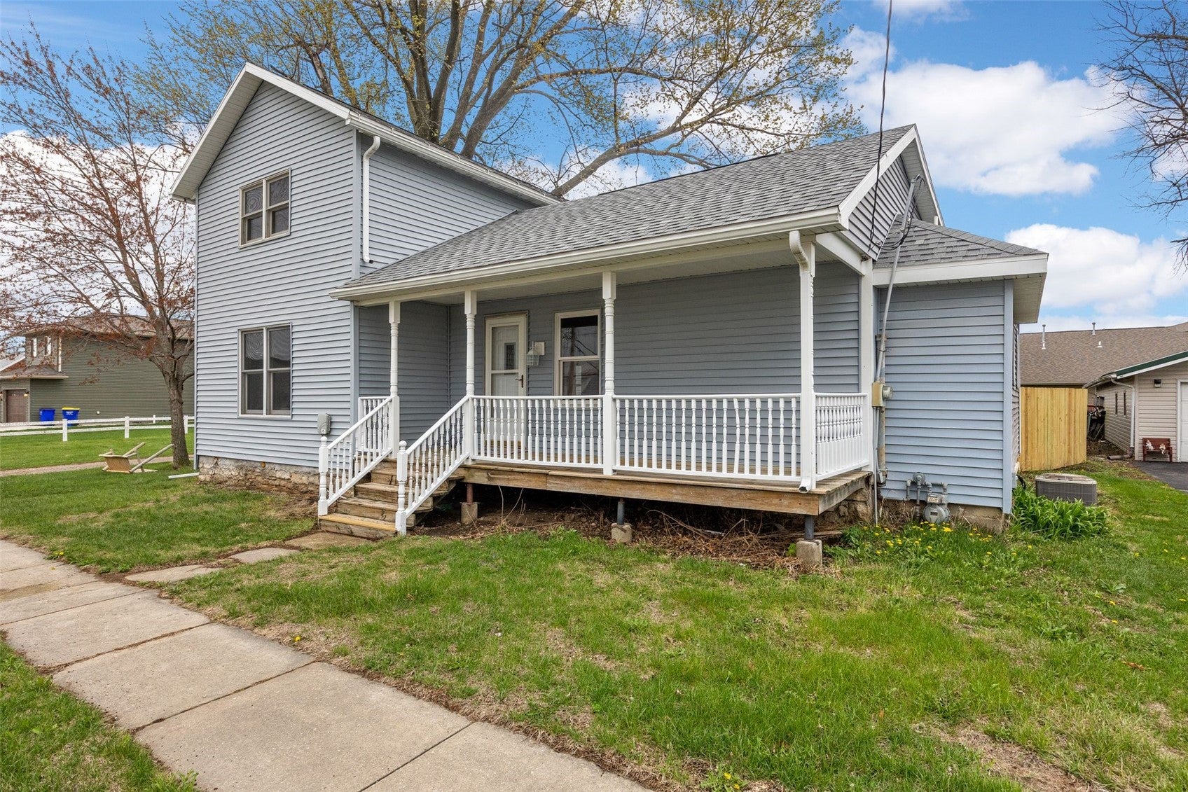
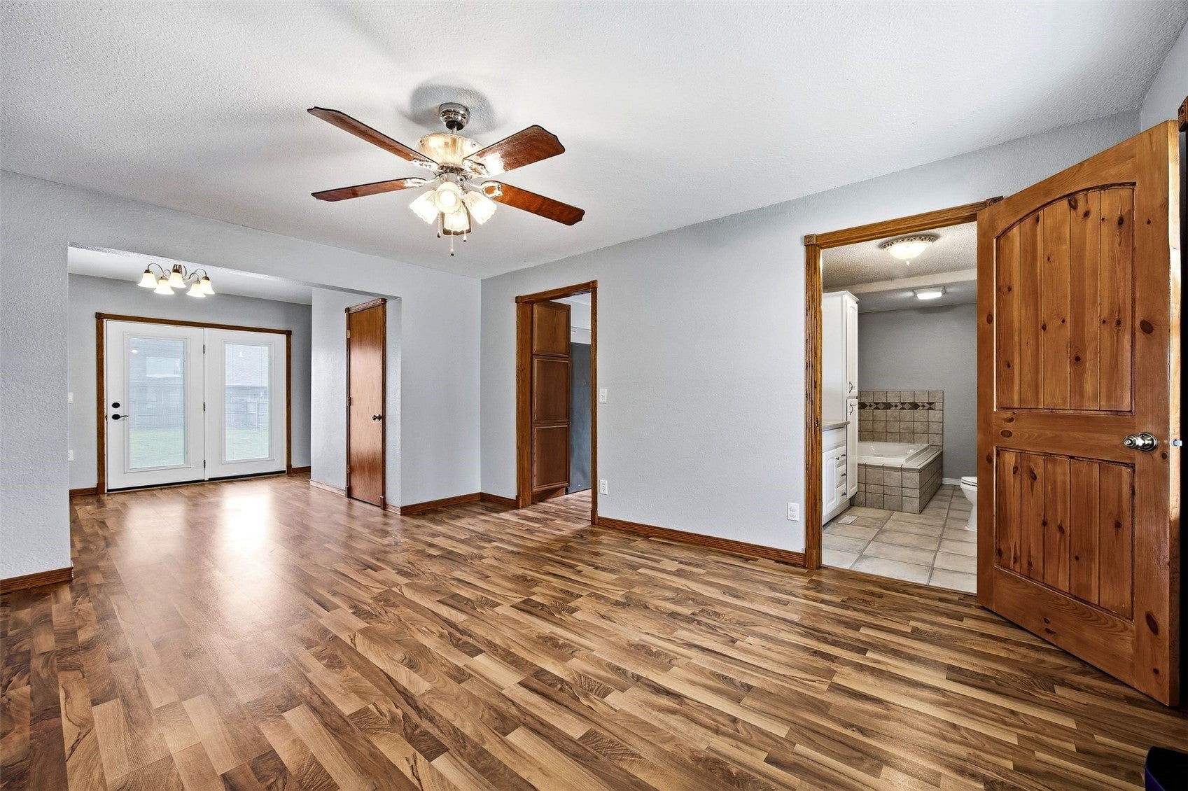
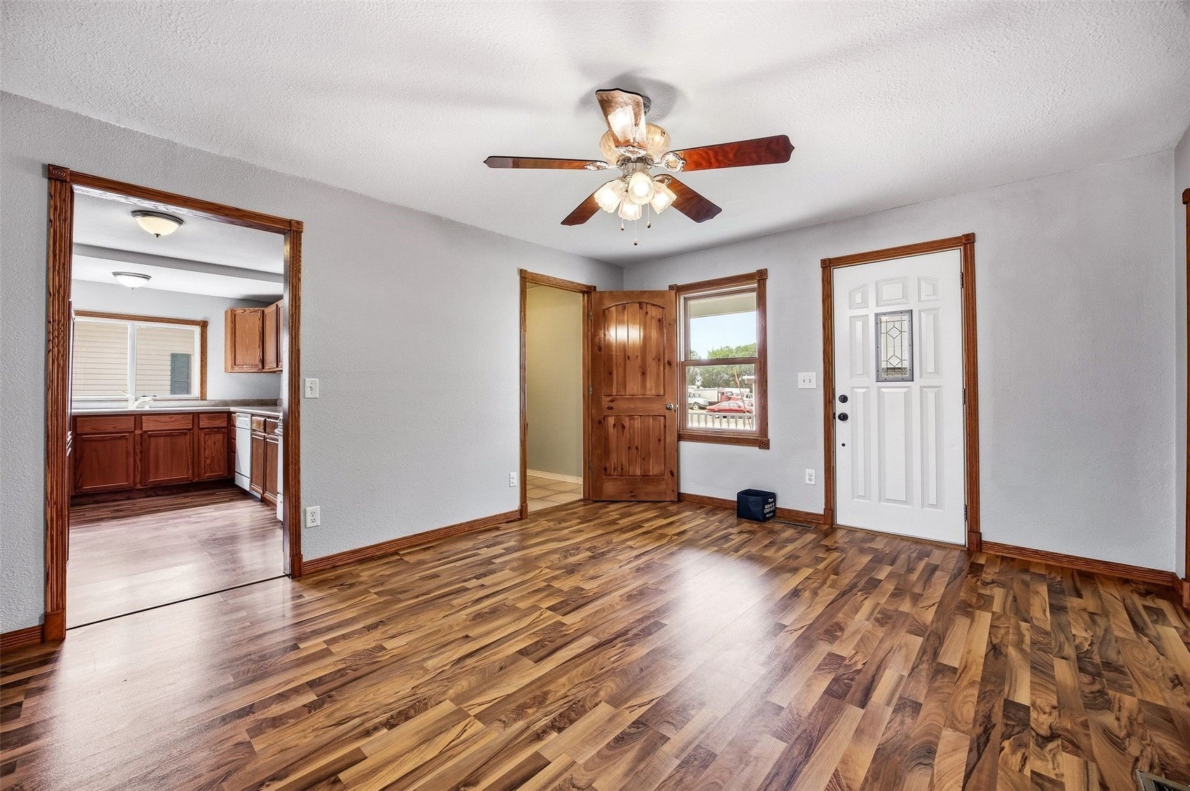
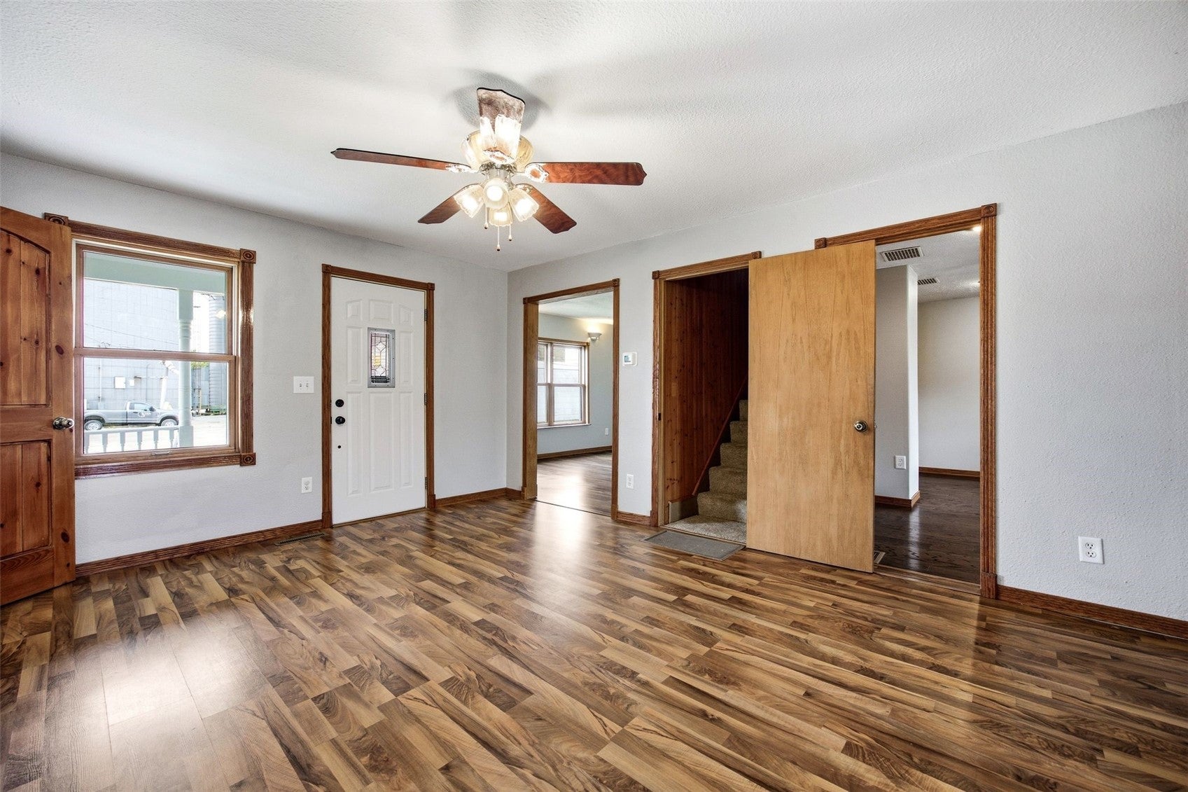
New carpet and fresh interior paint throughout give this move-in-ready 3-bedroom, 2-bath Solon home a clean, updated feel. The flexible floor plan provides several options for arranging your living and dining spaces, along with the choice of a main-level primary bedroom or an upstairs primary with a private bathroom. Outside, the large fenced yard provides plenty of room to enjoy, whether you’re playing, gathering, or just relaxing. The 28x36 heated garage/shop is a standout feature, with ample space for projects, hobbies, storage, or a workspace. Other updates include a newer roof, siding, furnace, and central A/C, along with strong energy efficiency. If you’re looking for adaptable space, a sizable yard, and a substantial heated shop within the Solon community, this home is worth a look.

Save
Ask
Tour
Hide
Share
Listing Snapshot
Price 
$270,000
Days On Site 
31 Days
Bedrooms 
3
Inside Area (SqFt) 
1,631 sqft
Total Baths 
2
Full Baths 
2
Partial Baths 
N/A
Lot Size 
0.34 Acres
Year Built 
1850
MLS® Number 
2605941
Status 
Active
Property Tax 
$3,133
HOA/Condo/Coop Fees 
N/A
Sq Ft Source 
N/A
Friends & Family
Recent Activity
a month agoStatus changed to Active
a month agoListing updated with changes from the MLS®
a month agoListing first seen on site
General Features
Acres 
0.34
Garage 
Yes
Garage Spaces 
3
Levels 
Two
Number Of Stories 
2
Parking 
DetachedGarageGarage Door Opener
Property Sub Type 
Single Family Residence
Sewer 
Public Sewer
SqFt Above 
1631
Style 
Two Story
Water Source 
Public
Interior Features
Appliances 
DryerGas Water HeaterMicrowaveRangeRefrigeratorWater Softener OwnedWasher
Basement 
Crawl Space
Cooling 
Central Air
Heating 
Natural GasForced Air
Interior 
Breakfast Bar
Save
Ask
Tour
Hide
Share
Exterior Features
Construction Details 
FrameVinyl Siding
Fencing 
Fenced
Community Features
MLS Area 
Corridor Area
Schools
School District
Unknown
Elementary School
Lakeview
Middle School
Solon
High School
Solon
All or a portion of the multiple Listing information is provided by the Cedar Rapids Area Association of Realtors, from a copyrighted compilation of listings. All IDX information is provided exclusively for consumers’ personal, non-commercial use and may not be used for any purpose other than to identify prospective properties consumers may be interested in purchasing. All Cedar Rapids Area Association of Realtors MLS information provided is deemed reliable but is not guaranteed accurate. The compilation of Listings and each individual Listing are ©2026 Cedar Rapids Area Association of Realtors. All rights reserved.


Listing courtesy of Jen Jacobs of RE/MAX CONCEPTS.

Last checked 2026-09-22 03:50 AM CDT.

Neighborhood & Commute
Source: Walkscore
Disclosure: Community information and market data powered by Constellation Data Labs. Information is deemed reliable but not guaranteed.
Save
Ask
Tour
Hide
Share
Ready to sell your home for top dollar?
Contact me today for a winning strategy!
Contact Me