Call Me: (319) 899-6162
Save
Ask
Tour
Hide
Share
$366,990
38 Days On Site

2790 Cecelia Drive
Hiawatha, IA 52233

For Sale|Single Family Residence|Active
5
Beds
3
Total Baths
3
Full Baths
2,462
SqFt
$149
/SqFt
2026
Built
County:
Linn
Call Now: (319) 899-6162
Is this the listing for you? We can help make it yours.
(319) 899-6162
2790 Cecelia Drive2790 Cecelia Drive2790 Cecelia Drive2790 Cecelia Drive
Save
Ask
Tour
Hide
Share

Mortgage Calculator

Monthly Payment (Est.)

$1,674
Calculator powered by Showcase IDX, a Constellation1 Company. Copyright ©2026 Information is deemed reliable but not guaranteed.

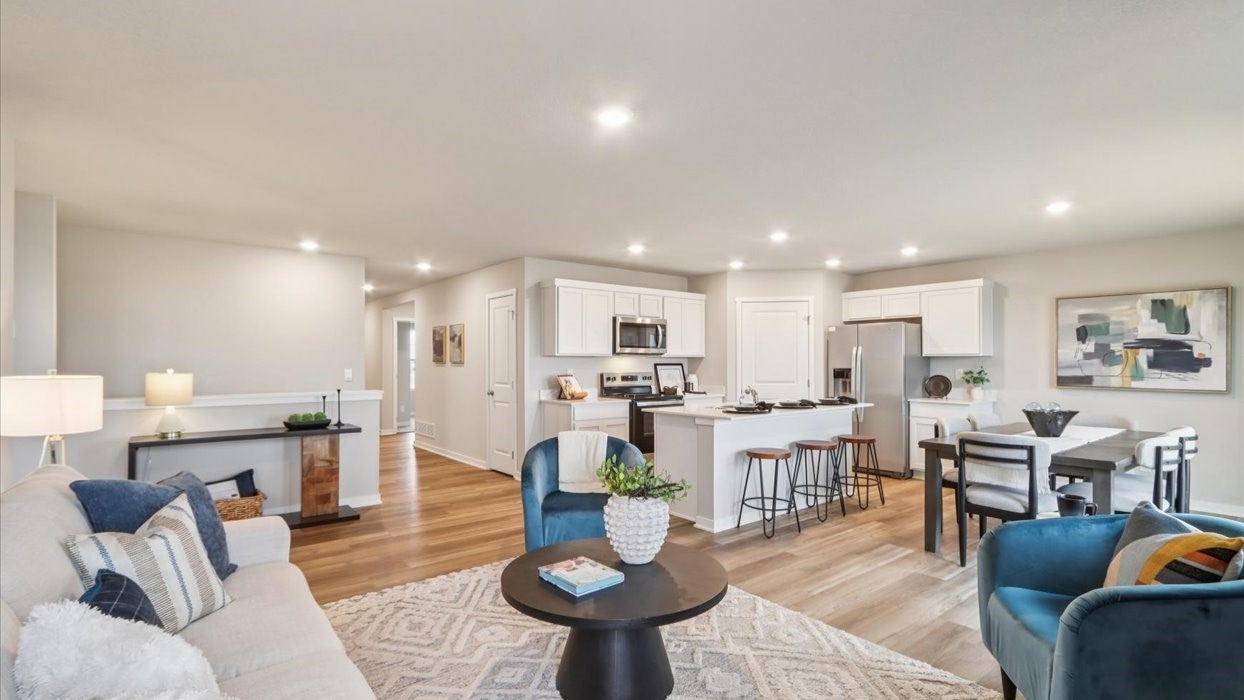
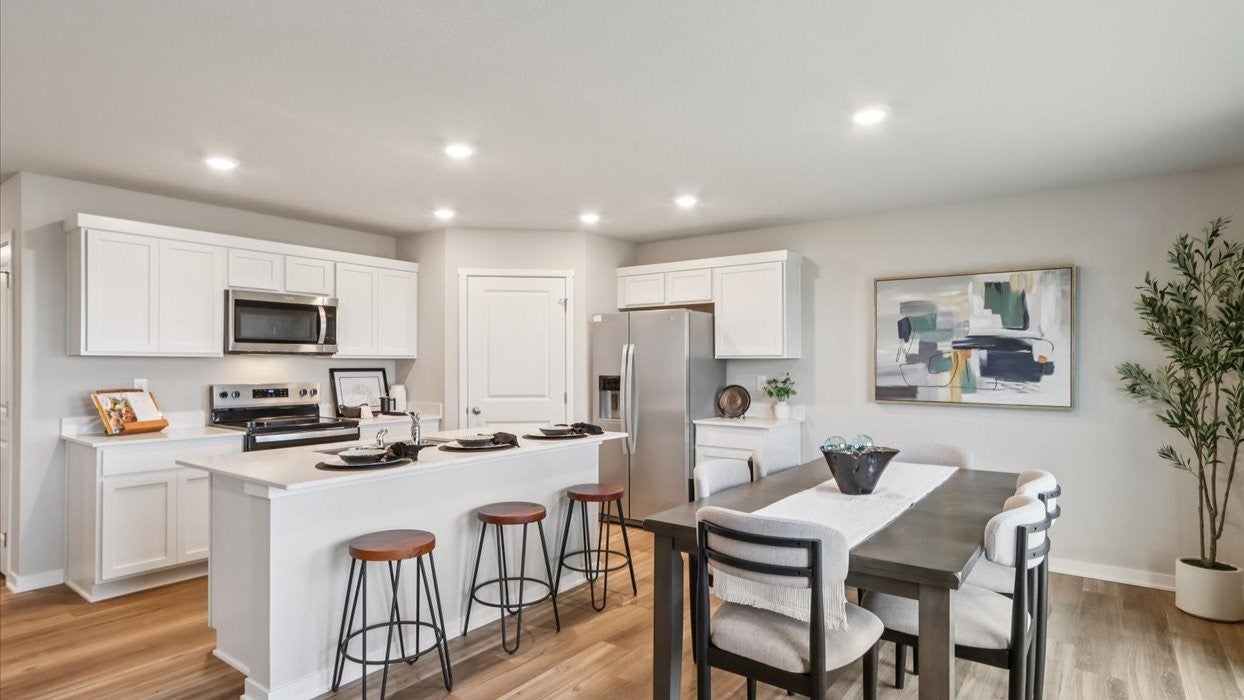
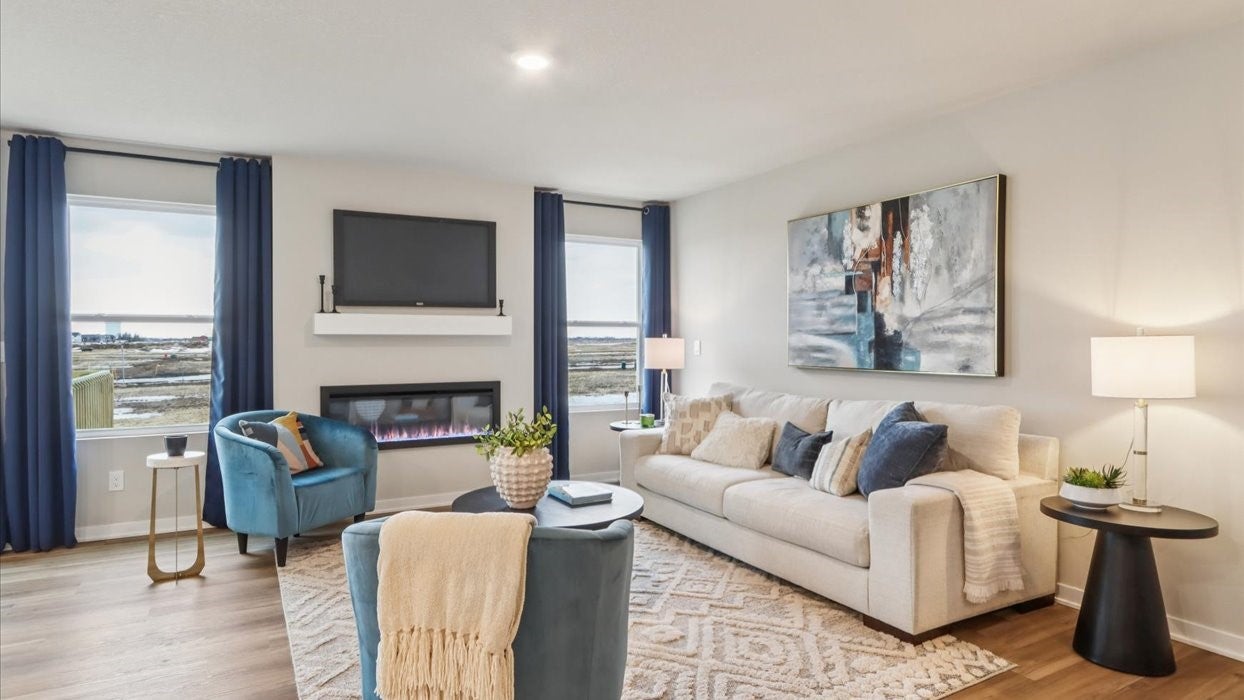
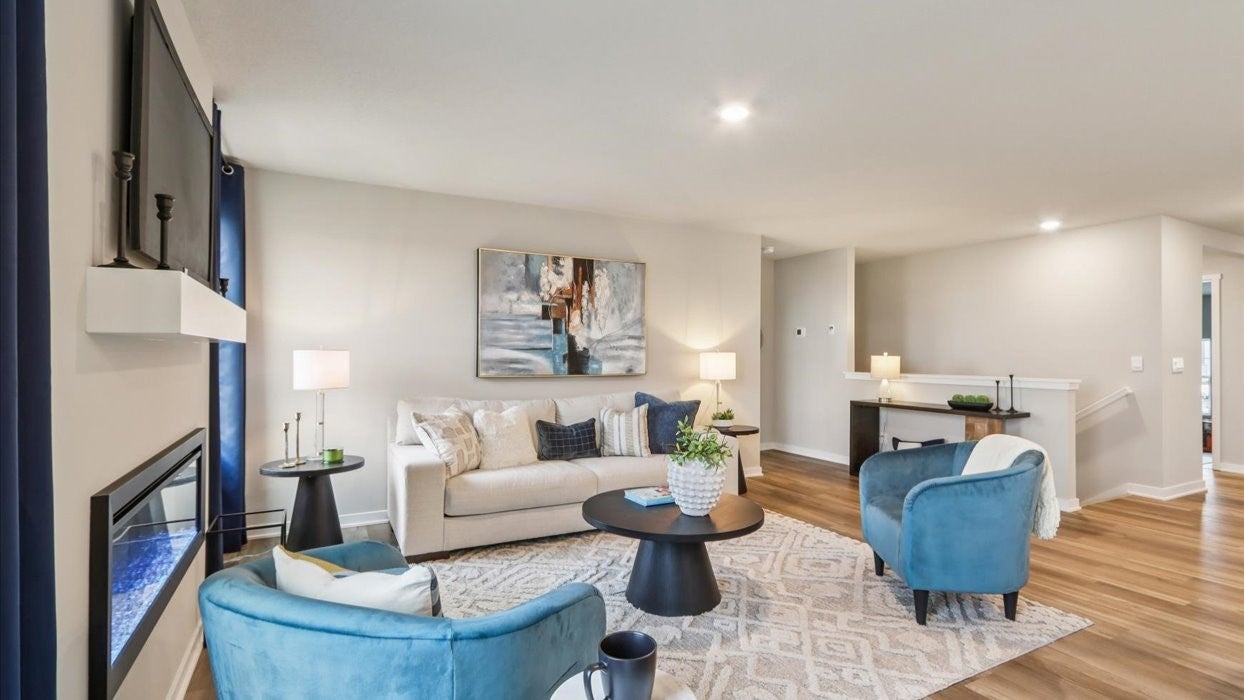
Welcome to the Hamilton in Edgewood Village - a spacious ranch-style home offering 2,462 sq. ft. of finished living space with 5 bedrooms and 3 bathrooms, including a beautifully finished basement. The open foyer leads past two secondary bedrooms and a full bath—perfect for guests or an office. The kitchen shines with white cabinetry, stainless steel appliances, a large island, and flows seamlessly into the light-filled great room featuring large windows and a cozy electric fireplace. Tucked at the back, the private primary suite includes a walk-in closet, dual-sink vanity, and walk-in shower. Downstairs, enjoy a generous family room, two additional bedrooms, and a third full bath—ideal for guests or multigenerational living. Call us for a personal tour! Photos similar to.
Save
Ask
Tour
Hide
Share
Listing Snapshot
Price 
$366,990
Days On Site 
38 Days
Bedrooms 
5
Inside Area (SqFt) 
2,462 sqft
Total Baths 
3
Full Baths 
3
Partial Baths 
N/A
Lot Size 
0.152 Acres
Year Built 
2026
MLS® Number 
2605731
Status 
Active
Property Tax 
N/A
HOA/Condo/Coop Fees 
$14.58 monthly
Sq Ft Source 
N/A
Friends & Family
Recent Activity
a week agoPrice changed to $366,990
a week agoListing updated with changes from the MLS®
a month agoListing first seen on site
General Features
Acres 
0.152
Attached Garage 
Yes
Garage 
Yes
Garage Spaces 
2
Home Warranty 
Yes
Parking 
AttachedGarageGarage Door Opener
Pets 
Yes
Property Condition 
New Construction
Property Sub Type 
Single Family Residence
Sewer 
Public Sewer
SqFt Above 
1498
SqFt Below 
964
Style 
Ranch
Water Source 
Public
Interior Features
Appliances 
DishwasherDisposalMicrowaveRange
Basement 
FullConcrete
Cooling 
Central Air
Fireplace 
Yes
Fireplace Features 
ElectricInsertGreat Room
Heating 
Fireplace InsertNatural GasForced Air
Interior 
See Remarks
Laundry Features 
Main Level
Save
Ask
Tour
Hide
Share
Exterior Features
Construction Details 
FrameStoneVinyl Siding
Lot Features 
See Remarks
Patio And Porch 
Deck
Community Features
Association Fee 
$175.0
Association Fee Frequency 
Annually
MLS Area 
Hiawatha/Robins
Schools
School District
Unknown
Elementary School
Hiawatha
Middle School
Harding
High School
Kennedy
All or a portion of the multiple Listing information is provided by the Cedar Rapids Area Association of Realtors, from a copyrighted compilation of listings. All IDX information is provided exclusively for consumers’ personal, non-commercial use and may not be used for any purpose other than to identify prospective properties consumers may be interested in purchasing. All Cedar Rapids Area Association of Realtors MLS information provided is deemed reliable but is not guaranteed accurate. The compilation of Listings and each individual Listing are ©2026 Cedar Rapids Area Association of Realtors. All rights reserved.


Listing courtesy of Kathryn Greer of DRH Realty Of Iowa, LLC.

Last checked 2026-09-20 02:07 AM CDT.

Neighborhood & Commute
Source: Walkscore
Disclosure: Community information and market data powered by Constellation Data Labs. Information is deemed reliable but not guaranteed.
Save
Ask
Tour
Hide
Share
Ready to sell your home for top dollar?
Contact me today for a winning strategy!
Contact Me