Call Me: (319) 899-6162
Save
Ask
Tour
Hide
Share
$155,900
29 Days On Site

3813 Summerfield Lane NE C
Cedar Rapids, IA 52402

Condominium|Pending
2
Beds
2
Total Baths
2
Full Baths
1,147
SqFt
$136
/SqFt
1984
Built
County:
Linn
Call Now: (319) 899-6162
Is this the listing for you? We can help make it yours.
(319) 899-6162
3813 Summerfield Lane NE C3813 Summerfield Lane NE C3813 Summerfield Lane NE C3813 Summerfield Lane NE C
Save
Ask
Tour
Hide
Share

Mortgage Calculator

Monthly Payment (Est.)

$711
Calculator powered by Showcase IDX, a Constellation1 Company. Copyright ©2026 Information is deemed reliable but not guaranteed.

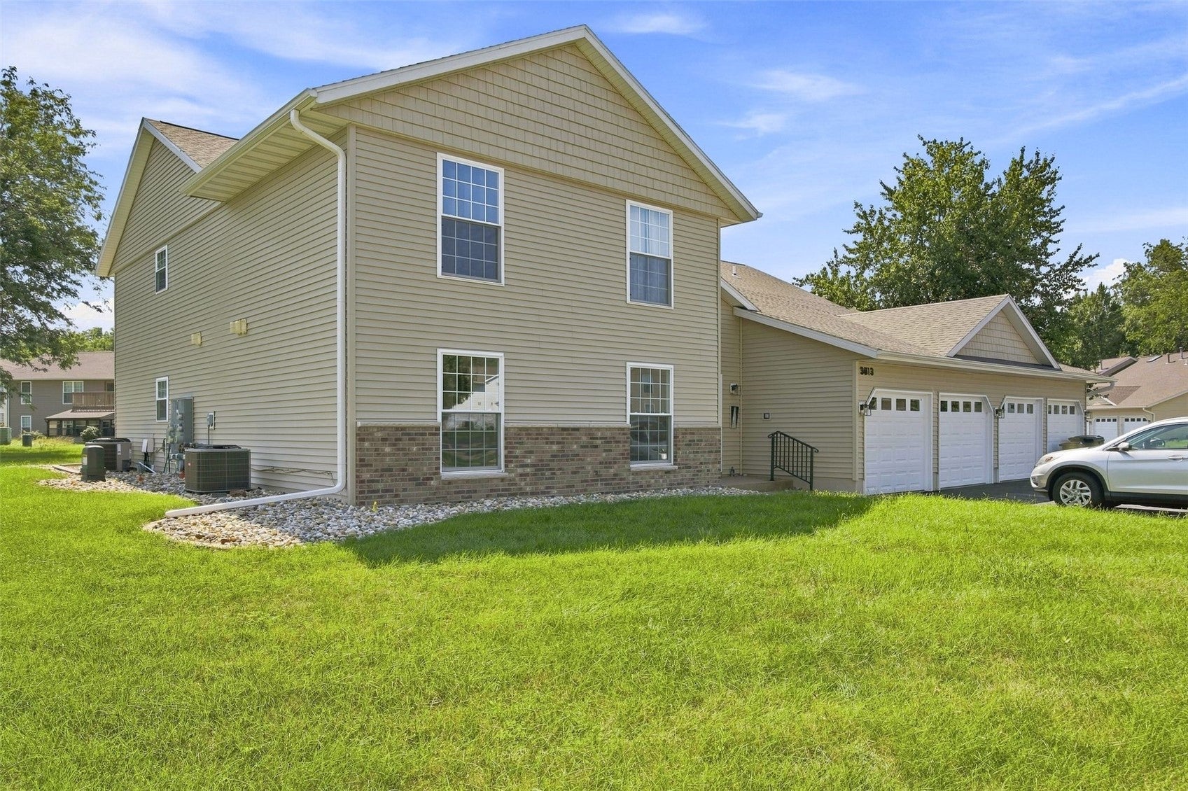
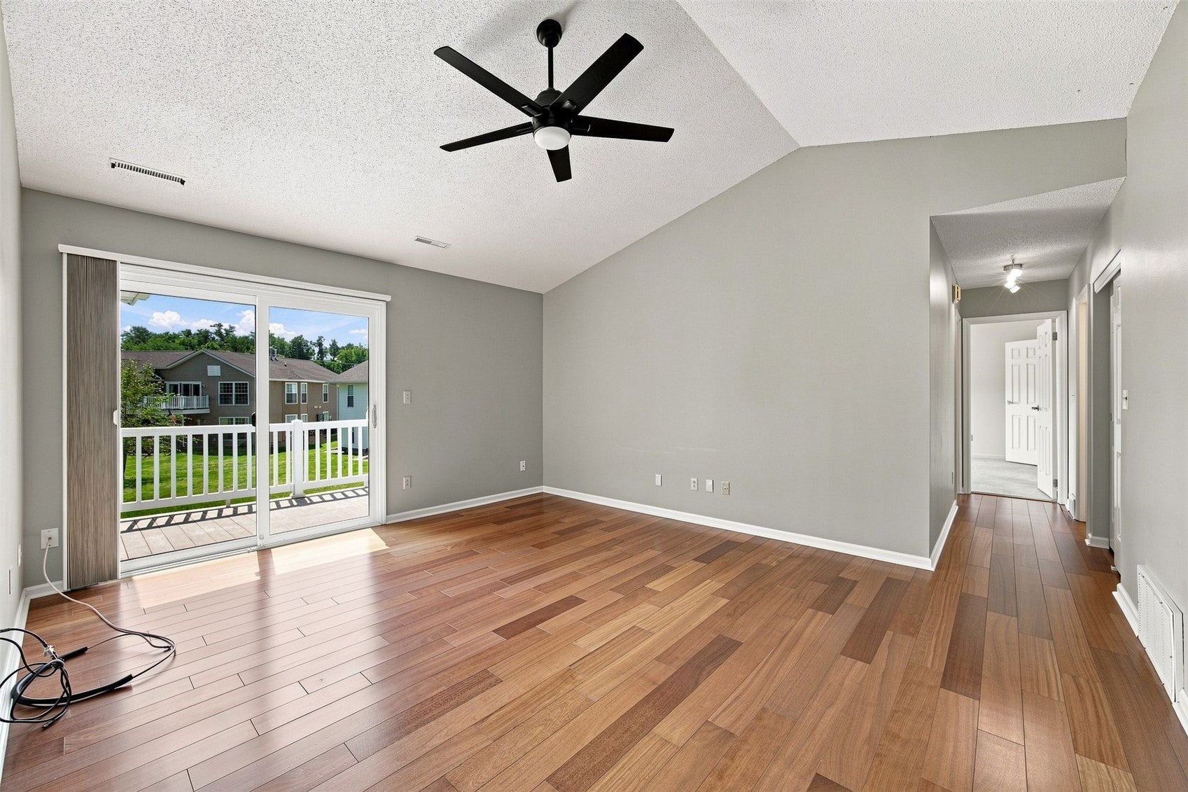
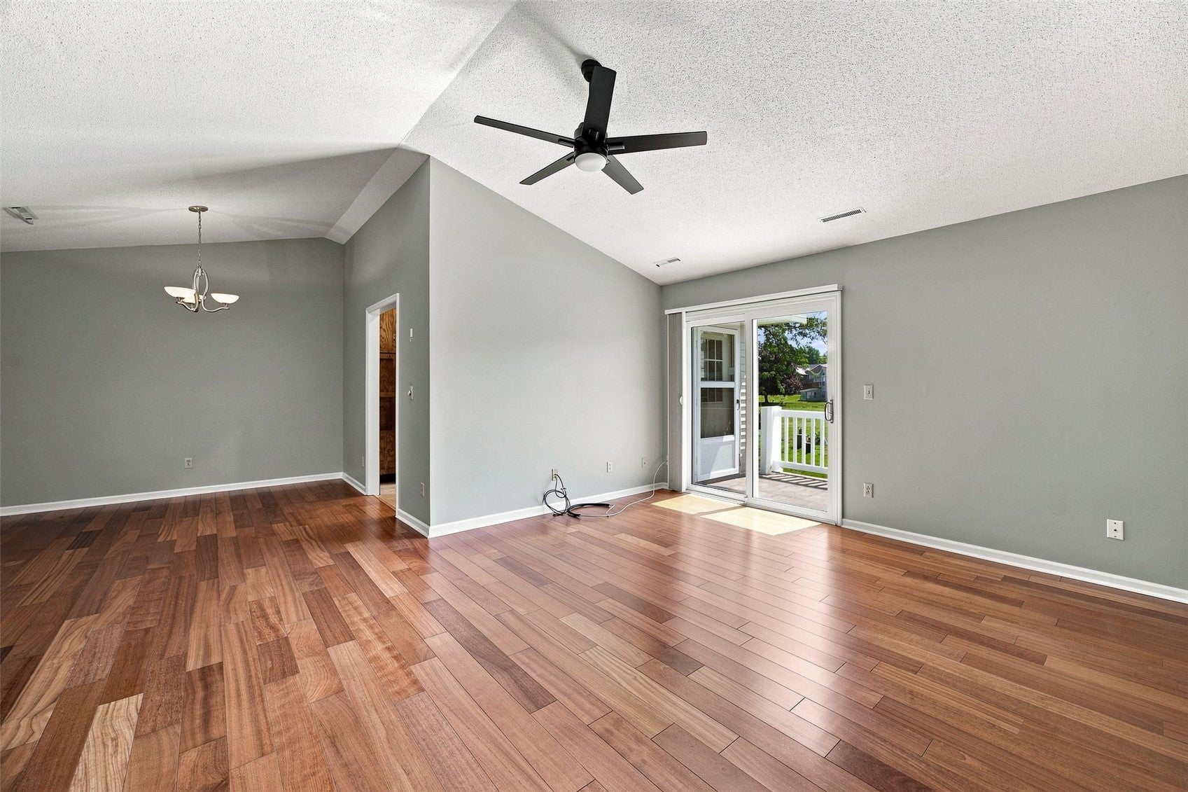
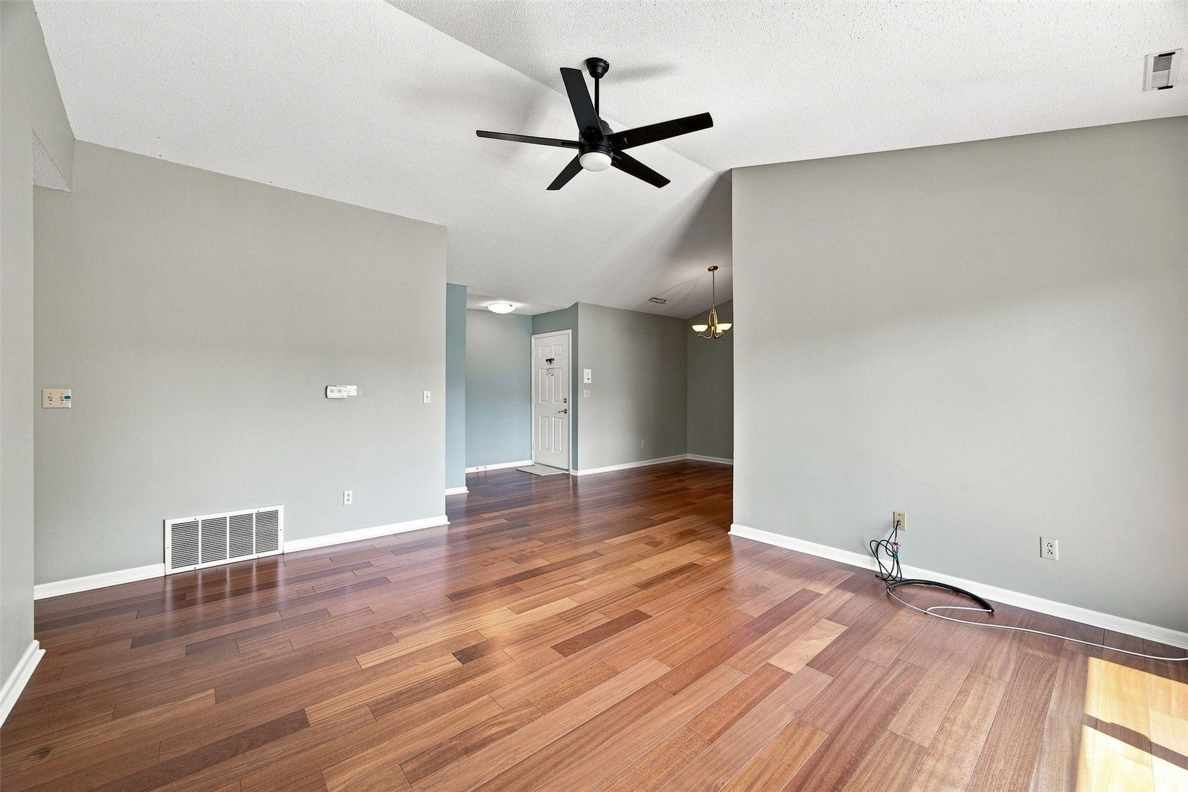
Move-in ready is this 1147 sq ft 2 bedroom, 2 bath 2nd floor condo that is all ready for a new owner. With vaulted ceilings, eat-in kitchen, formal dining room, in-unit laundry, separate lighted and lockable storage room and attached 1 car garage, this unit has all that you need to make a perfect home for you. Located on the corner of Lexington and Summerfield, its location is perfect as it is close to Edgewood, I380, Twin Pines Golf Course, shopping, dining, pharmacy, ice cream store and easy access to wherever you need to get to. It has an all-new kitchen with beautiful cupboards, backsplash and accessories. All the appliances are included, even washer and dryer. From the derecho, there is a new roof, siding, gutters and insulation, windows and trim and new front door and new garage door. The long driveway allows visitors room to park off-street. The maintenance-free deck is yours to enjoy without worrying about maintenance. Washer and dryer new in 2021. AC new 2015, water heater new 2018 and thermostat 2026. Monthly HOA fee is $191. Buyer start-up fee is $400. Monthly Avg Util are $53 Elec; $38 Gas and $77 water and garbage. Imon is bringing 100% fiber internet to the street. Don’t delay. Schedule a private showing today and make this your new home. NO PETS. NO RENTALS.

Save
Ask
Tour
Hide
Share
Listing Snapshot
Price 
$155,900
Days On Site 
29 Days
Bedrooms 
2
Inside Area (SqFt) 
1,147 sqft
Total Baths 
2
Full Baths 
2
Partial Baths 
N/A
Lot Size 
N/A
Year Built 
1984
MLS® Number 
2605666
Status 
Pending
Property Tax 
$2,295
HOA/Condo/Coop Fees 
$191 monthly
Sq Ft Source 
N/A
Friends & Family
Recent Activity
4 weeks agoStatus changed to Pending
4 weeks agoListing updated with changes from the MLS®
4 weeks agoListing first seen on site
General Features
Attached Garage 
Yes
Foundation 
Slab
Garage 
Yes
Garage Spaces 
1
Levels 
Two
Number Of Stories 
2
Parking 
AttachedGarageGarage Door Opener
Pets 
No
Property Sub Type 
Condominium
Sewer 
Public Sewer
SqFt Above 
1147
Style 
Two Story
Water Source 
Public
Interior Features
Appliances 
DryerDishwasherDisposalGas Water HeaterMicrowaveRangeRefrigeratorWasher
Cooling 
Central Air
Heating 
Natural GasForced Air
Interior 
Breakfast BarEat-in KitchenVaulted Ceiling(s)
Laundry Features 
Upper Level
Save
Ask
Tour
Hide
Share
Exterior Features
Construction Details 
BrickFrameVinyl Siding
Patio And Porch 
Deck
Community Features
Association Fee 
$191.0
Association Fee Frequency 
Monthly
MLS Area 
NE Quadrant
Financing Terms Available 
CashConventional
Schools
School District
Unknown
Elementary School
Pierce
Middle School
Franklin
High School
Kennedy
All or a portion of the multiple Listing information is provided by the Cedar Rapids Area Association of Realtors, from a copyrighted compilation of listings. All IDX information is provided exclusively for consumers’ personal, non-commercial use and may not be used for any purpose other than to identify prospective properties consumers may be interested in purchasing. All Cedar Rapids Area Association of Realtors MLS information provided is deemed reliable but is not guaranteed accurate. The compilation of Listings and each individual Listing are ©2026 Cedar Rapids Area Association of Realtors. All rights reserved.


Listing courtesy of Judith Sloane of SKOGMAN REALTY.

Last checked 2026-09-20 02:01 AM CDT.

Neighborhood & Commute
Source: Walkscore
Disclosure: Community information and market data powered by Constellation Data Labs. Information is deemed reliable but not guaranteed.
Save
Ask
Tour
Hide
Share
Ready to sell your home for top dollar?
Contact me today for a winning strategy!
Contact Me