Call Me: (319) 899-6162
Save
Ask
Tour
Hide
Share
$285,000
45 Days On Site

529 East Post Road SE 124
Cedar Rapids, IA 52403

Condominium|Pending
2
Beds
3
Total Baths
2
Full Baths
1
Partial Bath
2,401
SqFt
$119
/SqFt
1992
Built
County:
Linn
Call Now: (319) 899-6162
Is this the listing for you? We can help make it yours.
(319) 899-6162
529 East Post Road SE 124529 East Post Road SE 124529 East Post Road SE 124529 East Post Road SE 124
Save
Ask
Tour
Hide
Share

Mortgage Calculator

Monthly Payment (Est.)

$1,300
Calculator powered by Showcase IDX, a Constellation1 Company. Copyright ©2026 Information is deemed reliable but not guaranteed.

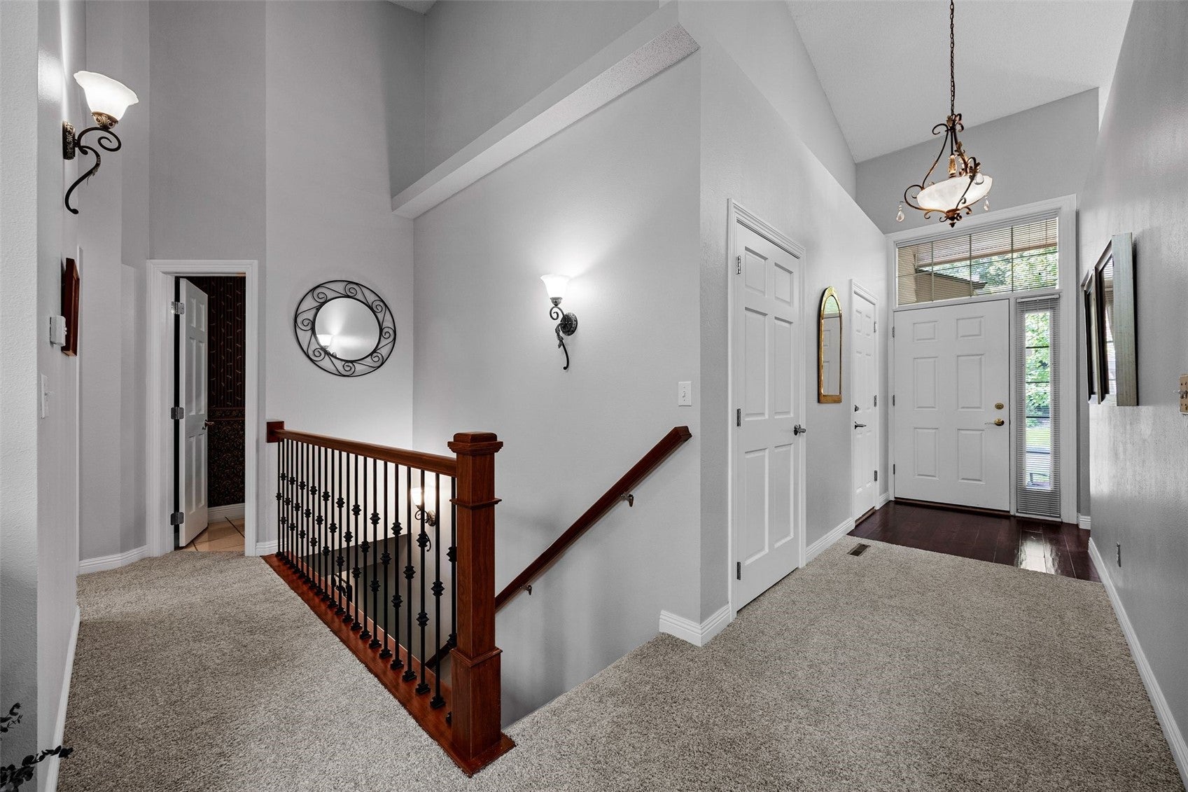
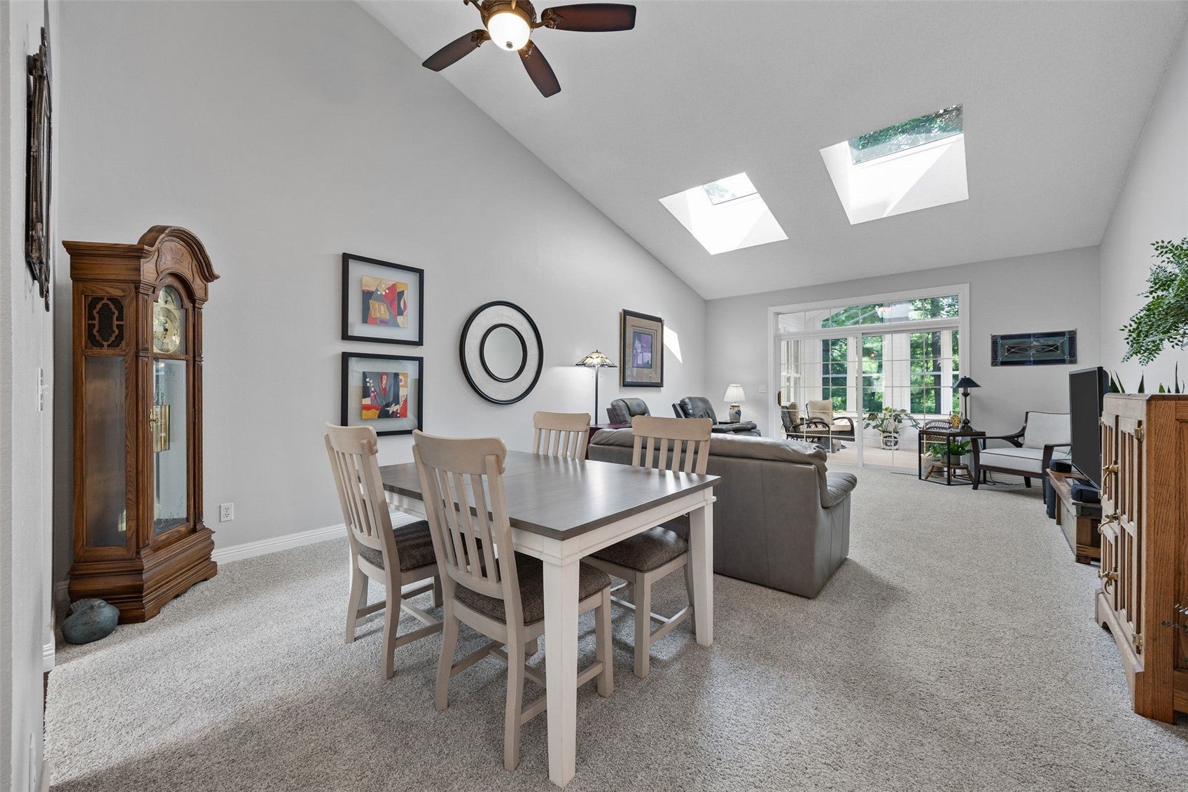
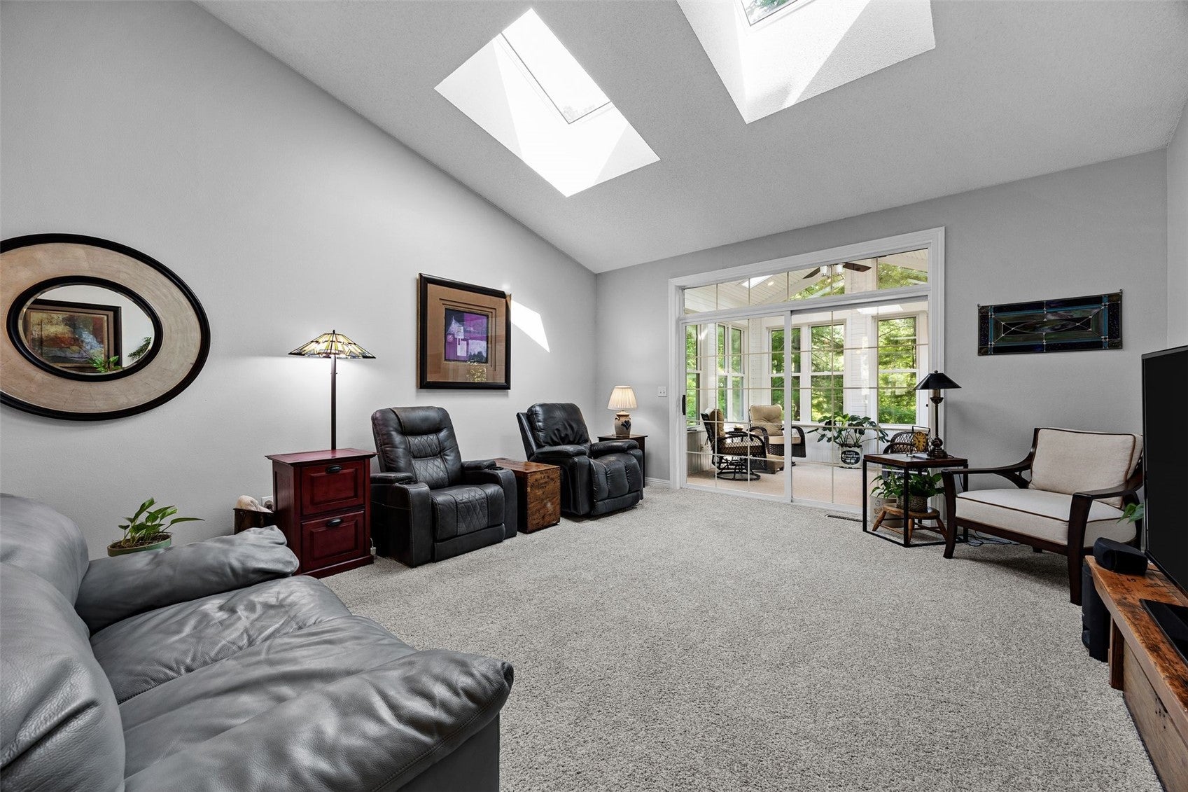
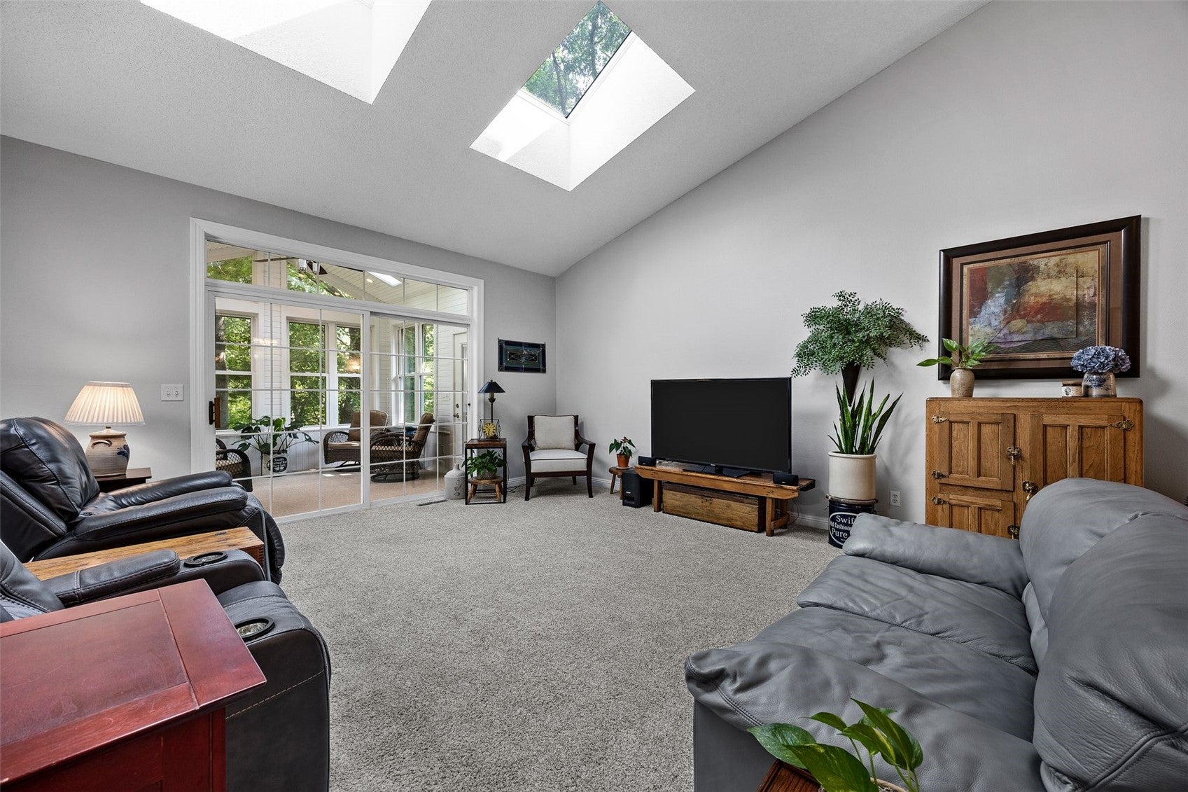
Imagine a wonderful 2 bedroom, 2.5 bath condominium situated on East Post Road surrounded by picturesque wooded views and an inviting in-ground community pool. The kitchen is a real delight with its vaulted design, cherry cabinets, under-cabinet lighting, tile backsplash, granite countertops, skylight, wood flooring, and newer stainless steel refrigerator & stove. It seamlessly transitions into the vaulted dining room and expansive great room, adorned with skylights, newly installed carpet, and freshly painted making it an ideal space for entertaining. Additionally, there is a convenient slider door to the vaulted 12’ x 12’ custom-built three-season room, featuring shiplap walls, additional skylights, and an atrium door leading to a grill deck and steps to the backyard. The primary bedroom is also received fresh paint & new carpet, is vaulted, equipped with HIS and HER walk-in closets, a private bath with skylight, tile flooring, and a glass shower door. On the main floor, there is a laundry room with storage cabinets. The spacious lower level family/rec room boasts a gas fireplace with brick surround, a second bedroom, newly updated bathroom, bonus room, and a dedicated wine room. This is a place where you can truly call home.

Save
Ask
Tour
Hide
Share
Listing Snapshot
Price 
$285,000
Days On Site 
45 Days
Bedrooms 
2
Inside Area (SqFt) 
2,401 sqft
Total Baths 
3
Full Baths 
2
Partial Baths 
1
Lot Size 
N/A
Year Built 
1992
MLS® Number 
2605486
Status 
Pending
Property Tax 
$4,085
HOA/Condo/Coop Fees 
$300 monthly
Sq Ft Source 
N/A
Friends & Family
Recent Activity
a month agoStatus changed to Pending
a month agoListing updated with changes from the MLS®
2 months agoListing first seen on site
General Features
Attached Garage 
Yes
Garage 
Yes
Garage Spaces 
2
Parking 
AttachedGarageGuestGarage Door Opener
Pets 
Number LimitSize Limit
Property Sub Type 
Condominium
Sewer 
Public Sewer
SqFt Above 
1301
SqFt Below 
1100
Style 
Ranch
Water Source 
Public
Interior Features
Appliances 
DishwasherDisposalGas Water HeaterMicrowaveRangeRefrigeratorRange Hood
Basement 
Full
Cooling 
Central Air
Fireplace 
Yes
Fireplace Features 
InsertGasRecreation Room
Heating 
Fireplace InsertNatural GasForced Air
Interior 
Vaulted Ceiling(s)
Laundry Features 
Main Level
Save
Ask
Tour
Hide
Share
Exterior Features
Construction Details 
FrameWood Siding
Lot Features 
Wooded
Patio And Porch 
Deck
Community Features
Association Fee 
$300.0
Association Fee Frequency 
Monthly
MLS Area 
SE Quadrant
Financing Terms Available 
CashConventional
Schools
School District
Unknown
Elementary School
Erskine
Middle School
McKinley
High School
Washington
All or a portion of the multiple Listing information is provided by the Cedar Rapids Area Association of Realtors, from a copyrighted compilation of listings. All IDX information is provided exclusively for consumers’ personal, non-commercial use and may not be used for any purpose other than to identify prospective properties consumers may be interested in purchasing. All Cedar Rapids Area Association of Realtors MLS information provided is deemed reliable but is not guaranteed accurate. The compilation of Listings and each individual Listing are ©2026 Cedar Rapids Area Association of Realtors. All rights reserved.


Listing courtesy of Marian Flink of SKOGMAN REALTY.

Last checked 2026-09-20 02:29 AM CDT.

Neighborhood & Commute
Source: Walkscore
Disclosure: Community information and market data powered by Constellation Data Labs. Information is deemed reliable but not guaranteed.
Save
Ask
Tour
Hide
Share
Ready to sell your home for top dollar?
Contact me today for a winning strategy!
Contact Me