Call Me: (319) 899-6162
Save
Ask
Tour
Hide
Share
$289,000
59 Days On Site

3813 Tomahawk Trail SE
Cedar Rapids, IA 52403

For Sale|Single Family Residence|Active
5
Beds
3
Total Baths
3
Full Baths
2,235
SqFt
$129
/SqFt
1961
Built
County:
Linn
Call Now: (319) 899-6162
Is this the listing for you? We can help make it yours.
(319) 899-6162
3813 Tomahawk Trail SE3813 Tomahawk Trail SE3813 Tomahawk Trail SE3813 Tomahawk Trail SE
Save
Ask
Tour
Hide
Share

Mortgage Calculator

Monthly Payment (Est.)

Enter an interest rate to see your estimated monthly payment.
Calculator powered by Showcase IDX, a Constellation1 Company. Copyright ©2026 Information is deemed reliable but not guaranteed.

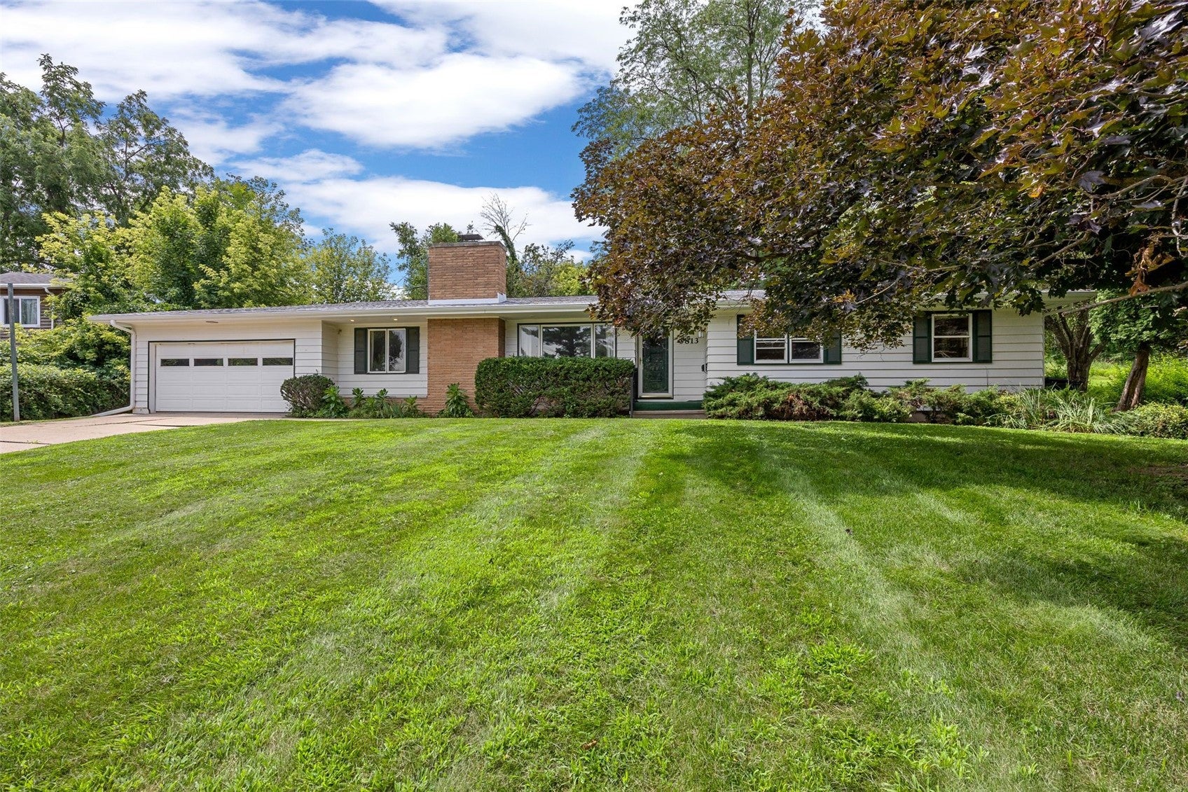
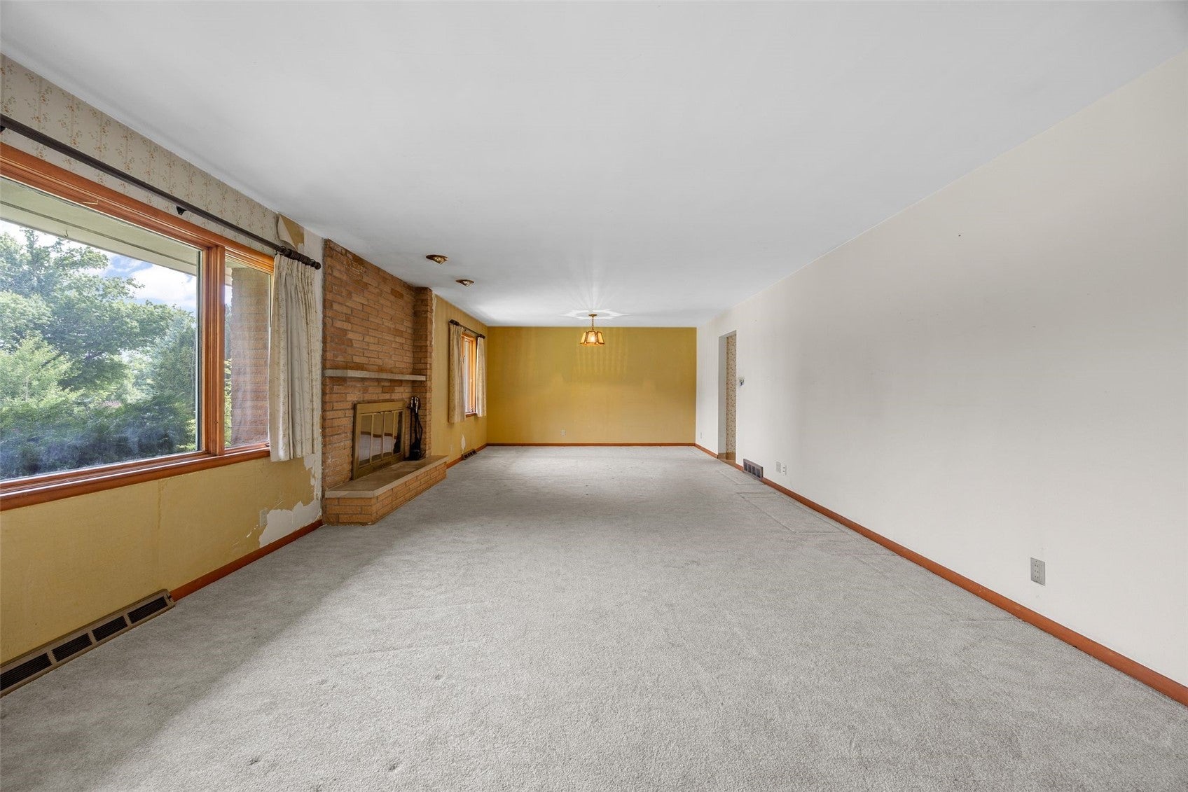
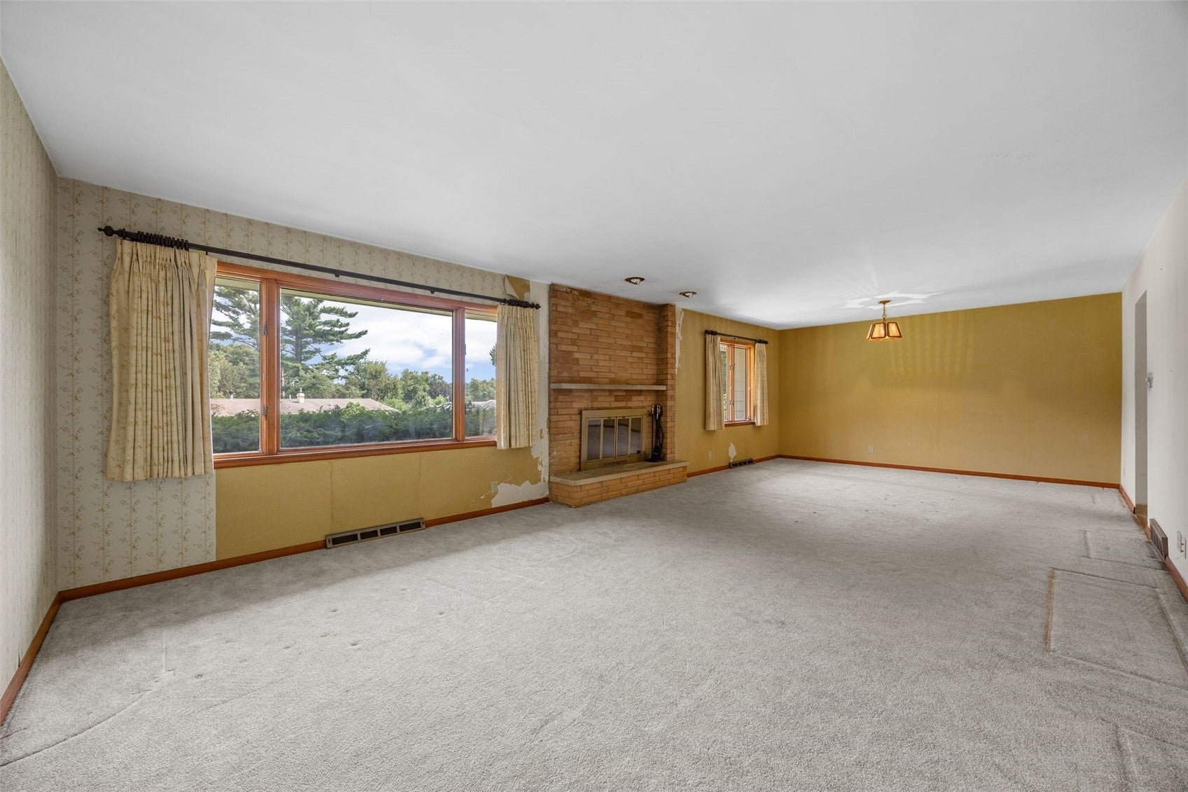
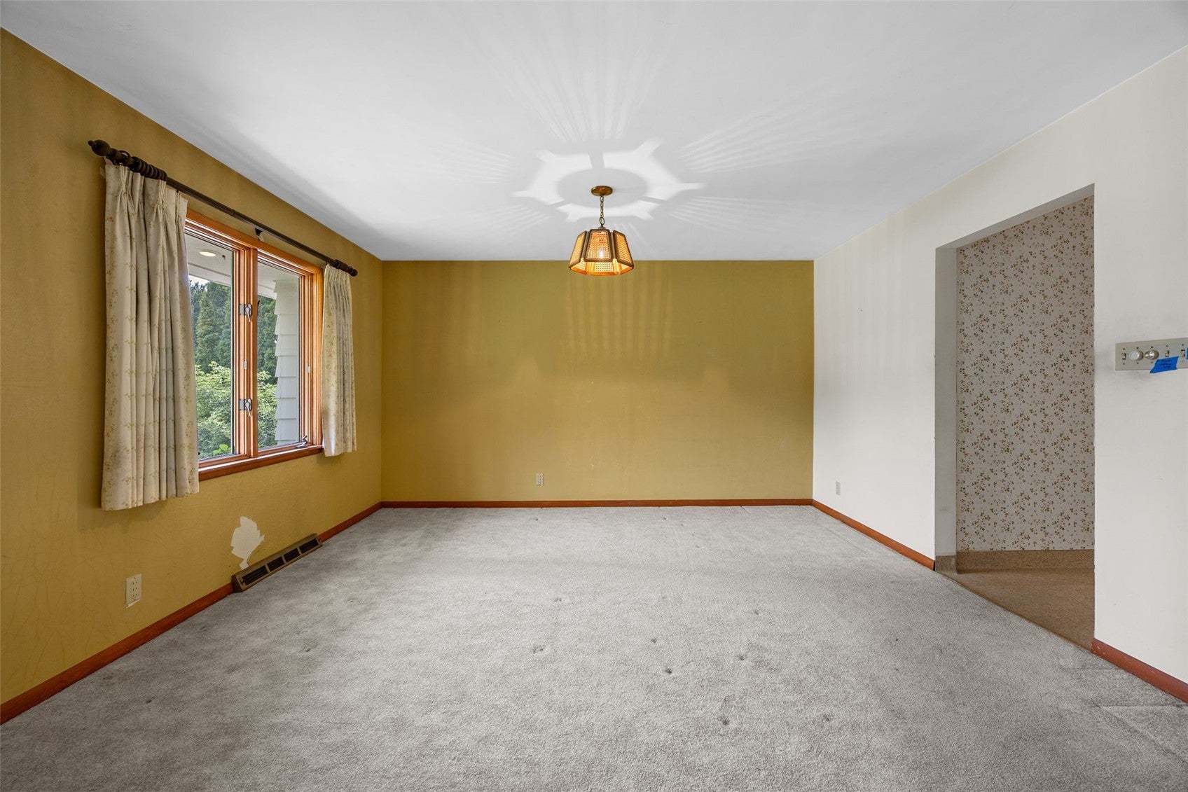
Truly special and a rare opportunity best describe this one-owner, sprawling, mid-century home! Packed with so many original features, many of which are impressively close to original condition, this home spans 2,253 square feet just on the main floor and sits on a lot that is over half an acre. Situated in one of Cedar Rapids’ most beloved neighborhoods on a winding dead-end street with so many established trees and homes. There are two primary bedroom suites, one on each side of the house and a total of five bedrooms and three bathrooms. An absolutely enormous kitchen that overlooks the backyard and patios. Loads of built-in storage, plus an unfinished lower level that presents more storage and the opportunity to finish even more space. Huge living/dining room with large, wood-burning fireplace with robust, honed limestone mantle and hearth. Priced to allow for equity building for the next owner to make some improvements and updates that will increase the value of this home, which could easily become a home worth more than $400,000 with the right remodeling. High quality Trane air conditioners and furnaces and a newer roof. A large original pantry is well-positioned by the door to the oversized two-car garage to allow a conversion to a drop zone for a bench and hooks or lockers to be installed. The addition on the SE side of the house that includes two bedrooms and a bathroom could be made into one bedroom with a large, walk-in closet with an en suite bath. Original, ¾ inch hardwood floors in the three original bedrooms. Ample natural light. The home has also been pre-inspected, which went well. A copy of this report is available upon request.

Save
Ask
Tour
Hide
Share
Listing Snapshot
Price 
$289,000
Days On Site 
59 Days
Bedrooms 
5
Inside Area (SqFt) 
2,235 sqft
Total Baths 
3
Full Baths 
3
Partial Baths 
N/A
Lot Size 
0.55 Acres
Year Built 
1961
MLS® Number 
2605244
Status 
Active
Property Tax 
$5,571
HOA/Condo/Coop Fees 
N/A
Sq Ft Source 
N/A
Friends & Family
Recent Activity
7 days agoPrice changed to $289,000
7 days agoListing updated with changes from the MLS®
2 months agoListing first seen on site
General Features
Acres 
0.55
Attached Garage 
Yes
Garage 
Yes
Garage Spaces 
2
Parking 
AttachedGarageOff StreetOn Street
Property Sub Type 
Single Family Residence
Sewer 
Public Sewer
SqFt Above 
2235
Style 
Ranch
Water Source 
Public
Interior Features
Appliances 
DishwasherDisposalRange
Basement 
Crawl SpaceFull
Cooling 
Central Air
Fireplace 
Yes
Fireplace Features 
InsertLiving RoomWood Burning
Heating 
Fireplace InsertNatural GasForced Air
Interior 
Eat-in Kitchen
Save
Ask
Tour
Hide
Share
Exterior Features
Construction Details 
FrameWood Siding
Patio And Porch 
Patio
Community Features
MLS Area 
SE Quadrant
Financing Terms Available 
CashConventional
Schools
School District
Unknown
Elementary School
Erskine
Middle School
McKinley
High School
Washington
All or a portion of the multiple Listing information is provided by the Cedar Rapids Area Association of Realtors, from a copyrighted compilation of listings. All IDX information is provided exclusively for consumers’ personal, non-commercial use and may not be used for any purpose other than to identify prospective properties consumers may be interested in purchasing. All Cedar Rapids Area Association of Realtors MLS information provided is deemed reliable but is not guaranteed accurate. The compilation of Listings and each individual Listing are ©2026 Cedar Rapids Area Association of Realtors. All rights reserved.


Listing courtesy of Cory Rath of SKOGMAN REALTY.

Last checked 2026-09-21 03:19 AM CDT.

Neighborhood & Commute
Source: Walkscore
Disclosure: Community information and market data powered by Constellation Data Labs. Information is deemed reliable but not guaranteed.
Save
Ask
Tour
Hide
Share
Ready to sell your home for top dollar?
Contact me today for a winning strategy!
Contact Me