Call Me: (319) 899-6162
Save
Ask
Tour
Hide
Share
$465,000
62 Days On Site

1202 Wood Lily Road
Solon, IA 52333

For Sale|Single Family Residence|Active
3
Beds
3
Total Baths
2
Full Baths
1
Partial Bath
1,776
SqFt
$262
/SqFt
2017
Built
County:
Johnson
Call Now: (319) 899-6162
Is this the listing for you? We can help make it yours.
(319) 899-6162
1202 Wood Lily Road1202 Wood Lily Road1202 Wood Lily Road1202 Wood Lily Road
Save
Ask
Tour
Hide
Share

Mortgage Calculator

Monthly Payment (Est.)

Enter an interest rate to see your estimated monthly payment.
Calculator powered by Showcase IDX, a Constellation1 Company. Copyright ©2026 Information is deemed reliable but not guaranteed.

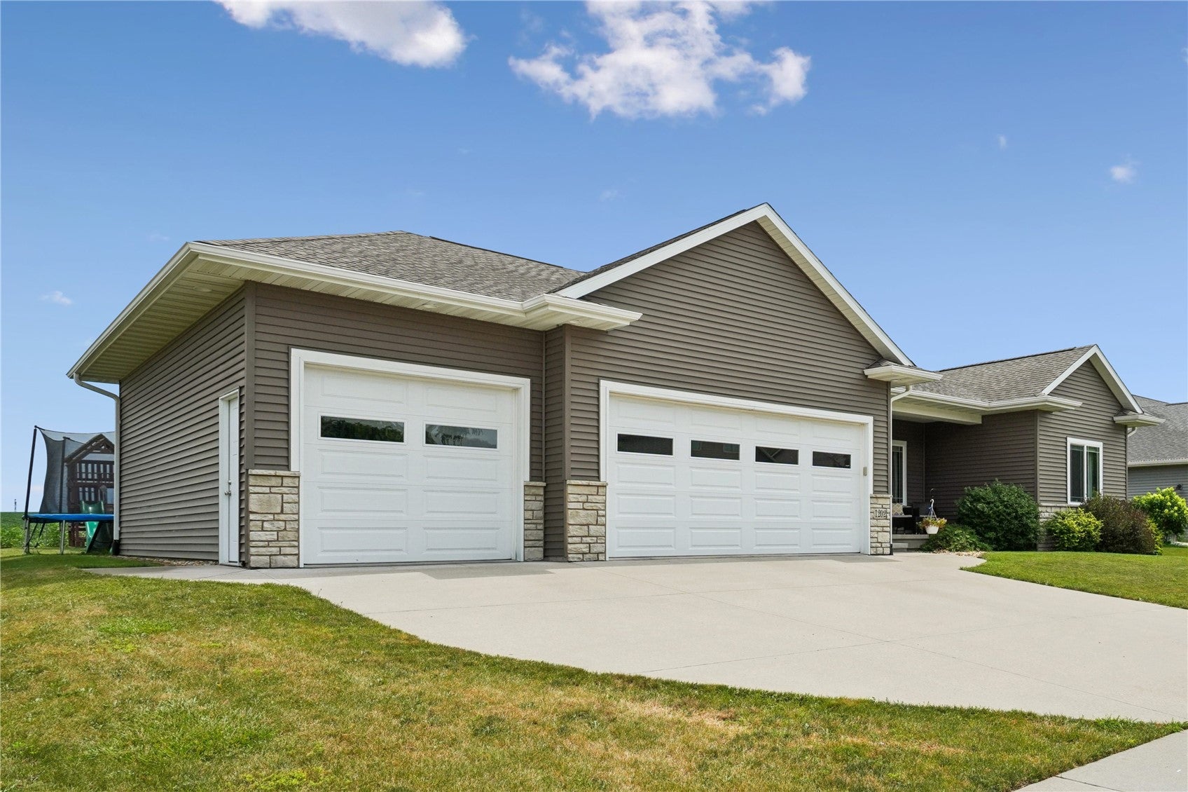
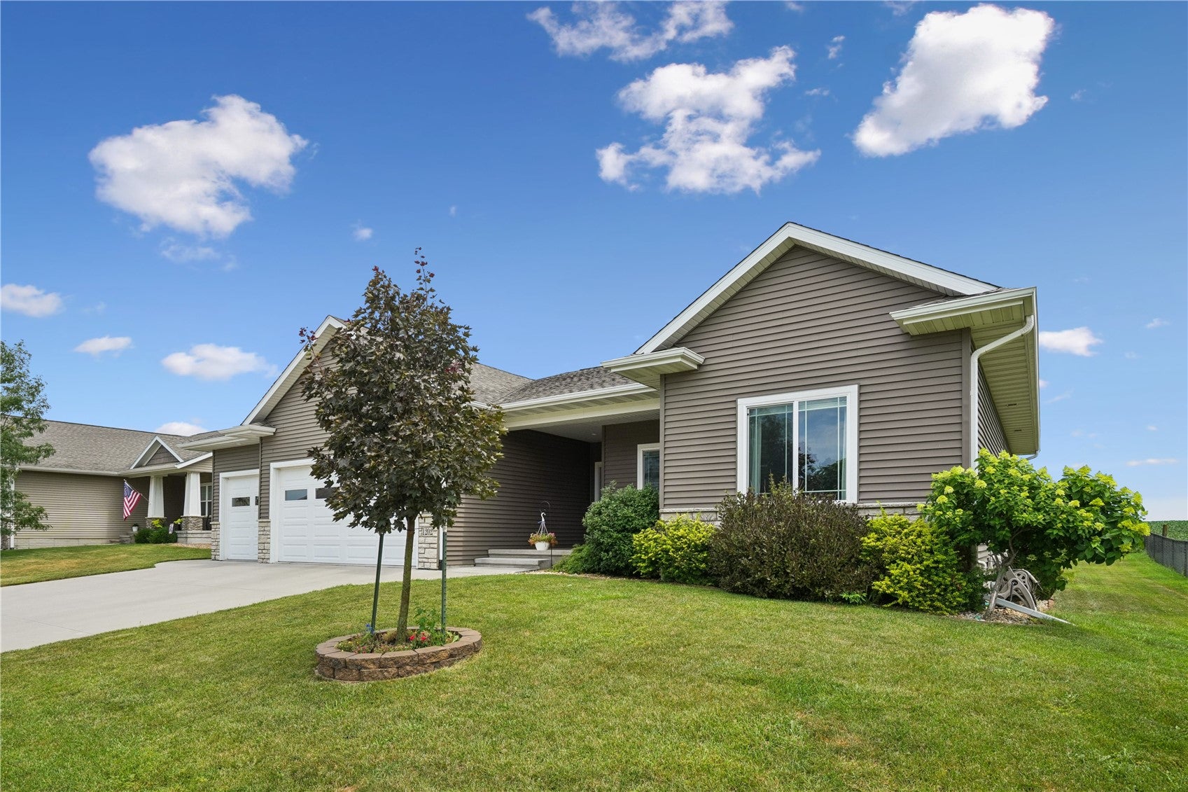
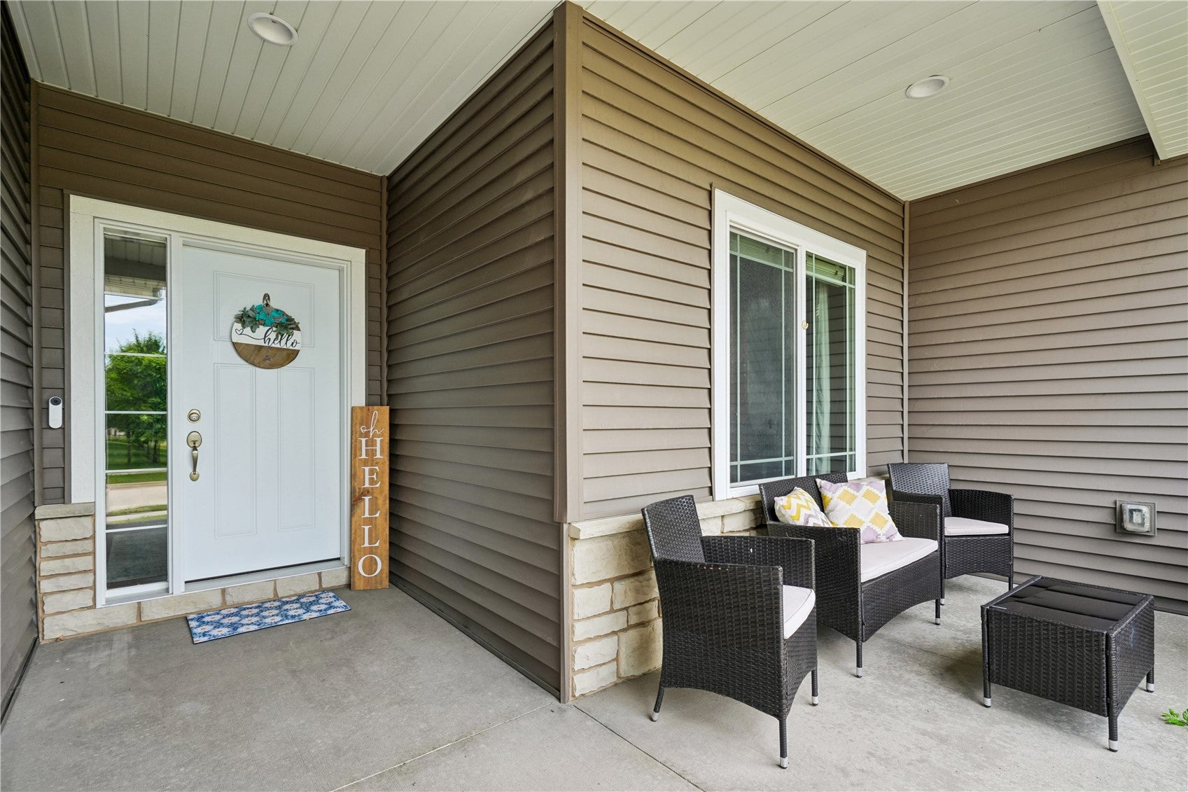
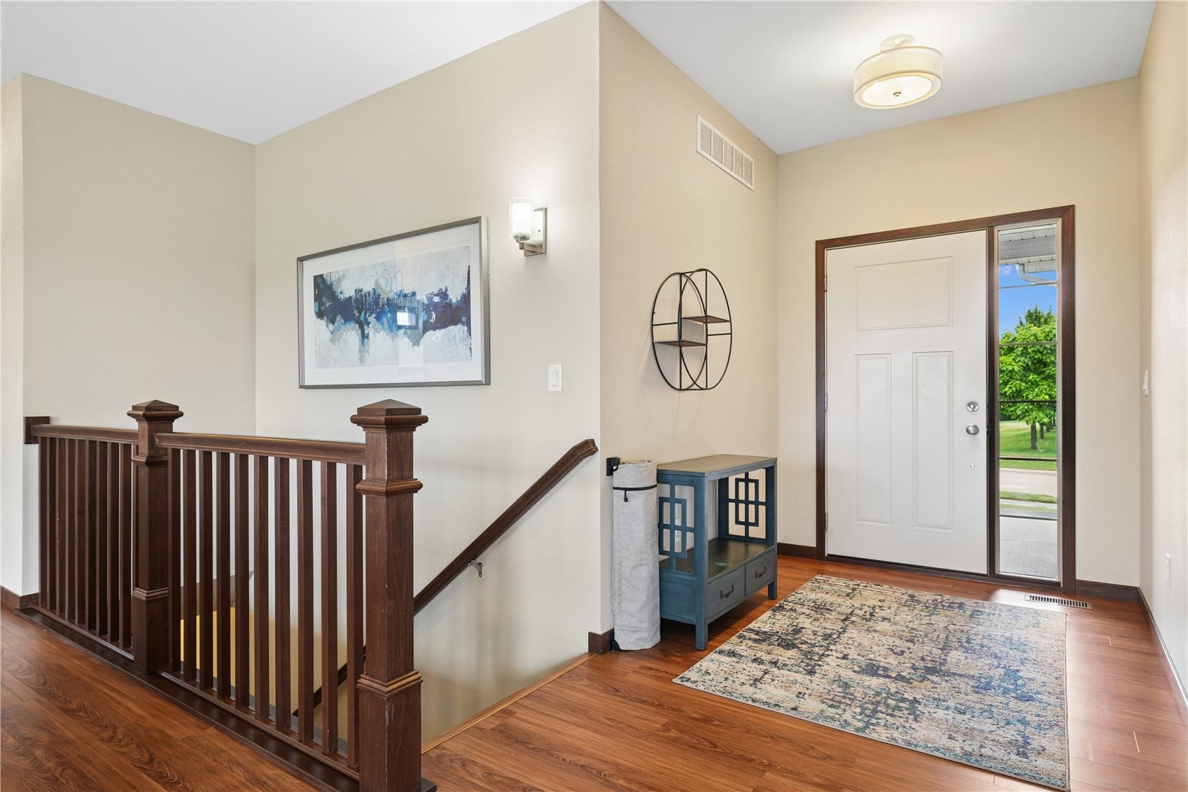
Welcome to this sprawling 3-bedroom, 2.5-bath ranch in Solon, offering nearly 1,800 square feet on the main level alone! From the inviting front porch to the thoughtfully designed interior, this home delivers space, style, and everyday functionality. Step inside to an open living area with 9-foot ceilings, full window casing, and a stunning floor-to-ceiling tiled gas fireplace flanked by built-ins. The spacious kitchen is made for gathering, featuring white cabinetry, professional-series appliances, a stylish tile backsplash, walk-in pantry, large island, abundant counter space, and a window above the sink overlooking the open backyard. Just off the garage, the upgraded drop zone includes custom wood cubbies, along with a convenient half bath and main-level laundry. The private primary suite is tucked at the rear of the home and features a double vanity, tiled shower, and walk-in closet. The unfinished lower level is already framed for a fourth bedroom, stubbed for a third full bathroom, and offers space for a future family room while still leaving plenty of room for storage. Outside, enjoy a freshly painted deck and an open backyard with no homes directly behind you. The yard could also be easily fenced if desired. Car enthusiasts, hobbyists, and anyone needing extra storage will appreciate the oversized third garage stall measuring approximately 29 feet deep and 12 feet wide. Conveniently located near Solon schools and Saddleback Ridge Golf Course, this home offers the space you need in a location you will love.

Save
Ask
Tour
Hide
Share
Listing Snapshot
Price 
$465,000
Days On Site 
62 Days
Bedrooms 
3
Inside Area (SqFt) 
1,776 sqft
Total Baths 
3
Full Baths 
2
Partial Baths 
1
Lot Size 
0.28 Acres
Year Built 
2017
MLS® Number 
2605177
Status 
Active
Property Tax 
$6,349
HOA/Condo/Coop Fees 
N/A
Sq Ft Source 
N/A
Friends & Family
Recent Activity
2 months agoStatus changed to Active
2 months agoListing updated with changes from the MLS®
2 months agoListing first seen on site
General Features
Acres 
0.28
Attached Garage 
Yes
Garage 
Yes
Garage Spaces 
3
Parking 
AttachedGarageGarage Door Opener
Property Sub Type 
Single Family Residence
Sewer 
Public Sewer
SqFt Above 
1776
Style 
Ranch
Water Source 
Public
Interior Features
Appliances 
DryerDishwasherDisposalMicrowaveRangeRefrigeratorWater Softener OwnedWasher
Basement 
FullConcrete
Cooling 
Central Air
Fireplace 
Yes
Fireplace Features 
GasLiving Room
Heating 
Forced Air
Interior 
Breakfast BarEat-in KitchenCentral Vacuum
Laundry Features 
Main Level
Save
Ask
Tour
Hide
Share
Exterior Features
Construction Details 
FrameStoneVinyl Siding
Patio And Porch 
Deck
Community Features
MLS Area 
Corridor Area
Financing Terms Available 
CashConventional
Schools
School District
Unknown
Elementary School
Lakeview
Middle School
Solon
High School
Solon
All or a portion of the multiple Listing information is provided by the Cedar Rapids Area Association of Realtors, from a copyrighted compilation of listings. All IDX information is provided exclusively for consumers’ personal, non-commercial use and may not be used for any purpose other than to identify prospective properties consumers may be interested in purchasing. All Cedar Rapids Area Association of Realtors MLS information provided is deemed reliable but is not guaranteed accurate. The compilation of Listings and each individual Listing are ©2026 Cedar Rapids Area Association of Realtors. All rights reserved.


Listing courtesy of Kari Juhl of LEPIC-KROEGER, REALTORS.

Last checked 2026-09-21 02:38 AM CDT.

Neighborhood & Commute
Source: Walkscore
Disclosure: Community information and market data powered by Constellation Data Labs. Information is deemed reliable but not guaranteed.
Save
Ask
Tour
Hide
Share
Ready to sell your home for top dollar?
Contact me today for a winning strategy!
Contact Me