Call Me: (319) 899-6162
Save
Ask
Tour
Hide
Share
$539,995
64 Days On Site

3509 Fitzroy Road
Hiawatha, IA 52233

For Sale|Single Family Residence|Active
5
Beds
3
Total Baths
3
Full Baths
3,025
SqFt
$179
/SqFt
2012
Built
County:
Linn
Call Now: (319) 899-6162
Is this the listing for you? We can help make it yours.
(319) 899-6162
3509 Fitzroy Road3509 Fitzroy Road3509 Fitzroy Road3509 Fitzroy Road
Save
Ask
Tour
Hide
Share

Mortgage Calculator

Monthly Payment (Est.)

$2,464
Calculator powered by Showcase IDX, a Constellation1 Company. Copyright ©2026 Information is deemed reliable but not guaranteed.

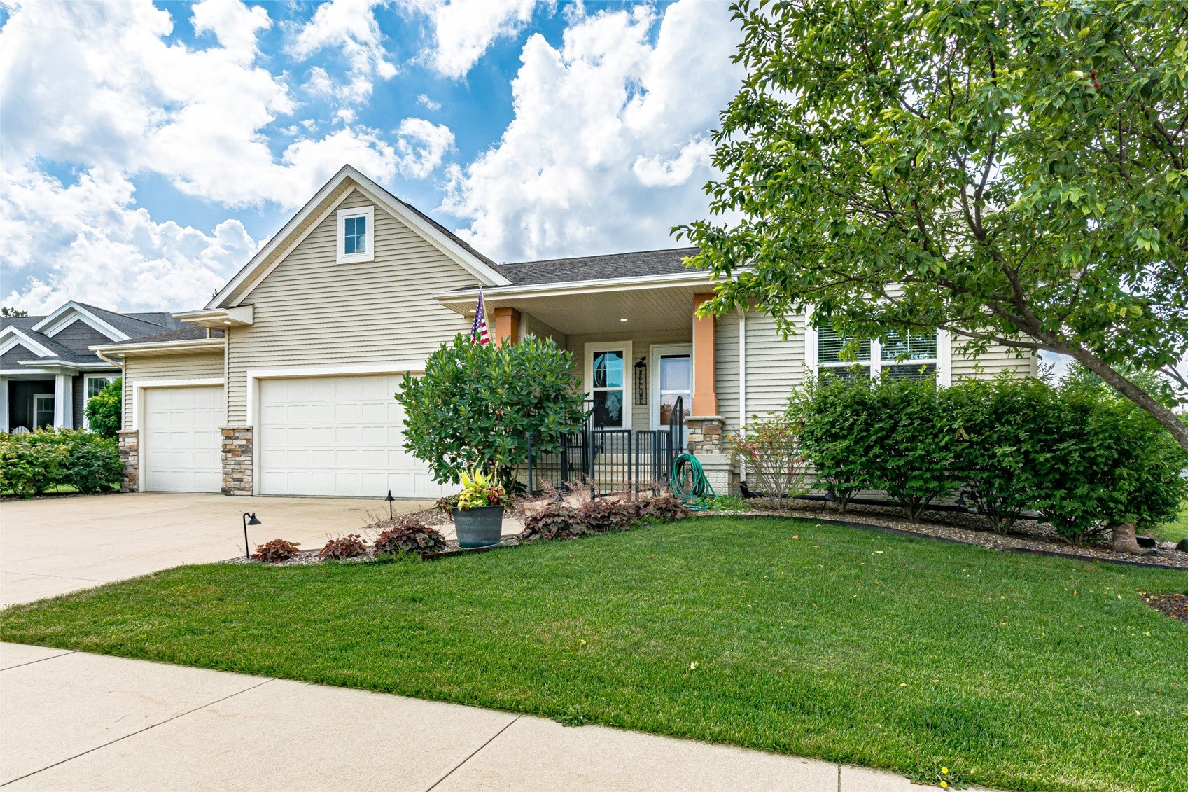
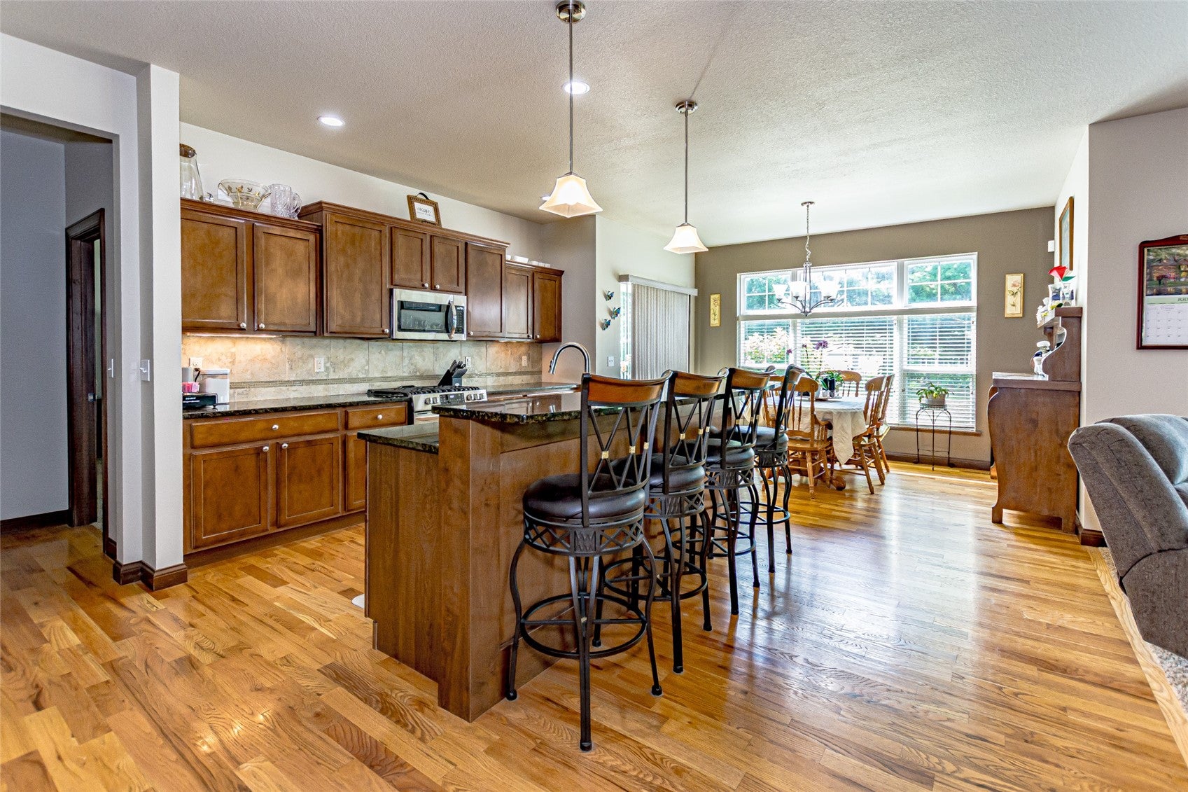
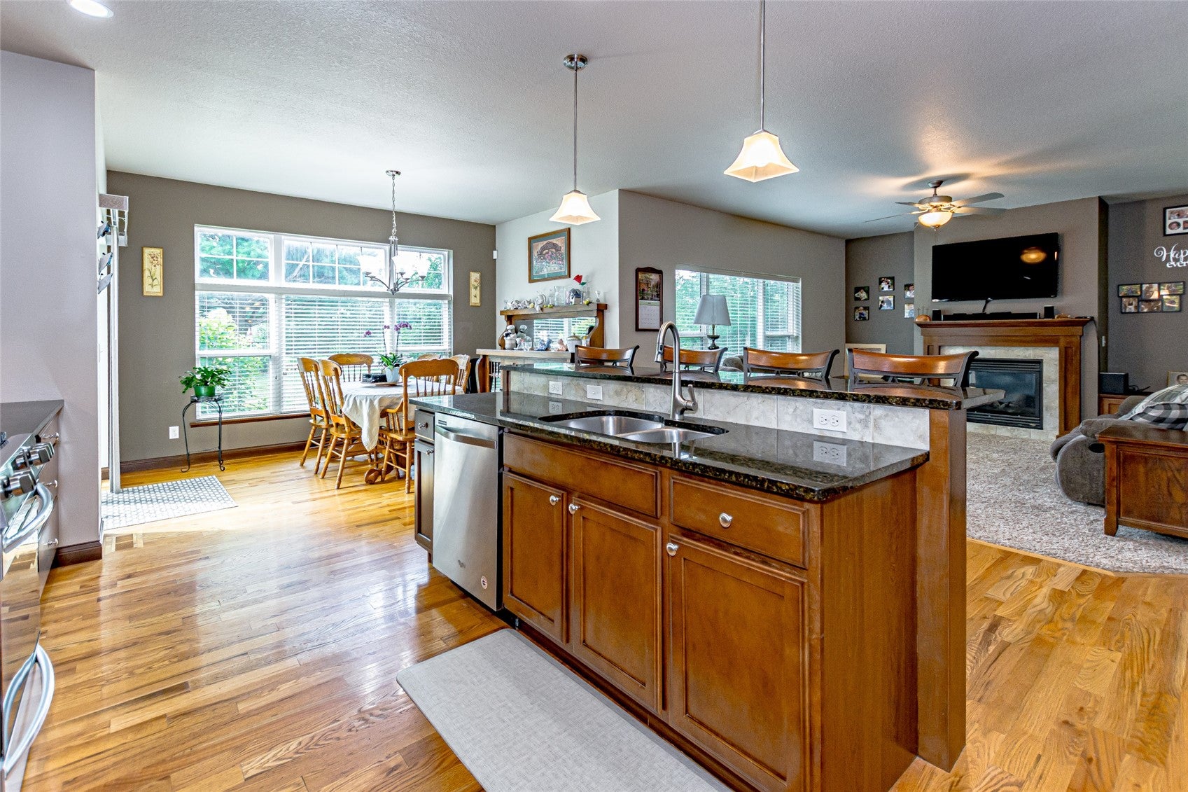
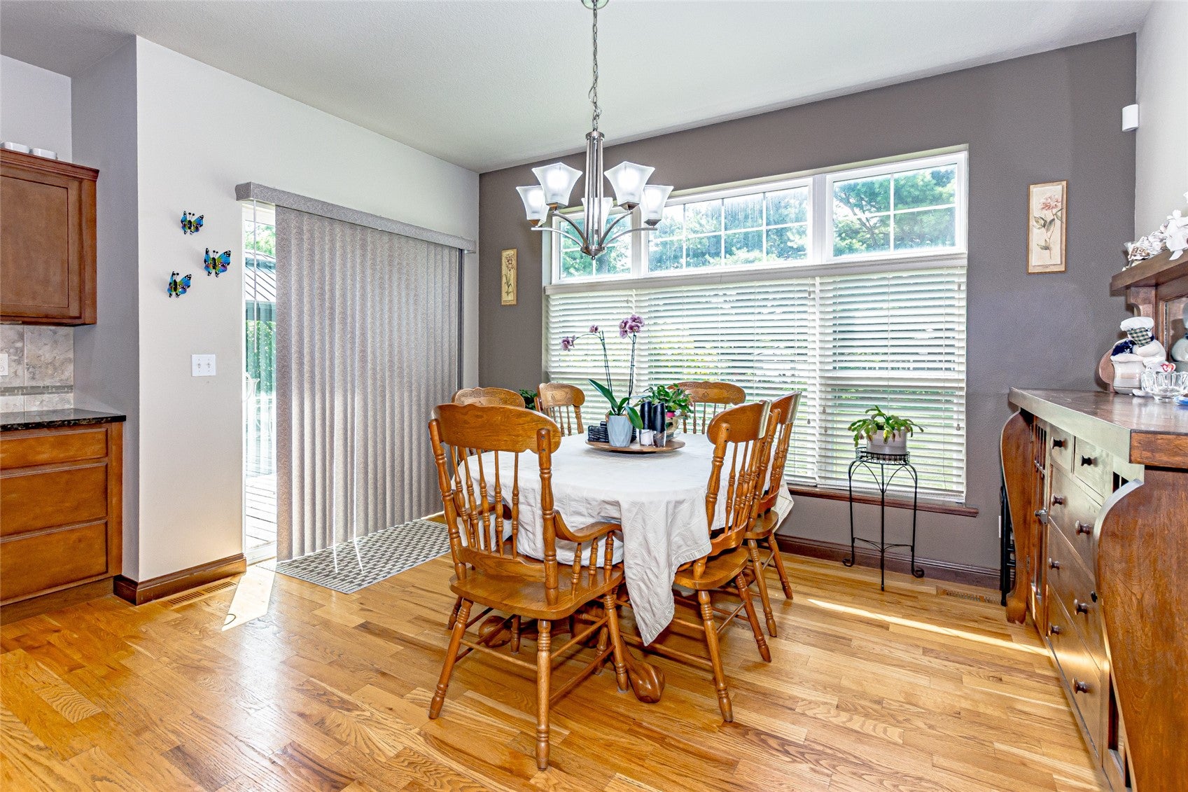
Your dream home awaits in The Pines at Turtle Creek! This stunning open-concept ranch offers 5 bedrooms and 3 full baths with exceptional finishes throughout. The gourmet kitchen features granite countertops, a GAS range, and ample space for cooking and entertaining, central vac is always a must. The spacious great room boasts 10-foot ceilings and a beautiful fireplace, creating a warm and inviting gathering space. The primary suite is a true retreat with a luxurious walk-in tiled shower, while the convenient main-level laundry room adds everyday ease. Elegant details such as the tray ceiling in the entryway enhance the home’s charm.The finished lower level is perfect for entertaining, offering a huge family room, wet bar, two additional bedrooms, and a full bath. Don't forget the whole house generator. Step outside to your own private oasis featuring a deck with a gazebo, mature trees, colorful perennials, and a beautifully landscaped, fenced backyard complete with outdoor lighting—ideal for relaxing or hosting family and friends. I can't forget the extra long 3rd stall for the big trucks to park in, extra storage in the garage. This home truly combines luxury, comfort, and functionality in one of the area’s most desirable neighborhoods.

Save
Ask
Tour
Hide
Share
Listing Snapshot
Price 
$539,995
Days On Site 
64 Days
Bedrooms 
5
Inside Area (SqFt) 
3,025 sqft
Total Baths 
3
Full Baths 
3
Partial Baths 
N/A
Lot Size 
0.3 Acres
Year Built 
2012
MLS® Number 
2605114
Status 
Active
Property Tax 
$7,097
HOA/Condo/Coop Fees 
N/A
Sq Ft Source 
N/A
Friends & Family
Recent Activity
5 days agoPrice changed to $539,995
5 days agoListing updated with changes from the MLS®
3 weeks agoStatus changed to Active
2 months agoListing first seen on site
General Features
Acres 
0.3
Building Features 
SeeRemarks
Garage 
Yes
Garage Spaces 
3
Parking 
GarageGarage Door Opener
Property Sub Type 
Single Family Residence
Sewer 
Public Sewer
SqFt Above 
1680
SqFt Below 
1345
Style 
Ranch
Water Source 
Public
Interior Features
Appliances 
DishwasherDisposalGas Water HeaterMicrowaveRangeRefrigeratorWater Softener Owned
Basement 
FullConcrete
Cooling 
Central Air
Fireplace 
Yes
Fireplace Features 
InsertGasLiving Room
Heating 
Fireplace InsertForced Air
Interior 
Central Vacuum
Laundry Features 
Main Level
Save
Ask
Tour
Hide
Share
Exterior Features
Construction Details 
FrameStoneVinyl Siding
Fencing 
Fenced
Patio And Porch 
Deck
Community Features
MLS Area 
Hiawatha/Robins
Financing Terms Available 
CashConventionalFHAVA Loan
Schools
School District
Unknown
Elementary School
Hiawatha
Middle School
Harding
High School
Kennedy
All or a portion of the multiple Listing information is provided by the Cedar Rapids Area Association of Realtors, from a copyrighted compilation of listings. All IDX information is provided exclusively for consumers’ personal, non-commercial use and may not be used for any purpose other than to identify prospective properties consumers may be interested in purchasing. All Cedar Rapids Area Association of Realtors MLS information provided is deemed reliable but is not guaranteed accurate. The compilation of Listings and each individual Listing are ©2026 Cedar Rapids Area Association of Realtors. All rights reserved.


Listing courtesy of Jaime Whitehead of RE/MAX CONCEPTS.

Last checked 2026-09-20 01:51 AM CDT.

Neighborhood & Commute
Source: Walkscore
Disclosure: Community information and market data powered by Constellation Data Labs. Information is deemed reliable but not guaranteed.
Save
Ask
Tour
Hide
Share
Ready to sell your home for top dollar?
Contact me today for a winning strategy!
Contact Me