Call Me: (319) 899-6162
Save
Ask
Tour
Hide
Share
$249,000
61 Days On Site

1242 Litchfield Drive A
Hiawatha, IA 52233

Condominium|Pending
2
Beds
2
Total Baths
2
Full Baths
1,621
SqFt
$154
/SqFt
1995
Built
County:
Linn
Call Now: (319) 899-6162
Is this the listing for you? We can help make it yours.
(319) 899-6162
1242 Litchfield Drive A1242 Litchfield Drive A1242 Litchfield Drive A1242 Litchfield Drive A
Save
Ask
Tour
Hide
Share

Mortgage Calculator

Monthly Payment (Est.)

Enter an interest rate to see your estimated monthly payment.
Calculator powered by Showcase IDX, a Constellation1 Company. Copyright ©2026 Information is deemed reliable but not guaranteed.

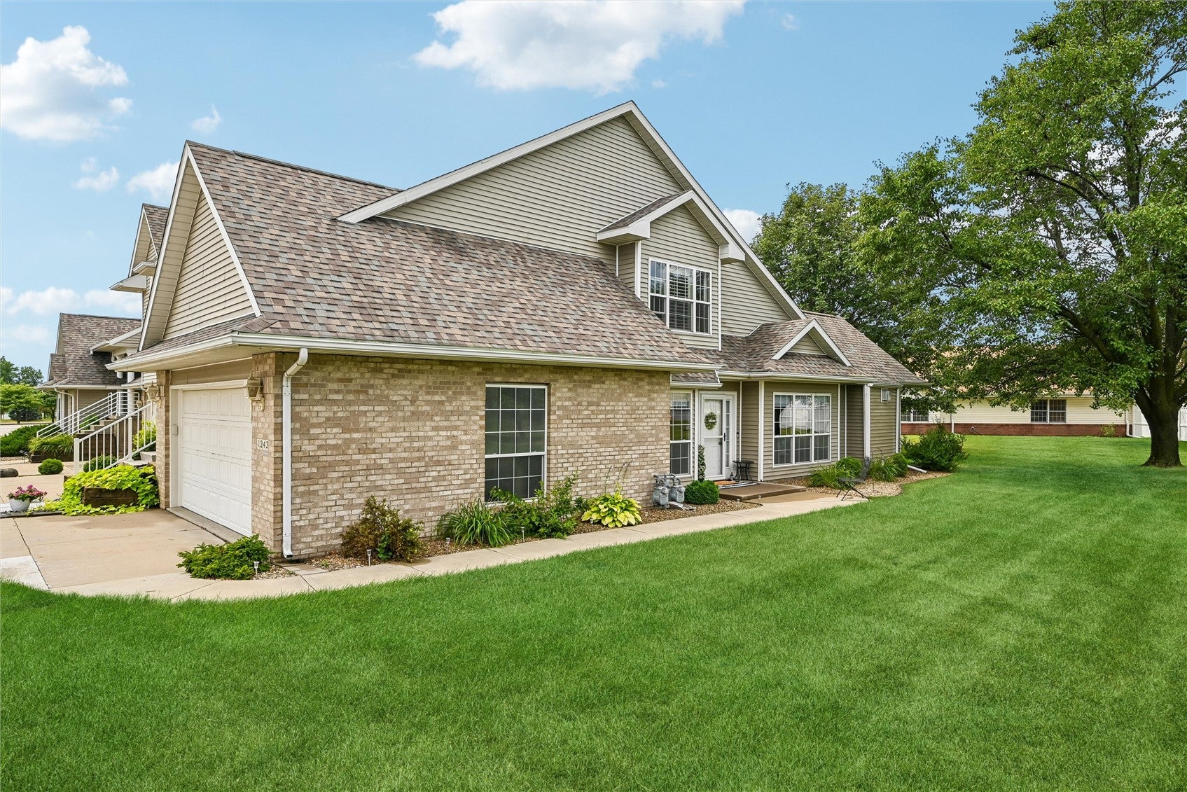
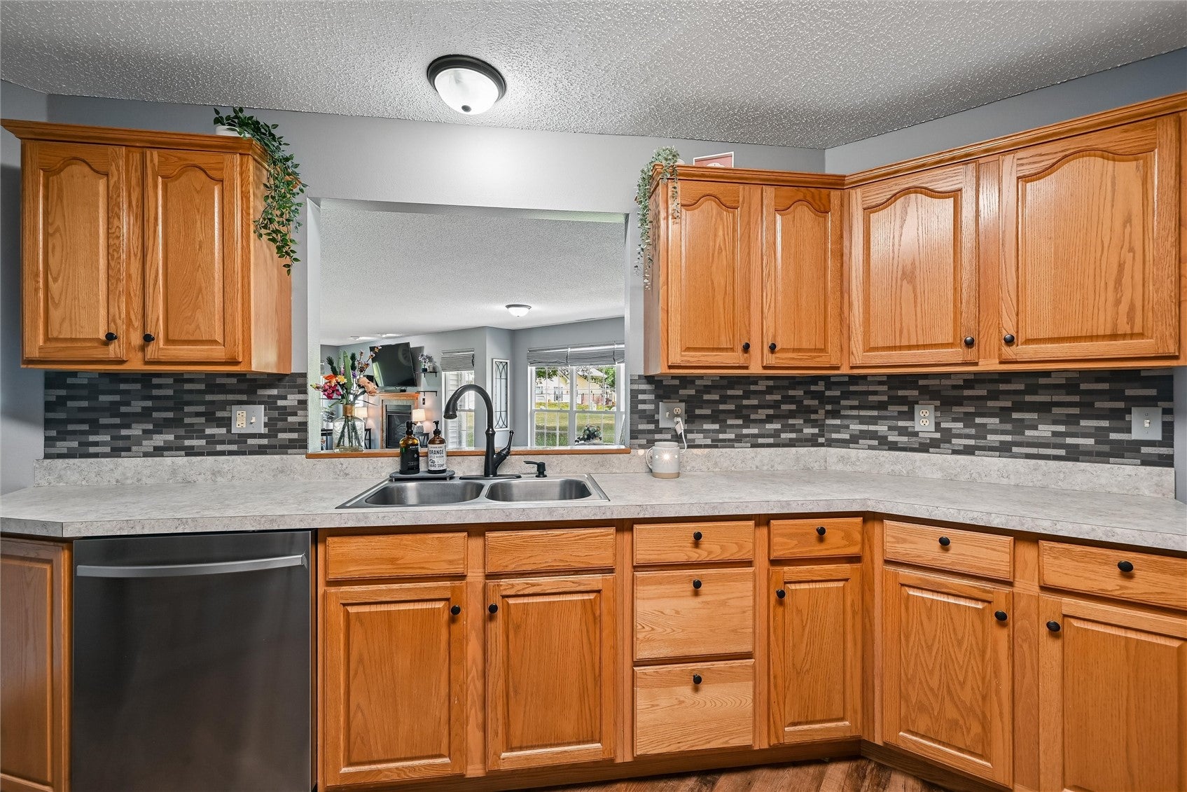
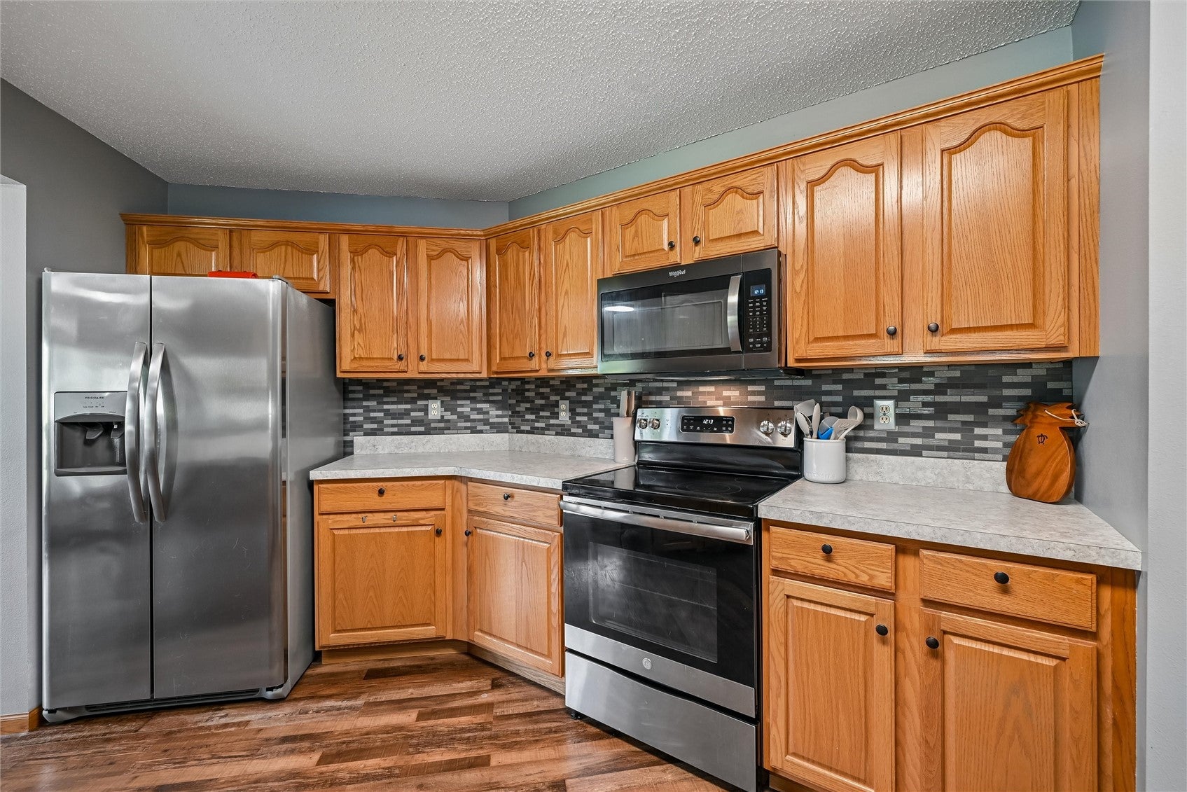
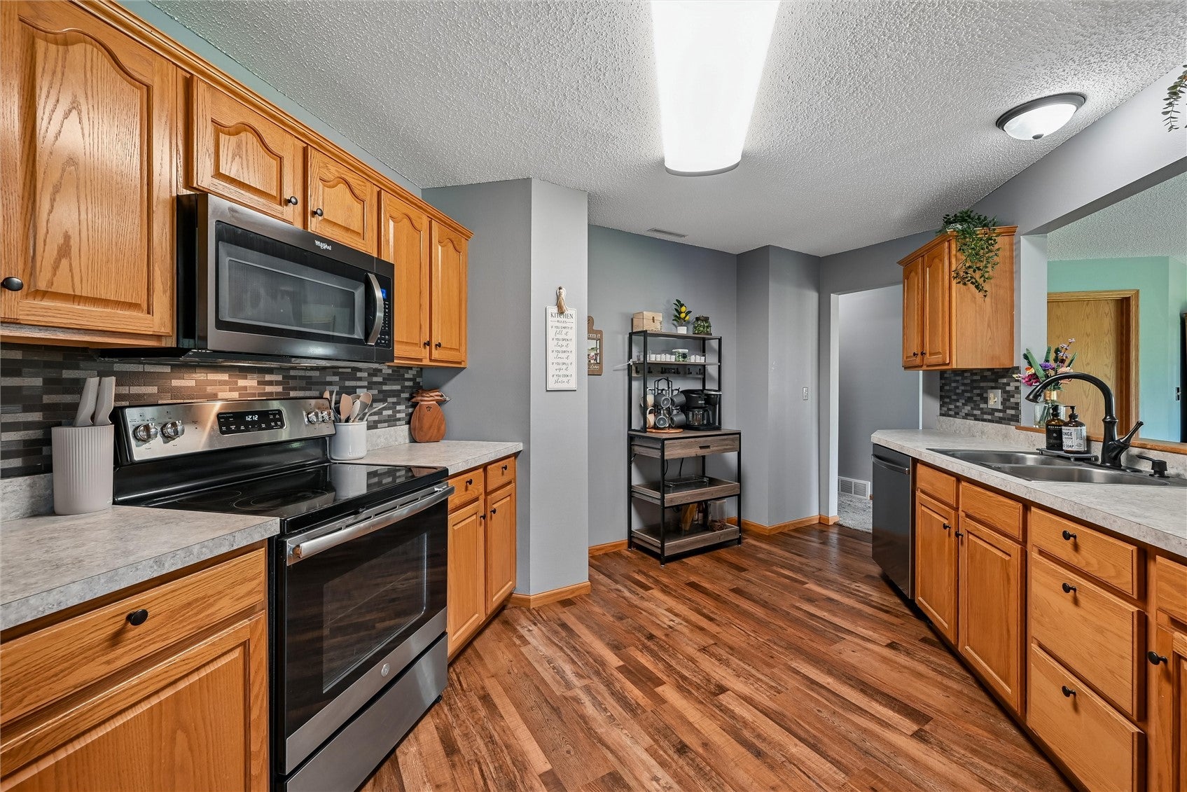
Welcome home to this beautifully maintained zero-entry, first-floor ranch condo in the heart of Hiawatha! Conveniently located between Boyson and Blairs Ferry Roads, this highly sought-after community offers comfort, convenience, and a peaceful park-like setting. Opportunities to own here are rare! Inside, you'll find an inviting open floor plan with a spacious living room filled with natural light from an abundance of windows. Custom window shades provide privacy when desired. The condo features two generously sized bedrooms, a large den perfect for a home office, nursery, or flex space, luxury vinyl plank flooring, and plush carpeting. Step outside to enjoy the beautifully landscaped green space featuring an Invisible Fence® pet system (collars not included). With zero-entry access, low-maintenance living, and an unbeatable location close to shopping, dining, and everyday amenities, this move-in-ready condo is one you won't want to miss. Schedule your private showing today!

Save
Ask
Tour
Hide
Share
Listing Snapshot
Price 
$249,000
Days On Site 
61 Days
Bedrooms 
2
Inside Area (SqFt) 
1,621 sqft
Total Baths 
2
Full Baths 
2
Partial Baths 
N/A
Lot Size 
N/A
Year Built 
1995
MLS® Number 
2604984
Status 
Pending
Property Tax 
$3,563
HOA/Condo/Coop Fees 
$200 monthly
Sq Ft Source 
N/A
Friends & Family
Recent Activity
2 months agoStatus changed to Pending
2 months agoListing updated with changes from the MLS®
2 months agoListing first seen on site
General Features
Attached Garage 
Yes
Foundation 
Slab
Garage 
Yes
Garage Spaces 
2
Parking 
AttachedGarageGarage Door Opener
Pets 
Number LimitSize LimitYes
Property Sub Type 
Condominium
Sewer 
Public Sewer
SqFt Above 
1621
Style 
Ranch
Water Source 
Public
Interior Features
Appliances 
DryerDishwasherDisposalMicrowaveRangeRefrigeratorWasher
Cooling 
Central Air
Fireplace 
Yes
Fireplace Features 
InsertFamily RoomGas
Heating 
Fireplace InsertNatural GasForced Air
Interior 
Eat-in Kitchen
Save
Ask
Tour
Hide
Share
Exterior Features
Construction Details 
BrickFrameVinyl Siding
Patio And Porch 
Patio
Community Features
Association Fee 
$200.0
Association Fee Frequency 
Monthly
MLS Area 
Hiawatha/Robins
Financing Terms Available 
CashConventionalFHAVA Loan
Schools
School District
Unknown
Elementary School
Hiawatha
Middle School
Harding
High School
Kennedy
All or a portion of the multiple Listing information is provided by the Cedar Rapids Area Association of Realtors, from a copyrighted compilation of listings. All IDX information is provided exclusively for consumers’ personal, non-commercial use and may not be used for any purpose other than to identify prospective properties consumers may be interested in purchasing. All Cedar Rapids Area Association of Realtors MLS information provided is deemed reliable but is not guaranteed accurate. The compilation of Listings and each individual Listing are ©2026 Cedar Rapids Area Association of Realtors. All rights reserved.


Listing courtesy of Abby Besler of Pinnacle Realty LLC.

Last checked 2026-09-21 03:40 AM CDT.

Neighborhood & Commute
Source: Walkscore
Disclosure: Community information and market data powered by Constellation Data Labs. Information is deemed reliable but not guaranteed.
Save
Ask
Tour
Hide
Share
Ready to sell your home for top dollar?
Contact me today for a winning strategy!
Contact Me