Call Me: (319) 899-6162
Save
Ask
Tour
Hide
Share
$250,000
73 Days On Site

333 E Main St
Solon, IA 52333

For Sale|Condominium|Active
2
Beds
3
Total Baths
2
Full Baths
1
Partial Bath
1,582
SqFt
$158
/SqFt
2018
Built
County:
Johnson
Call Now: (319) 899-6162
Is this the listing for you? We can help make it yours.
(319) 899-6162
333 E Main St333 E Main St333 E Main St333 E Main St
Save
Ask
Tour
Hide
Share

Mortgage Calculator

Monthly Payment (Est.)

Enter an interest rate to see your estimated monthly payment.
Calculator powered by Showcase IDX, a Constellation1 Company. Copyright ©2026 Information is deemed reliable but not guaranteed.

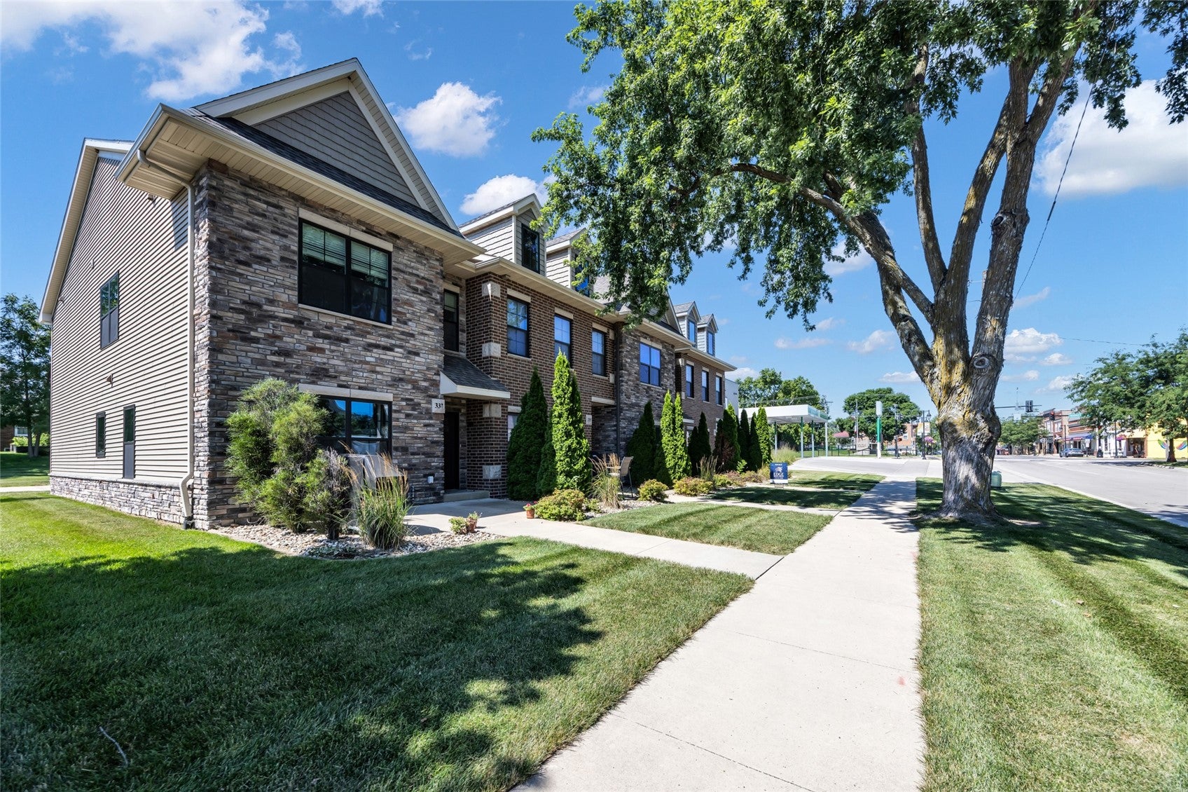
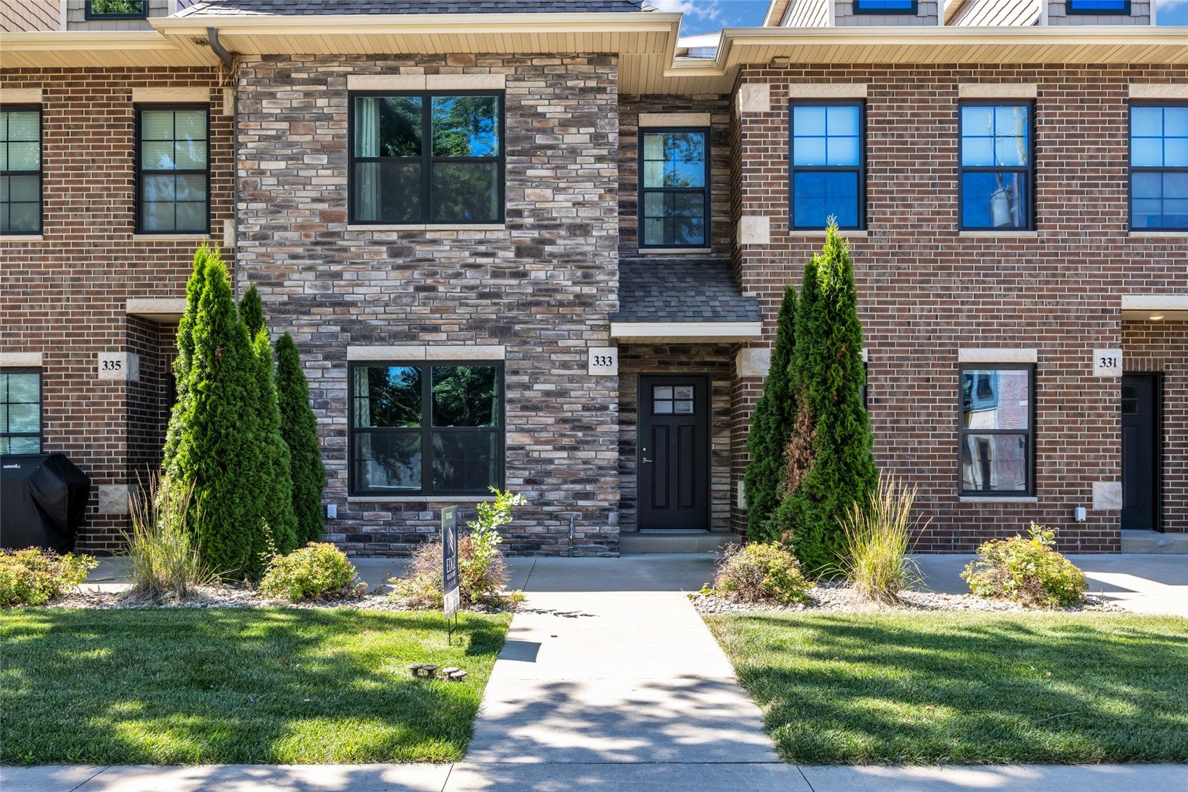
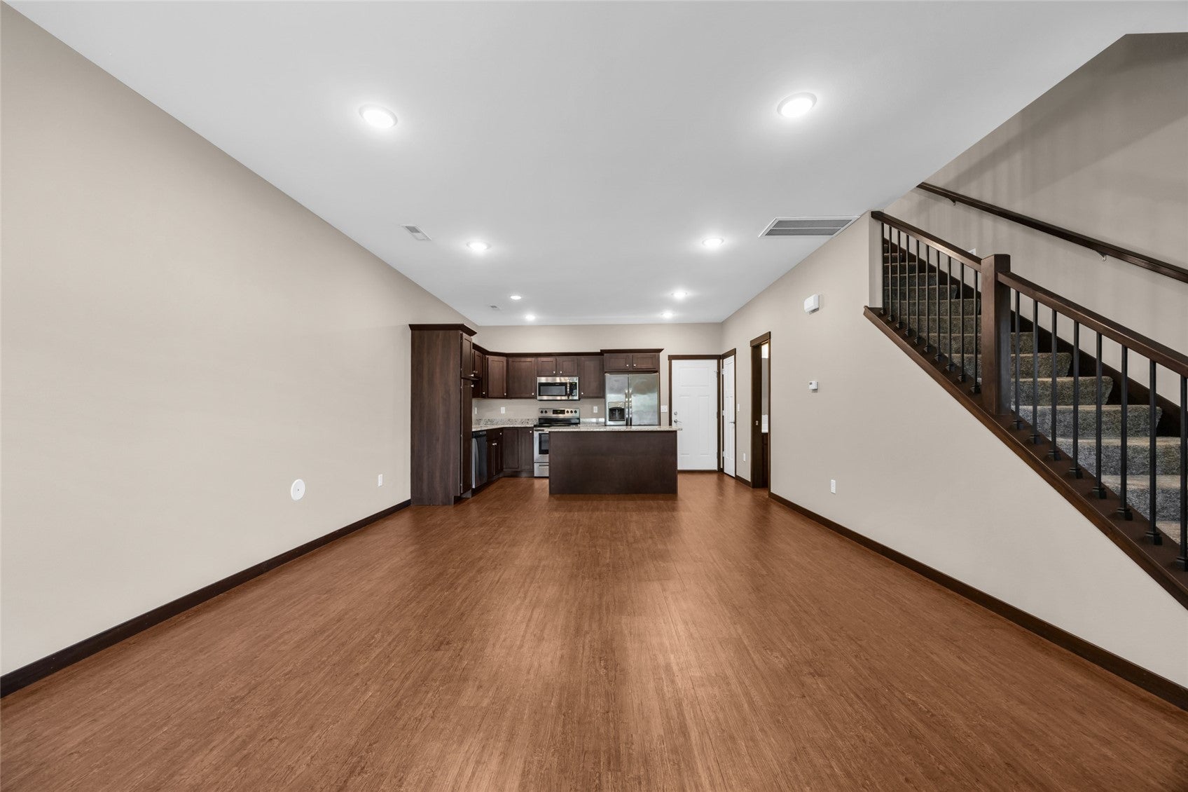
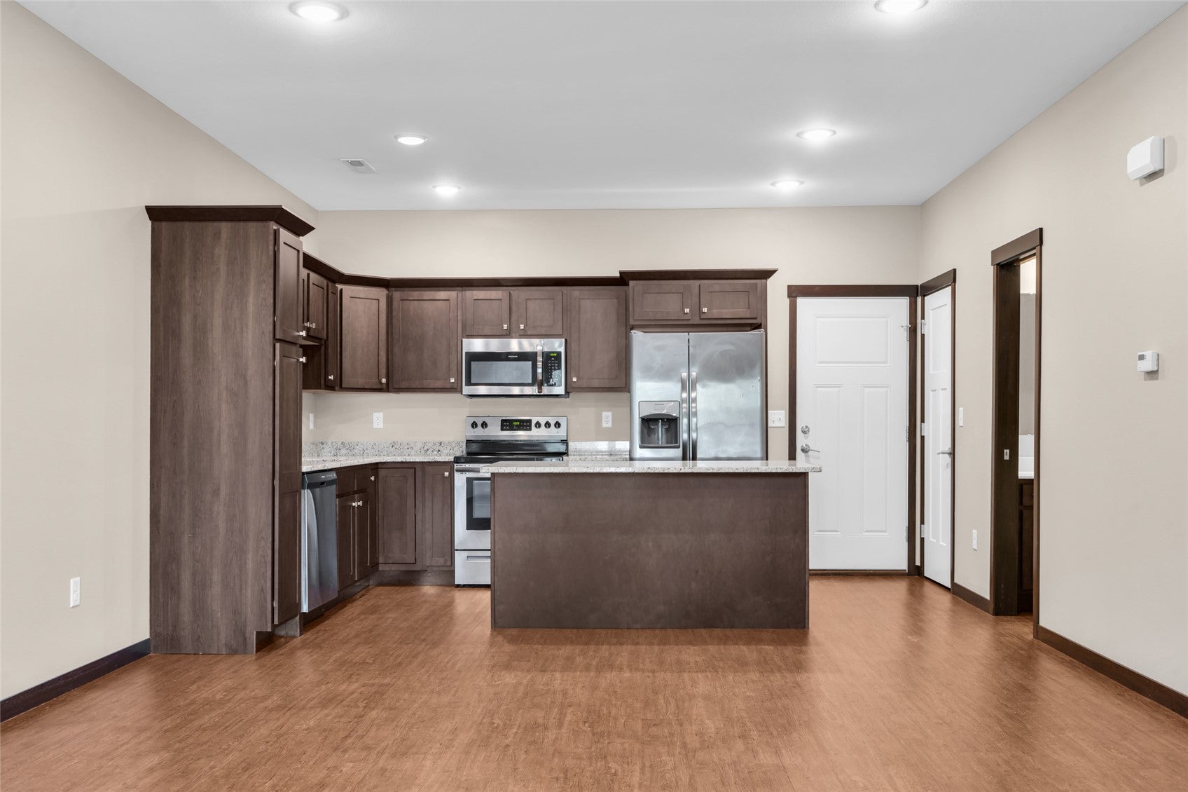
Wow! Enjoy low maintenance living in this beautifully designed 2 bedroom, 2.5 bath townhouse style condo in the heart of Solon. Just one block from shopping, restaurants and everyday conveniences, this home offers the perfect blend of comfort and location. The spacious floor plan features two generous bedrooms, each with ample closet space, plus a large bonus space ideal for a home office, family room, workout space, or potential guest area. The open main level is perfect for everyday living and entertaining while the large patio provides plenty of room to relax, grill or enjoy the outdoors. A convenient 2 car attached garage offers additional storage and easy access. Whether you are a first-time homebuyer, looking to downsize or searching for an investment opportunity, this move in ready condo offers exceptional value in one of Solon's most desirable locations.

Save
Ask
Tour
Hide
Share
Listing Snapshot
Price 
$250,000
Days On Site 
73 Days
Bedrooms 
2
Inside Area (SqFt) 
1,582 sqft
Total Baths 
3
Full Baths 
2
Partial Baths 
1
Lot Size 
N/A
Year Built 
2018
MLS® Number 
2604920
Status 
Active
Property Tax 
$4,553
HOA/Condo/Coop Fees 
N/A
Sq Ft Source 
N/A
Friends & Family
Recent Activity
6 days agoPrice changed to $250,000
6 days agoListing updated with changes from the MLS®
2 months agoStatus changed to Active
2 months agoListing first seen on site
General Features
Attached Garage 
Yes
Garage 
Yes
Garage Spaces 
2
Parking 
AttachedGarageGarage Door Opener
Pets 
Yes
Property Sub Type 
Condominium
Sewer 
Public Sewer
SqFt Above 
1582
Water Source 
Public
Interior Features
Appliances 
DryerDishwasherDisposalMicrowaveRangeRefrigeratorWasher
Cooling 
Central Air
Heating 
Forced Air
Save
Ask
Tour
Hide
Share
Exterior Features
Construction Details 
BrickFrameStoneVinyl Siding
Patio And Porch 
Patio
Community Features
MLS Area 
Corridor Area
Financing Terms Available 
CashConventionalFHAUSDA LoanVA Loan
Schools
School District
Unknown
Elementary School
Lakeview
Middle School
Solon
High School
Solon
All or a portion of the multiple Listing information is provided by the Cedar Rapids Area Association of Realtors, from a copyrighted compilation of listings. All IDX information is provided exclusively for consumers’ personal, non-commercial use and may not be used for any purpose other than to identify prospective properties consumers may be interested in purchasing. All Cedar Rapids Area Association of Realtors MLS information provided is deemed reliable but is not guaranteed accurate. The compilation of Listings and each individual Listing are ©2026 Cedar Rapids Area Association of Realtors. All rights reserved.


Listing courtesy of Christy Sands of Edge Realty Group, Inc.

Last checked 2026-09-21 03:03 AM CDT.

Neighborhood & Commute
Source: Walkscore
Disclosure: Community information and market data powered by Constellation Data Labs. Information is deemed reliable but not guaranteed.
Save
Ask
Tour
Hide
Share
Ready to sell your home for top dollar?
Contact me today for a winning strategy!
Contact Me