Call Me: (319) 899-6162
Save
Ask
Tour
Hide
Share
$624,950
76 Days On Site

3007 Prairielight Court
Hiawatha, IA 52233

For Sale|Single Family Residence|Active
5
Beds
3
Total Baths
3
Full Baths
2,823
SqFt
$221
/SqFt
2026
Built
County:
Linn
Call Now: (319) 899-6162
Is this the listing for you? We can help make it yours.
(319) 899-6162
Upcoming Open Houses
Sun, Sep 20, 1:00 PM - 2:30 PM
3007 Prairielight Court3007 Prairielight Court3007 Prairielight Court3007 Prairielight Court
Save
Ask
Tour
Hide
Share

Mortgage Calculator

Monthly Payment (Est.)

$2,851
Calculator powered by Showcase IDX, a Constellation1 Company. Copyright ©2026 Information is deemed reliable but not guaranteed.

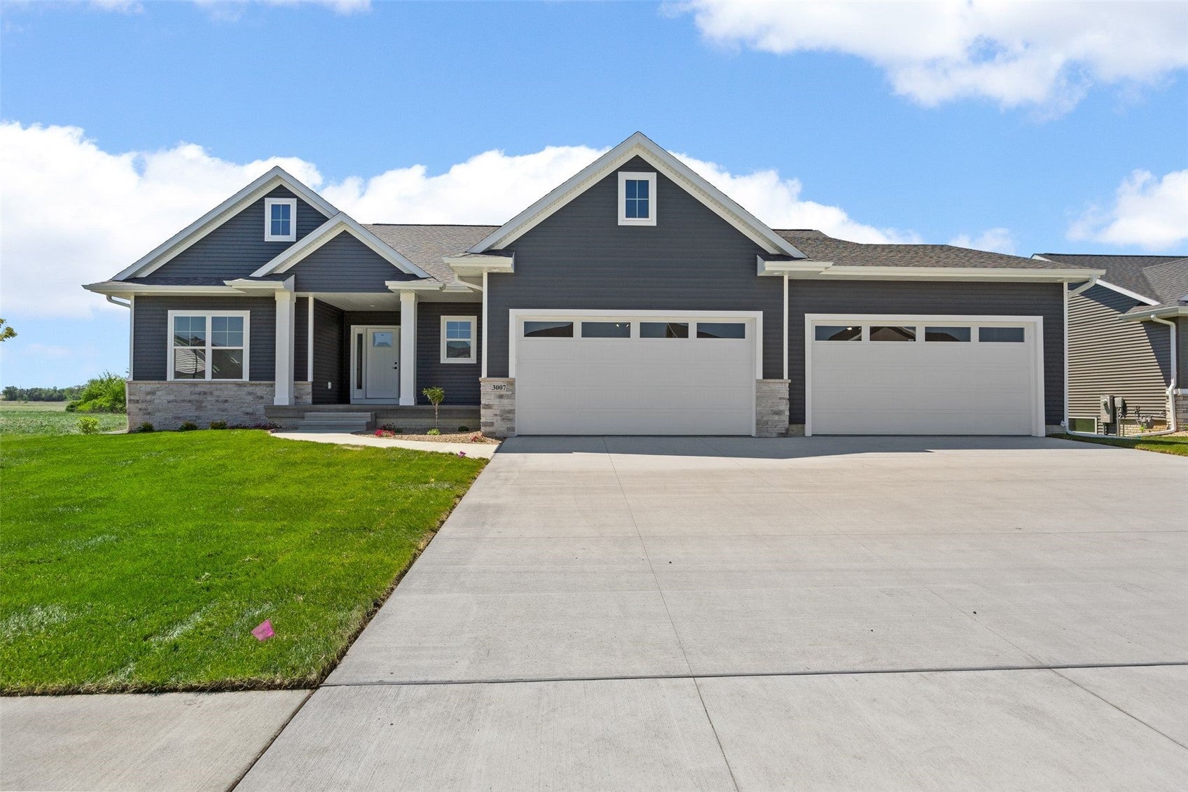
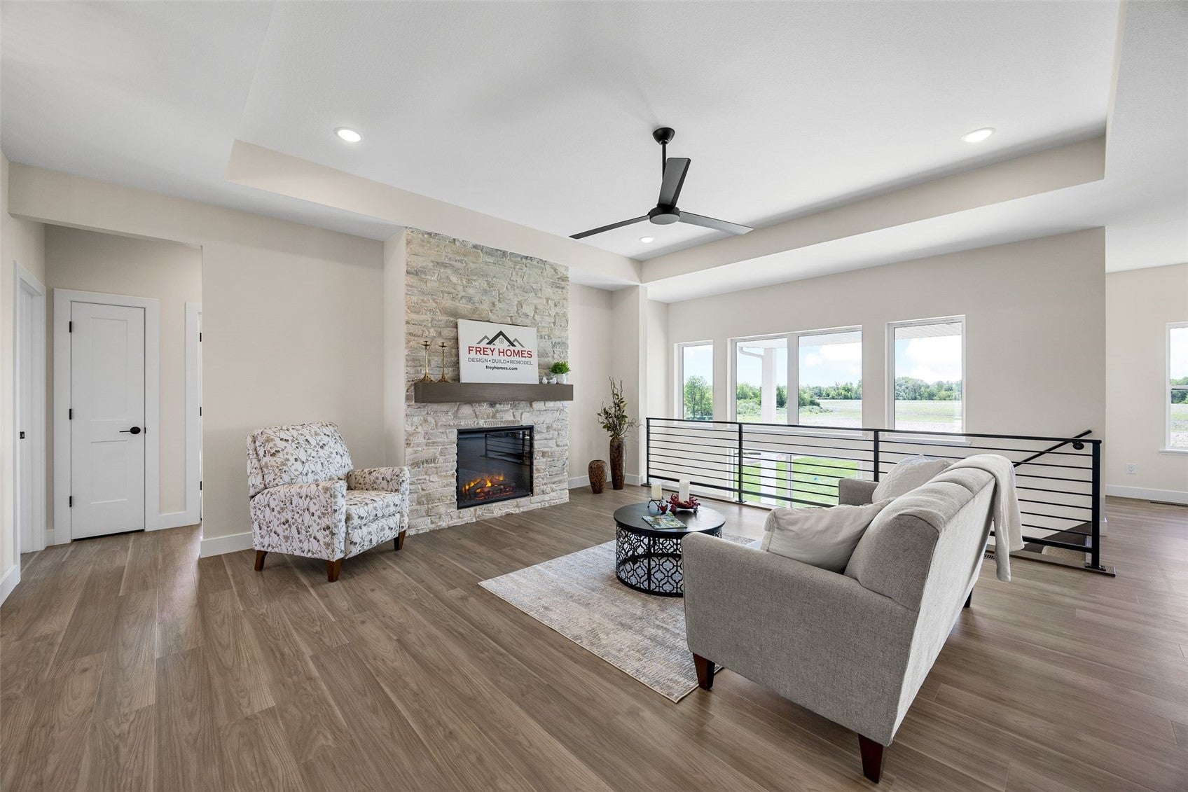
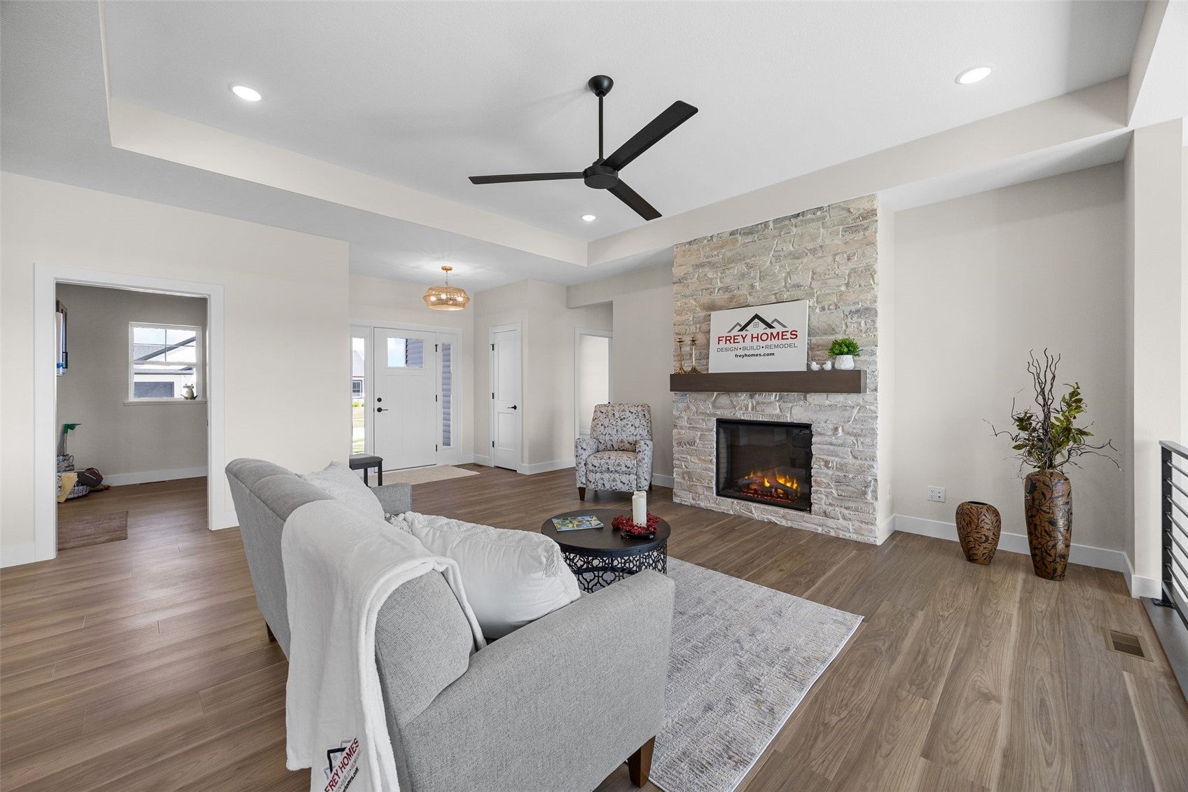
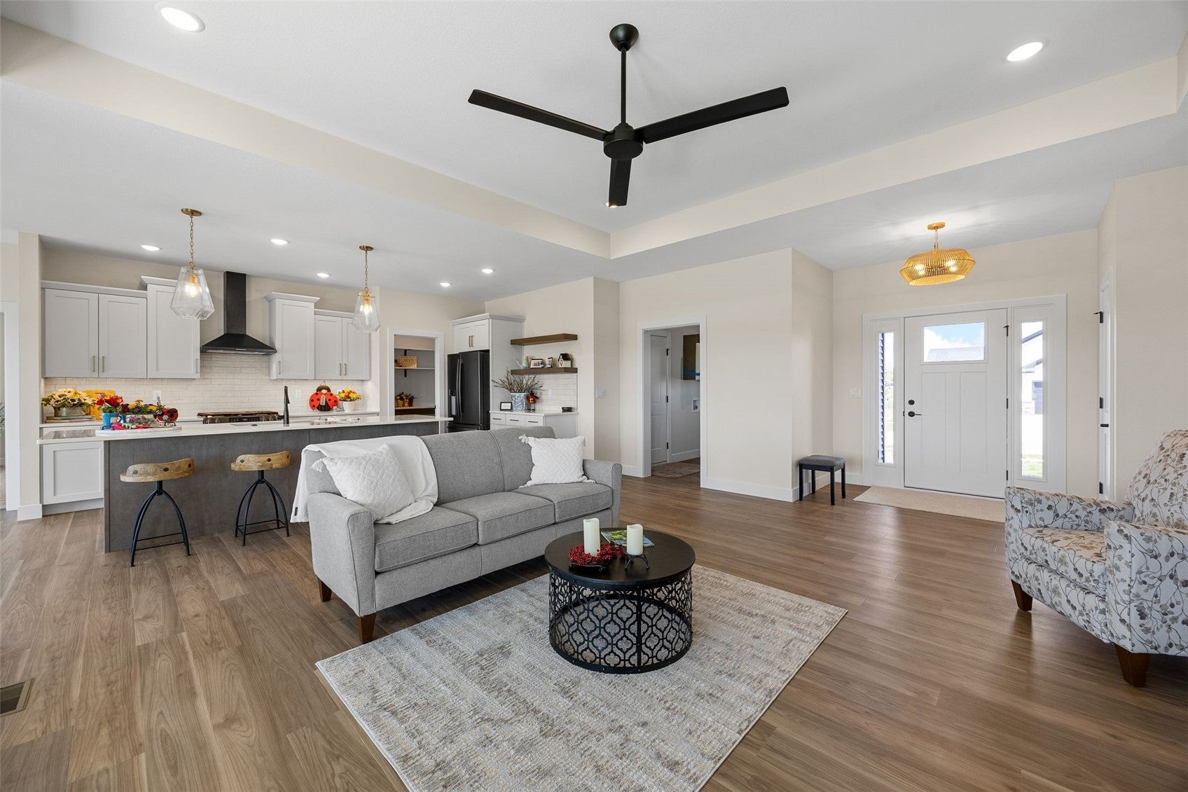
Beautiful new construction by Frey Homes offering high-end finishes throughout. Situated on a .36-acre lot with irrigation, this home features an oversized 4-stall garage with ample room for vehicles, storage, hobbies, or workshop space. The main level is filled with natural light & centered around a striking floor-to-ceiling stone fireplace. The kitchen features a gas range, abundant cabinetry, a 10' island with breakfast bar, walk-in pantry with built-ins & appliance counter, plus a convenient grocery door connecting directly from the garage to the pantry. The laundry room includes custom built-in lockers. The generous 12'x16' covered patio creates a comfortable outdoor living space. The primary suite includes a spa-style tiled walk-in shower & spacious walk-in closet. The finished lower level offers a wet bar, expansive family room, 2 additional bedrooms, full bath, & a large storage area for a future office/den.

Save
Ask
Tour
Hide
Share
Listing Snapshot
Price 
$624,950
Days On Site 
76 Days
Bedrooms 
5
Inside Area (SqFt) 
2,823 sqft
Total Baths 
3
Full Baths 
3
Partial Baths 
N/A
Lot Size 
0.36 Acres
Year Built 
2026
MLS® Number 
2604801
Status 
Active
Property Tax 
$114
HOA/Condo/Coop Fees 
N/A
Sq Ft Source 
N/A
Friends & Family
Recent Activity
2 months agoStatus changed to Active
2 months agoListing updated with changes from the MLS®
3 months agoListing first seen on site
General Features
Acres 
0.36
Attached Garage 
Yes
Parking 
Attached
Property Condition 
New Construction
Property Sub Type 
Single Family Residence
Sewer 
Public Sewer
SqFt Above 
1801
SqFt Below 
1022
Style 
Ranch
Water Source 
Public
Interior Features
Appliances 
DishwasherElectric Water HeaterDisposalRangeRange Hood
Basement 
FullWalk-Out Access
Cooling 
Central Air
Fireplace 
Yes
Fireplace Features 
ElectricFamily Room
Heating 
Natural GasForced Air
Interior 
Breakfast BarSee Remarks
Laundry Features 
Main Level
Save
Ask
Tour
Hide
Share
Exterior Features
Construction Details 
FrameStoneVinyl Siding
Lot Features 
Cul-De-Sac
Patio And Porch 
Patio
Community Features
MLS Area 
Hiawatha/Robins
Schools
School District
Unknown
Elementary School
Hiawatha
Middle School
Harding
High School
Kennedy
All or a portion of the multiple Listing information is provided by the Cedar Rapids Area Association of Realtors, from a copyrighted compilation of listings. All IDX information is provided exclusively for consumers’ personal, non-commercial use and may not be used for any purpose other than to identify prospective properties consumers may be interested in purchasing. All Cedar Rapids Area Association of Realtors MLS information provided is deemed reliable but is not guaranteed accurate. The compilation of Listings and each individual Listing are ©2026 Cedar Rapids Area Association of Realtors. All rights reserved.


Listing courtesy of Katie Chalupa of SKOGMAN REALTY.

Last checked 2026-09-20 01:51 AM CDT.

Neighborhood & Commute
Source: Walkscore
Disclosure: Community information and market data powered by Constellation Data Labs. Information is deemed reliable but not guaranteed.
Save
Ask
Tour
Hide
Share
Ready to sell your home for top dollar?
Contact me today for a winning strategy!
Contact Me