Call Me: (319) 899-6162
Save
Ask
Tour
Hide
Share
$434,000
84 Days On Site

900 2nd St SE 607
Cedar Rapids, IA 52401

Condominium|Pending
2
Beds
2
Total Baths
2
Full Baths
1,546
SqFt
$281
/SqFt
1925
Built
County:
Linn
Call Now: (319) 899-6162
Is this the listing for you? We can help make it yours.
(319) 899-6162
900 2nd St SE 607900 2nd St SE 607900 2nd St SE 607900 2nd St SE 607
Save
Ask
Tour
Hide
Share

Mortgage Calculator

Monthly Payment (Est.)

$1,980
Calculator powered by Showcase IDX, a Constellation1 Company. Copyright ©2026 Information is deemed reliable but not guaranteed.

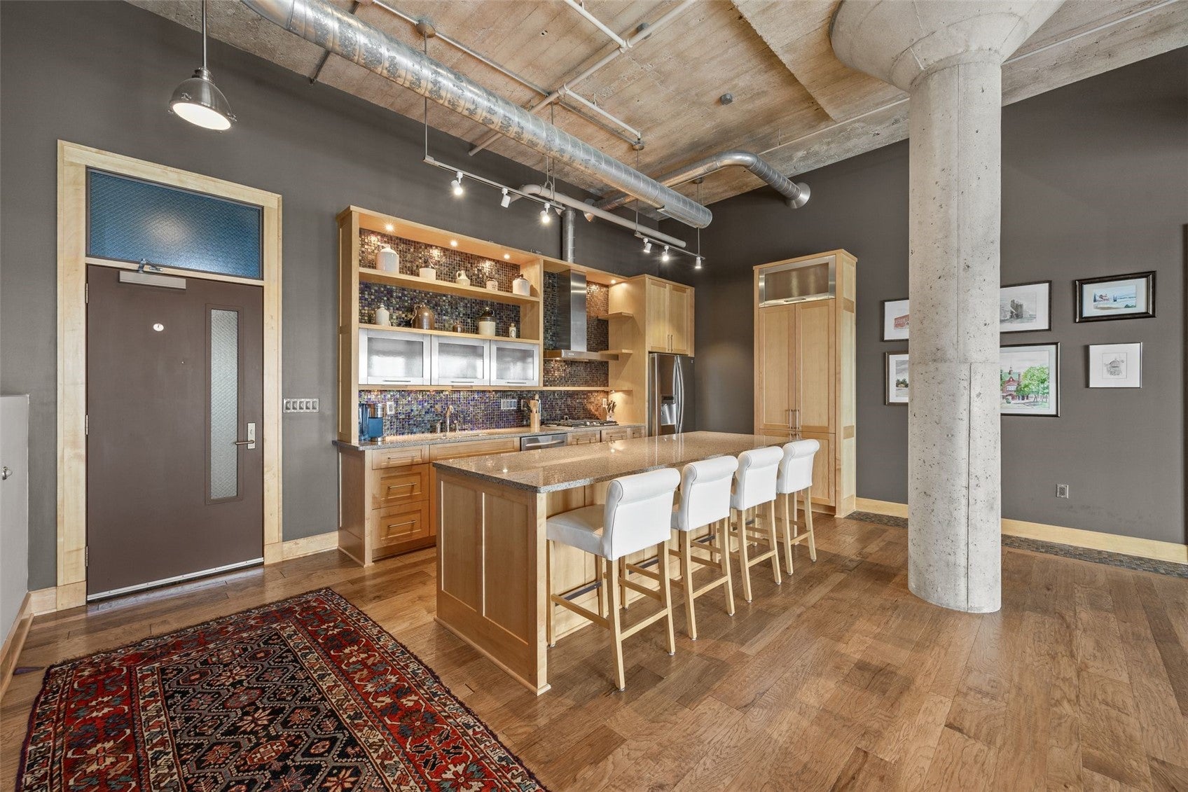
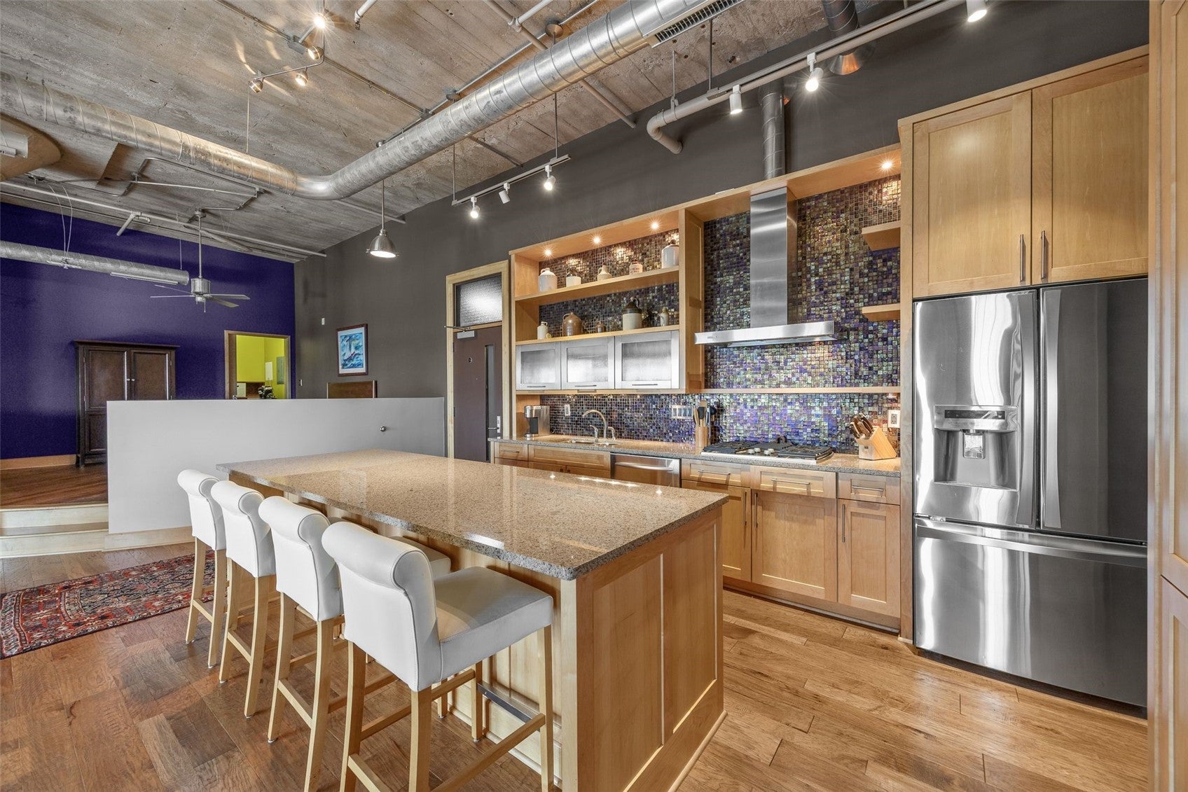
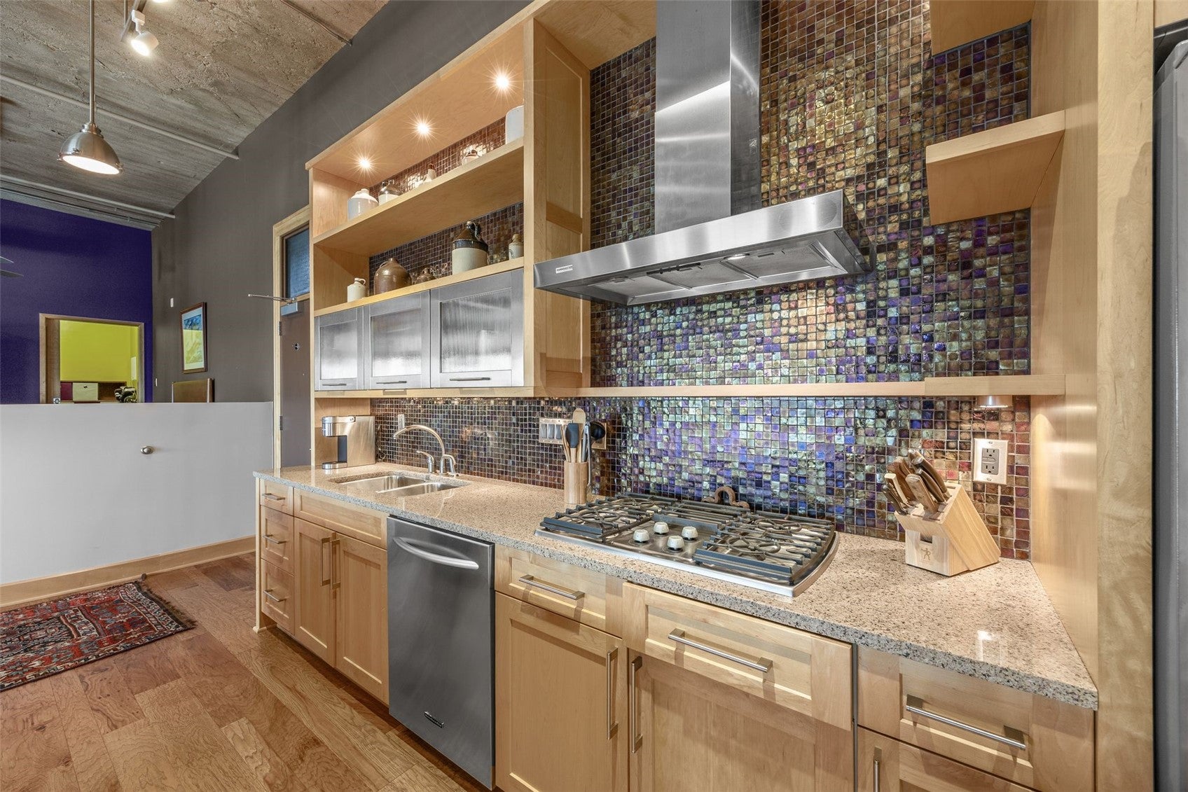
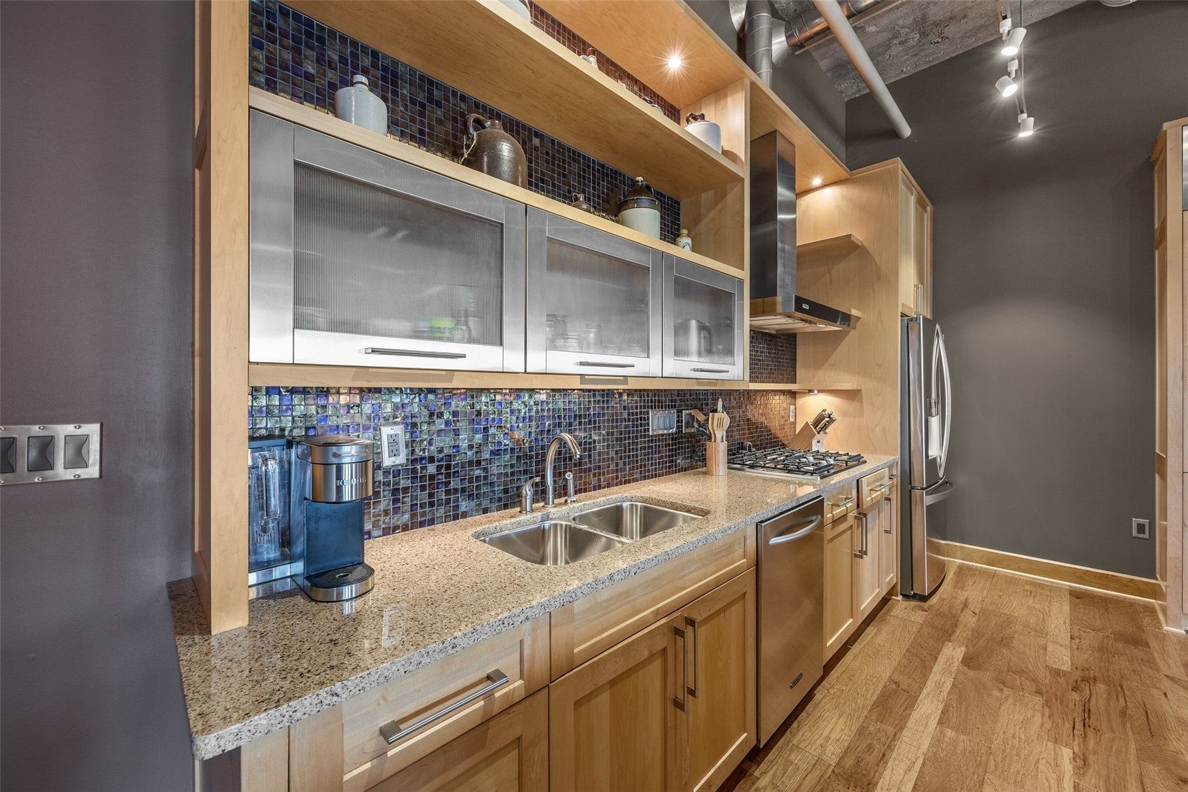
This exceptional sixth-floor condo boasts some of the building's best unobstructed views of the Cedar River, downtown skyline, and the vibrant NewBo District. Offering 1,546 sq. ft., this light-filled home features 2 bedrooms, 2 baths, and an open-concept design perfect for both everyday living and entertaining. Enjoy breathtaking sunsets from your private balcony, then step outside to experience NewBo's restaurants, boutiques, trails, and year-round events—all just moments away. The secure building includes elevator access, one heated underground parking stall, and an environmentally conscious Green Roof that is the perfect place to gather. Water Tower is professionally managed and pet friendly. All owners share a fully furnished guest condo, too. Experience low-maintenance luxury and one of the best views in downtown Cedar Rapids. Call today for a private showing!

Save
Ask
Tour
Hide
Share
Listing Snapshot
Price 
$434,000
Days On Site 
84 Days
Bedrooms 
2
Inside Area (SqFt) 
1,546 sqft
Total Baths 
2
Full Baths 
2
Partial Baths 
N/A
Lot Size 
N/A
Year Built 
1925
MLS® Number 
2604580
Status 
Pending
Property Tax 
$7,754
HOA/Condo/Coop Fees 
$640 monthly
Sq Ft Source 
N/A
Friends & Family
Recent Activity
2 months agoStatus changed to Pending
2 months agoListing updated with changes from the MLS®
3 months agoListing first seen on site
General Features
Attached Garage 
Yes
Building Features 
Elevators
Garage 
Yes
Garage Spaces 
1
Parking 
AttachedGarageHeated Garage
Pets 
Number LimitSize LimitYes
Property Sub Type 
Condominium
Sewer 
Public Sewer
SqFt Above 
1546
Style 
High Rise
Water Source 
Public
Interior Features
Appliances 
DryerDishwasherDisposalGas Water HeaterMicrowaveRangeRefrigeratorRange HoodWasher
Cooling 
Central Air
Heating 
Natural GasForced Air
Interior 
ElevatorBreakfast Bar
Laundry Features 
Main Level
Save
Ask
Tour
Hide
Share
Exterior Features
Construction Details 
Brick
Patio And Porch 
Deck
Community Features
Association Fee 
$640.0
Association Fee Frequency 
Monthly
MLS Area 
SE Quadrant
Financing Terms Available 
CashConventional
Schools
School District
Unknown
Elementary School
Grant Wood
Middle School
McKinley
High School
Washington
All or a portion of the multiple Listing information is provided by the Cedar Rapids Area Association of Realtors, from a copyrighted compilation of listings. All IDX information is provided exclusively for consumers’ personal, non-commercial use and may not be used for any purpose other than to identify prospective properties consumers may be interested in purchasing. All Cedar Rapids Area Association of Realtors MLS information provided is deemed reliable but is not guaranteed accurate. The compilation of Listings and each individual Listing are ©2026 Cedar Rapids Area Association of Realtors. All rights reserved.


Listing courtesy of Lori Frett of SKOGMAN REALTY.

Last checked 2026-09-20 01:51 AM CDT.

Neighborhood & Commute
Source: Walkscore
Disclosure: Community information and market data powered by Constellation Data Labs. Information is deemed reliable but not guaranteed.
Save
Ask
Tour
Hide
Share
Ready to sell your home for top dollar?
Contact me today for a winning strategy!
Contact Me