Call Me: (319) 899-6162
Save
Ask
Tour
Hide
Share
$290,000
93 Days On Site

6341 Revival Alley
Marion, IA 52302

For Sale|Condominium|Active
3
Beds
4
Total Baths
3
Full Baths
1
Partial Bath
1,993
SqFt
$146
/SqFt
2022
Built
County:
Linn
Call Now: (319) 899-6162
Is this the listing for you? We can help make it yours.
(319) 899-6162
6341 Revival Alley6341 Revival Alley6341 Revival Alley6341 Revival Alley
Save
Ask
Tour
Hide
Share

Mortgage Calculator

Monthly Payment (Est.)

Enter an interest rate to see your estimated monthly payment.
Calculator powered by Showcase IDX, a Constellation1 Company. Copyright ©2026 Information is deemed reliable but not guaranteed.

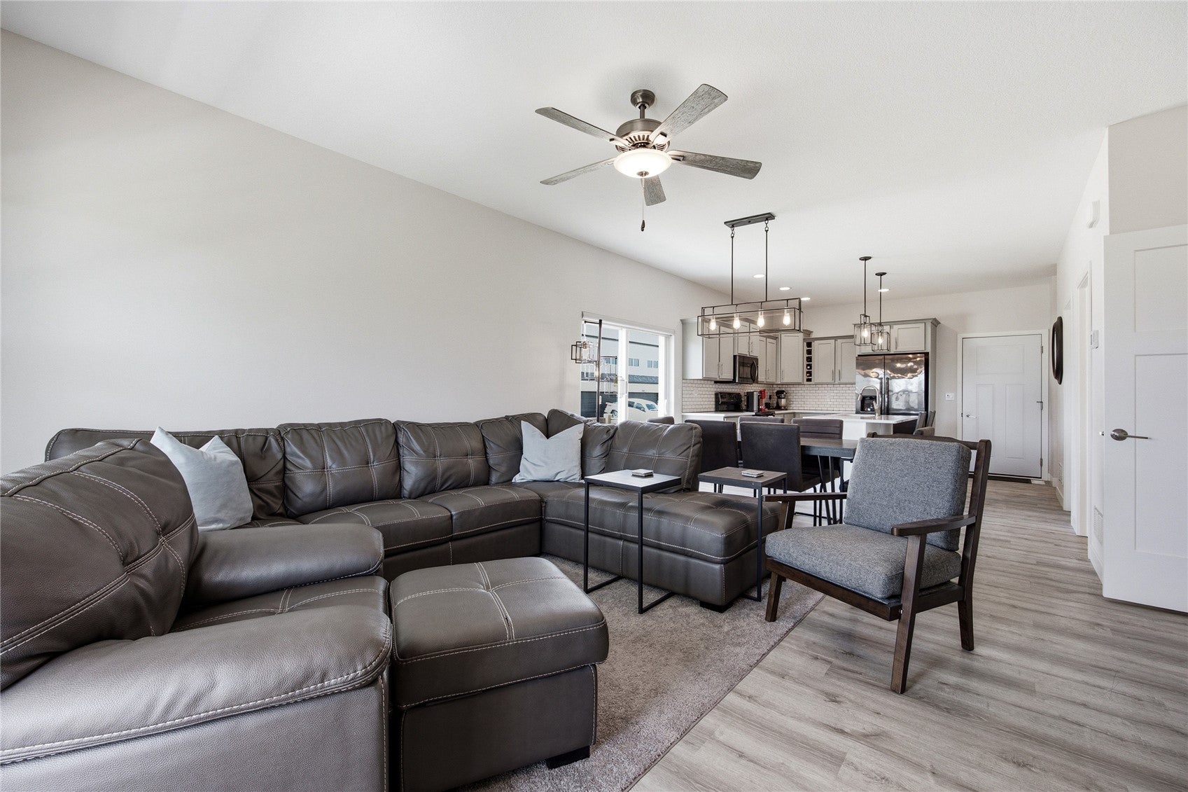
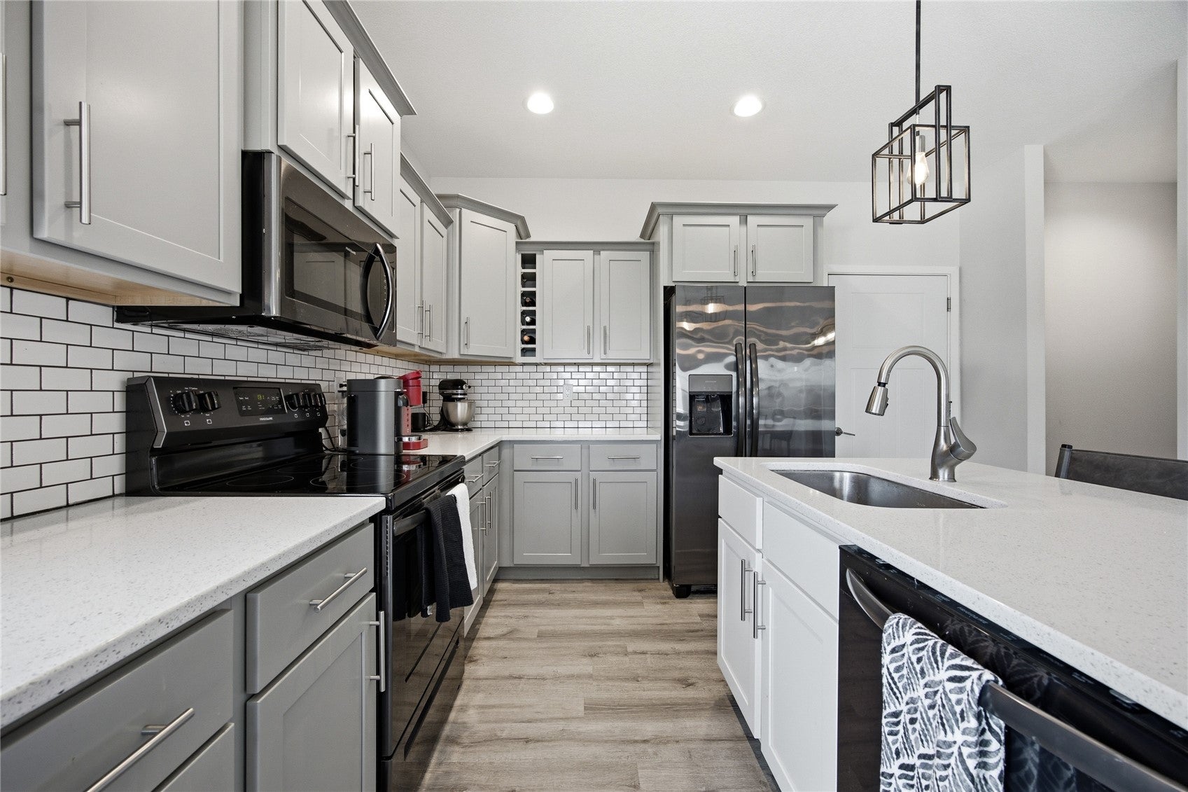
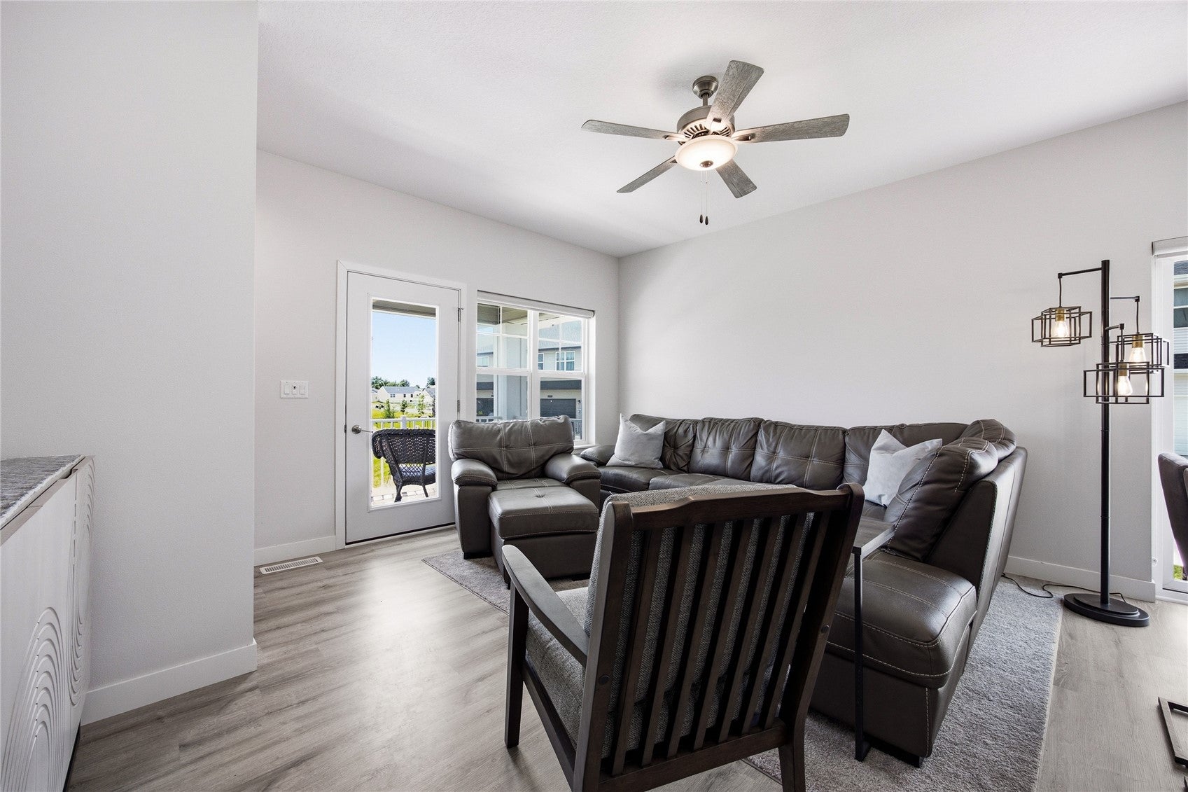
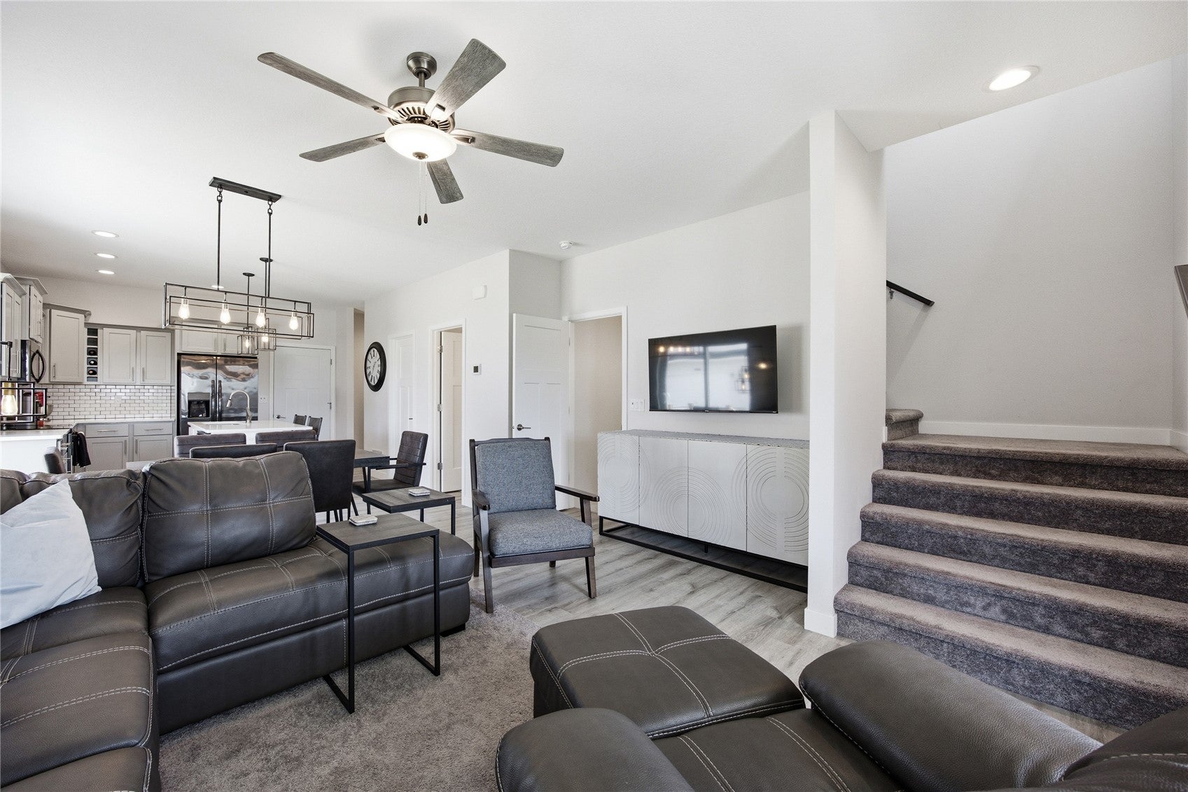
Welcome to 6341 Revival Alley in Marion's desirable Rookwood Estates, a thoughtfully designed community featuring solar-ready homes, walking trails, a pond, dog park, playground, and green spaces throughout the neighborhood. This rear-load townhome offers stylish, low-maintenance living with durable plank flooring, quartz countertops, stainless steel appliances, crown molding, and quality dovetail soft-close cabinetry. The open-concept layout includes a spacious pantry, convenient entry bench, and second-floor laundry. The generous primary suite features a walk-in closet and double-vanity bath, while the private balcony provides a peaceful view of the surrounding green space. Additional highlights include a finish lower level and 2-stall attached garage.

Save
Ask
Tour
Hide
Share
Listing Snapshot
Price 
$290,000
Days On Site 
93 Days
Bedrooms 
3
Inside Area (SqFt) 
1,993 sqft
Total Baths 
4
Full Baths 
3
Partial Baths 
1
Lot Size 
N/A
Year Built 
2022
MLS® Number 
2604371
Status 
Active
Property Tax 
$5,360
HOA/Condo/Coop Fees 
$70 monthly
Sq Ft Source 
N/A
Friends & Family
Recent Activity
3 weeks agoPrice changed to $290,000
3 weeks agoListing updated with changes from the MLS®
3 months agoListing first seen on site
General Features
Attached Garage 
Yes
Garage 
Yes
Garage Spaces 
2
Levels 
Two
Number Of Stories 
2
Parking 
AttachedGarageOff StreetGarage Door Opener
Pets 
Number Limit
Property Sub Type 
Condominium
Sewer 
Public Sewer
SqFt Above 
1608
SqFt Below 
385
Style 
Two Story
Water Source 
Public
Interior Features
Appliances 
DryerDishwasherDisposalGas Water HeaterMicrowaveRangeRefrigeratorRange HoodWasher
Basement 
FullConcrete
Cooling 
Central Air
Heating 
Natural Gas
Interior 
Eat-in Kitchen
Laundry Features 
Upper Level
Save
Ask
Tour
Hide
Share
Exterior Features
Construction Details 
FrameVinyl Siding
Community Features
Association Fee 
$70.0
Association Fee Frequency 
Monthly
MLS Area 
Marion
Financing Terms Available 
CashConventional
Schools
School District
Unknown
Elementary School
Linn Grove
Middle School
Excelsior
High School
Linn Mar
All or a portion of the multiple Listing information is provided by the Cedar Rapids Area Association of Realtors, from a copyrighted compilation of listings. All IDX information is provided exclusively for consumers’ personal, non-commercial use and may not be used for any purpose other than to identify prospective properties consumers may be interested in purchasing. All Cedar Rapids Area Association of Realtors MLS information provided is deemed reliable but is not guaranteed accurate. The compilation of Listings and each individual Listing are ©2026 Cedar Rapids Area Association of Realtors. All rights reserved.


Listing courtesy of Laura Merchan of SKOGMAN REALTY.

Last checked 2026-09-21 03:19 AM CDT.

Neighborhood & Commute
Source: Walkscore
Disclosure: Community information and market data powered by Constellation Data Labs. Information is deemed reliable but not guaranteed.
Save
Ask
Tour
Hide
Share
Ready to sell your home for top dollar?
Contact me today for a winning strategy!
Contact Me