Call Me: (319) 899-6162
Save
Ask
Tour
Hide
Share
$1,295,000
87 Days On Site

405 MacBride Trail
Solon, IA 52333

For Sale|Single Family Residence|Active
5
Beds
5
Total Baths
4
Full Baths
1
Partial Bath
4,735
SqFt
$273
/SqFt
2025
Built
County:
Johnson
Call Now: (319) 899-6162
Is this the listing for you? We can help make it yours.
(319) 899-6162
405 MacBride Trail405 MacBride Trail405 MacBride Trail405 MacBride Trail
Save
Ask
Tour
Hide
Share

Mortgage Calculator

Monthly Payment (Est.)

Enter an interest rate to see your estimated monthly payment.
Calculator powered by Showcase IDX, a Constellation1 Company. Copyright ©2026 Information is deemed reliable but not guaranteed.

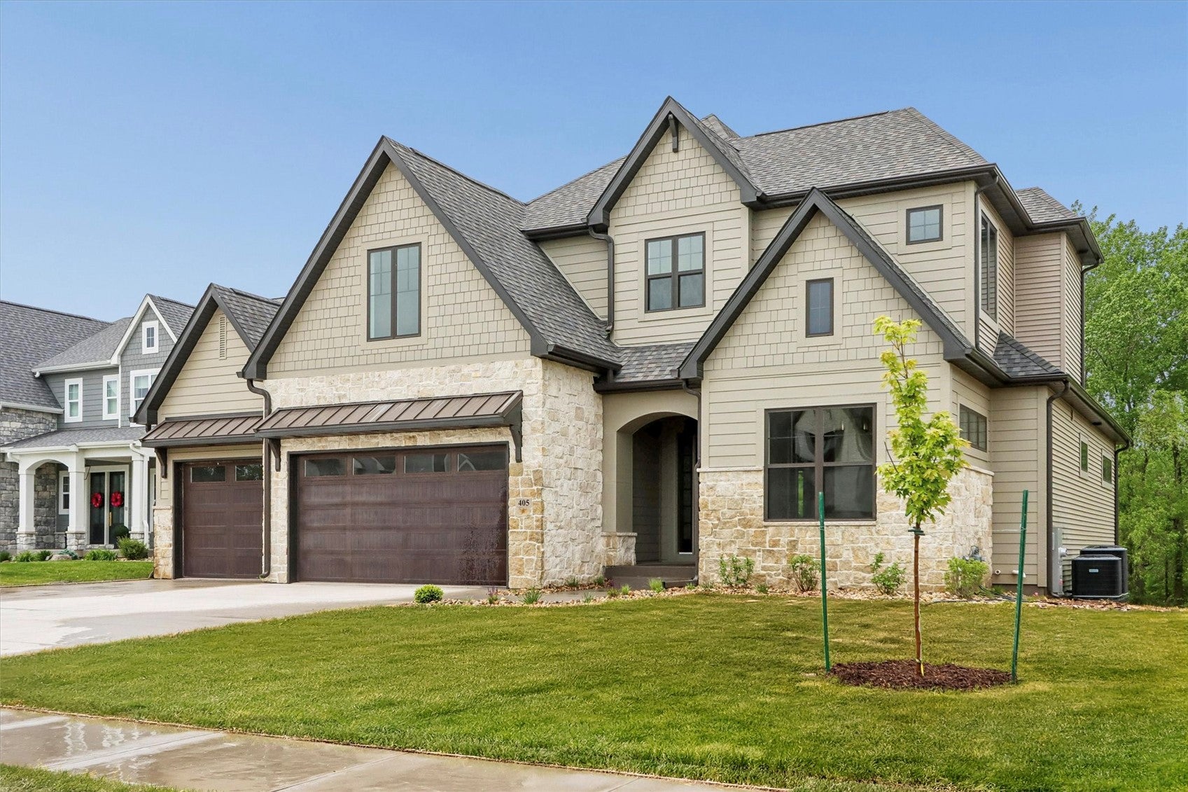
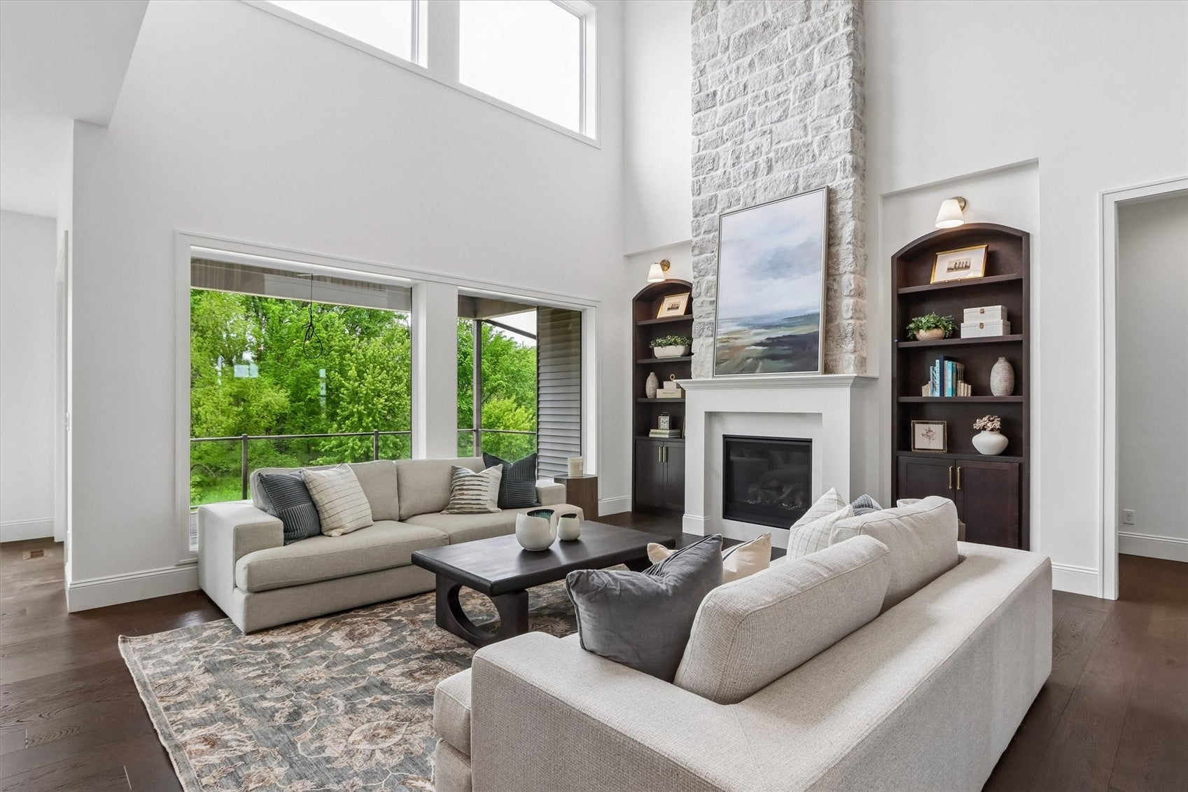
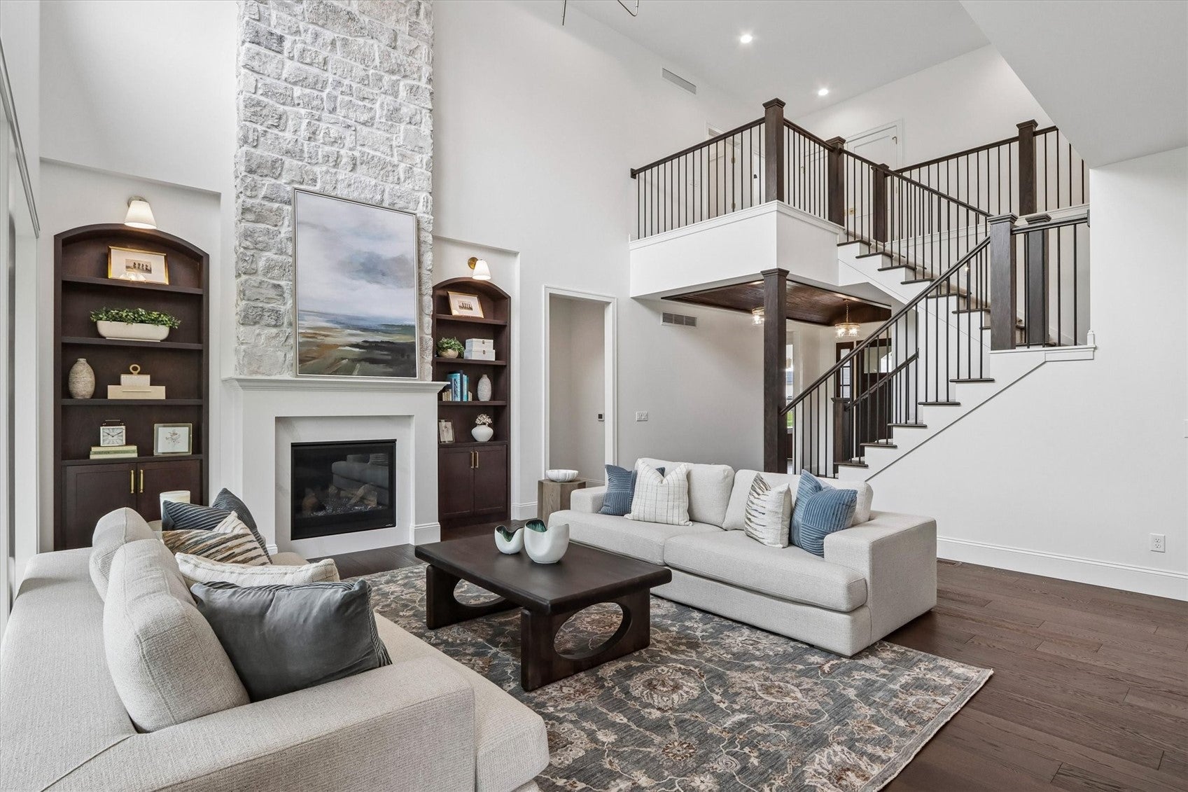
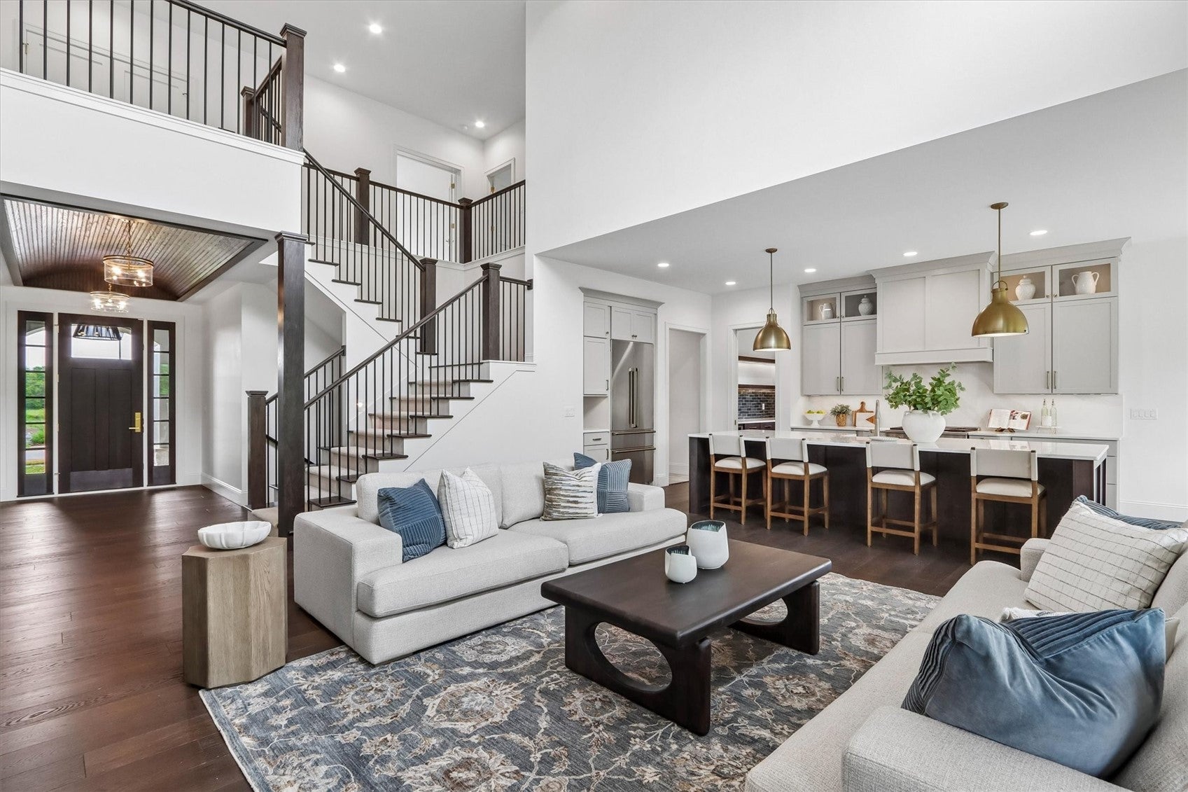
2026 PARADE HOME on the Street of Dreams in Trail Ridge Estates, Solon's newest community by Watts Group. The Atlas plan blends elevated design, timeless craftsmanship, and everyday functionality. This 5-bed, 4.5-bath two-story with walkout lower level and 3-car garage features an open kitchen, dining, and great room, private den with built-ins, and main-level primary suite with vaulted beamed ceiling, spa bath, freestanding tub, tiled shower, and spacious WIC. The kitchen includes a 36" Café gas range, large island, and oversized pantry. Wood flooring spans most of the main level. Upper level features a dedicated HVAC system. Walkout lower level offers a family room, game area, exercise room, dry sauna, wet bar with quartz backsplash and open shelving. Enjoy outdoor living from the covered deck and patio***FLOORPLANS AND ELEVATIONS ARE CONCEPT ONLY. ACTUAL BUILD WILL VARY.***

Save
Ask
Tour
Hide
Share
Listing Snapshot
Price 
$1,295,000
Days On Site 
87 Days
Bedrooms 
5
Inside Area (SqFt) 
4,735 sqft
Total Baths 
5
Full Baths 
4
Partial Baths 
1
Lot Size 
0.29 Acres
Year Built 
2025
MLS® Number 
2604343
Status 
Active
Property Tax 
$10
HOA/Condo/Coop Fees 
$10 monthly
Sq Ft Source 
N/A
Friends & Family
Recent Activity
3 months agoListing first seen on site
3 months agoListing updated with changes from the MLS®
General Features
Acres 
0.29
Attached Garage 
Yes
Garage 
Yes
Garage Spaces 
3
Levels 
Two
Number Of Stories 
2
Parking 
AttachedGarage
Property Condition 
New Construction
Property Sub Type 
Single Family Residence
Sewer 
Public Sewer
SqFt Above 
3564
SqFt Below 
1171
Style 
Two Story
Water Source 
Public
Interior Features
Appliances 
DishwasherDisposalMicrowaveRangeRefrigerator
Basement 
FullWalk-Out Access
Cooling 
ZonedCentral Air
Fireplace 
Yes
Fireplace Features 
InsertGasGreat Room
Heating 
Fireplace InsertNatural GasZonedForced Air
Interior 
Breakfast Bar
Laundry Features 
Main LevelUpper Level
Save
Ask
Tour
Hide
Share
Exterior Features
Construction Details 
BrickFrameSee RemarksVinyl Siding
Lot Features 
Cul-De-Sac
Patio And Porch 
DeckPatio
Community Features
Association Fee 
$120.0
Association Fee Frequency 
Annually
MLS Area 
Corridor Area
Financing Terms Available 
CashConventional
Schools
School District
Unknown
Elementary School
Lakeview
Middle School
Solon
High School
Solon
All or a portion of the multiple Listing information is provided by the Cedar Rapids Area Association of Realtors, from a copyrighted compilation of listings. All IDX information is provided exclusively for consumers’ personal, non-commercial use and may not be used for any purpose other than to identify prospective properties consumers may be interested in purchasing. All Cedar Rapids Area Association of Realtors MLS information provided is deemed reliable but is not guaranteed accurate. The compilation of Listings and each individual Listing are ©2026 Cedar Rapids Area Association of Realtors. All rights reserved.


Listing courtesy of Michael Van Dyke of Watts Group Realty.

Last checked 2026-09-21 02:38 AM CDT.

Neighborhood & Commute
Source: Walkscore
Disclosure: Community information and market data powered by Constellation Data Labs. Information is deemed reliable but not guaranteed.
Save
Ask
Tour
Hide
Share
Ready to sell your home for top dollar?
Contact me today for a winning strategy!
Contact Me