Save
Ask
Tour
Hide
$85,860
94 Days On Site
1122 3rd St EVinton, IA 52349
Single Family Residence|Pending
2
Beds
1
Total Bath
1
Full Bath
1,960
SqFt
$44
/SqFt
1974
Built
County:
Benton
Call Now: (319) 899-6162
Is this the listing for you? We can help make it yours.
(319) 899-6162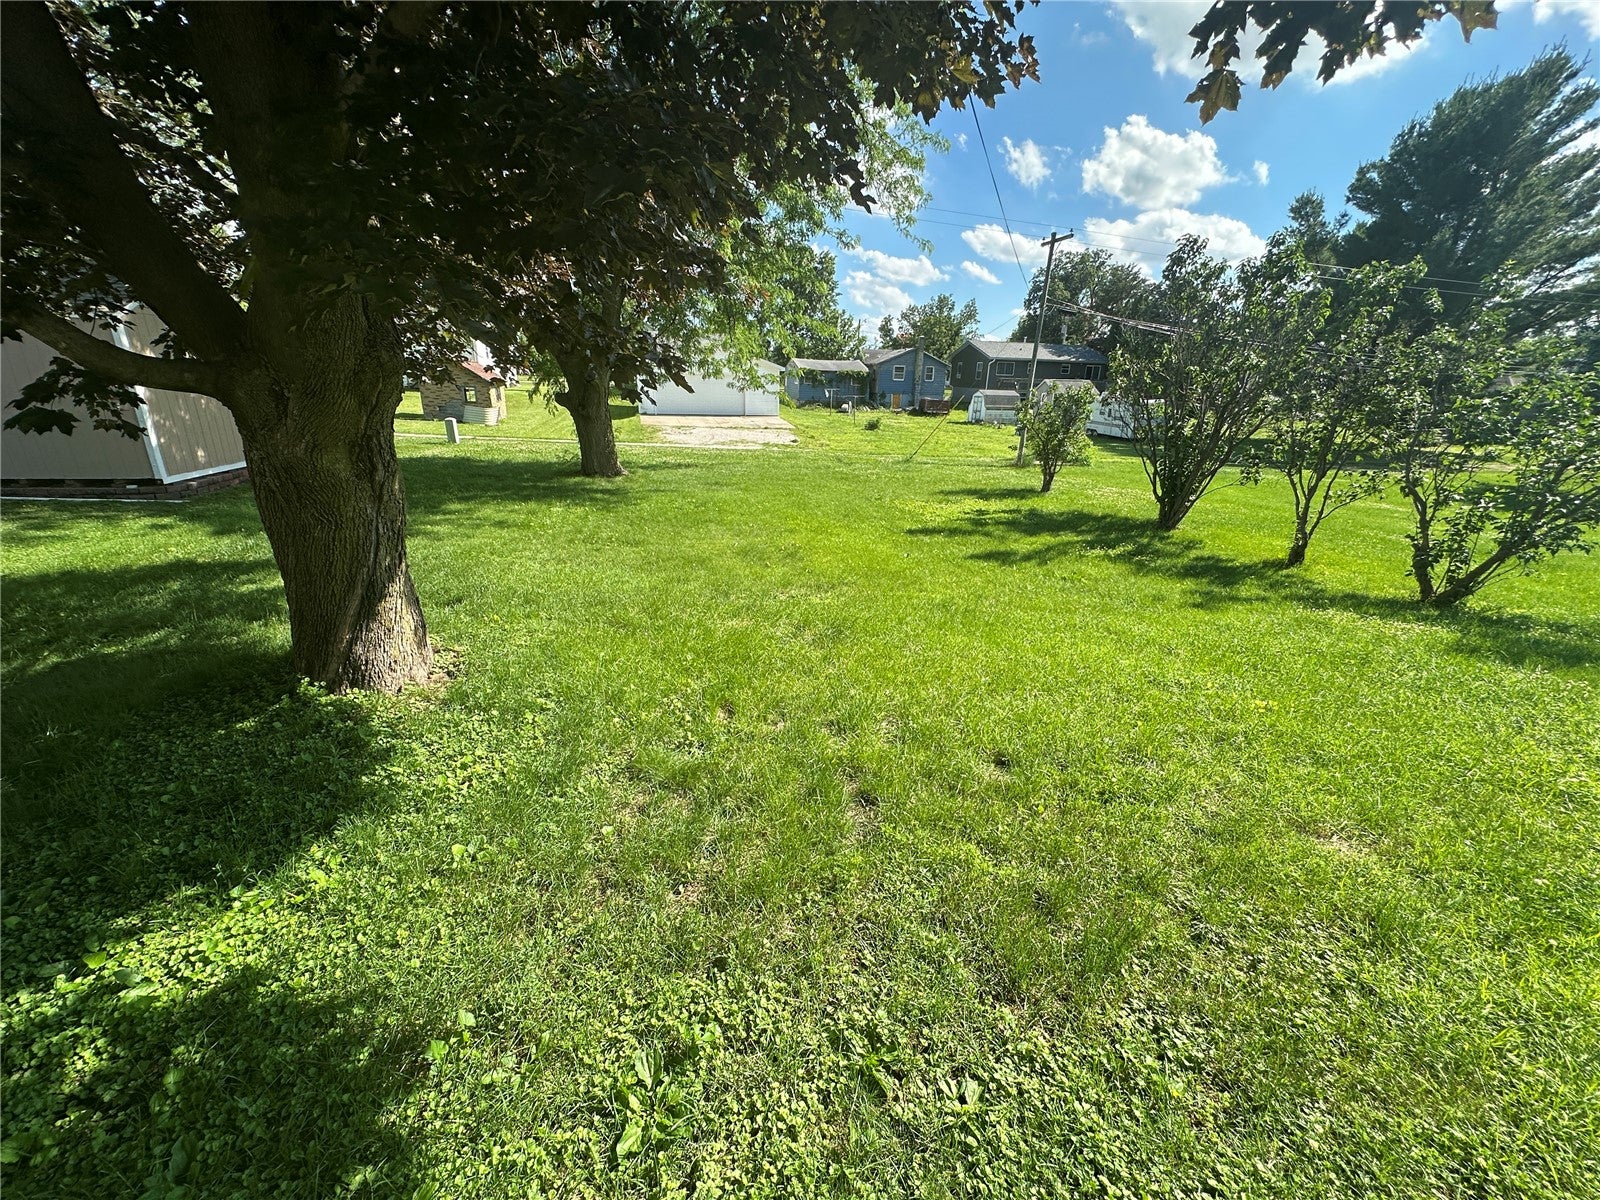
Save
Ask
Tour
Hide
Mortgage Calculator
Monthly Payment (Est.)
Enter an interest rate to see your estimated monthly payment.Calculator powered by Showcase IDX, a Constellation1 Company. Copyright ©2026 Information is deemed reliable but not guaranteed.
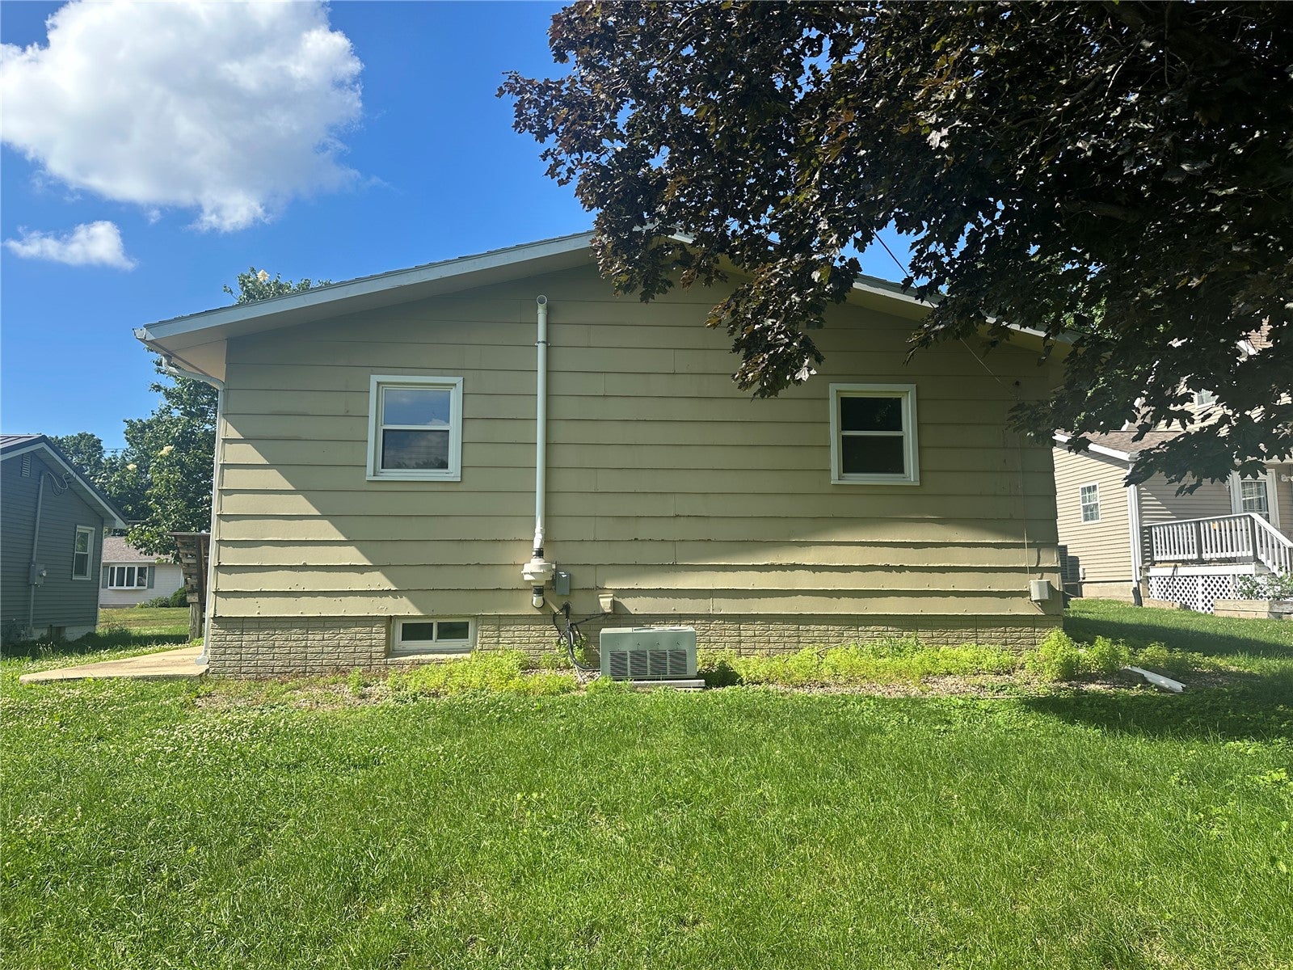
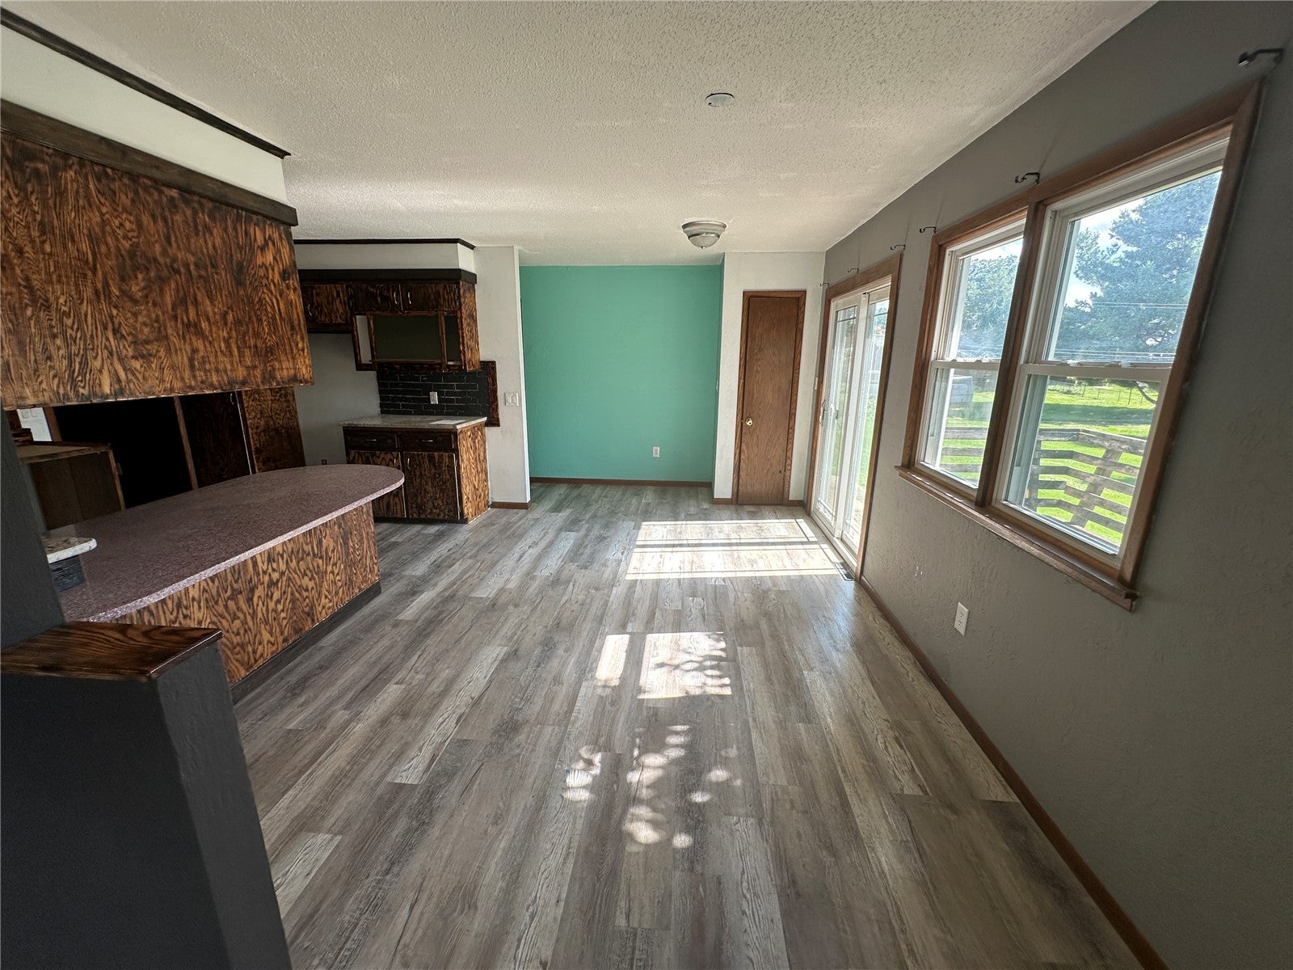
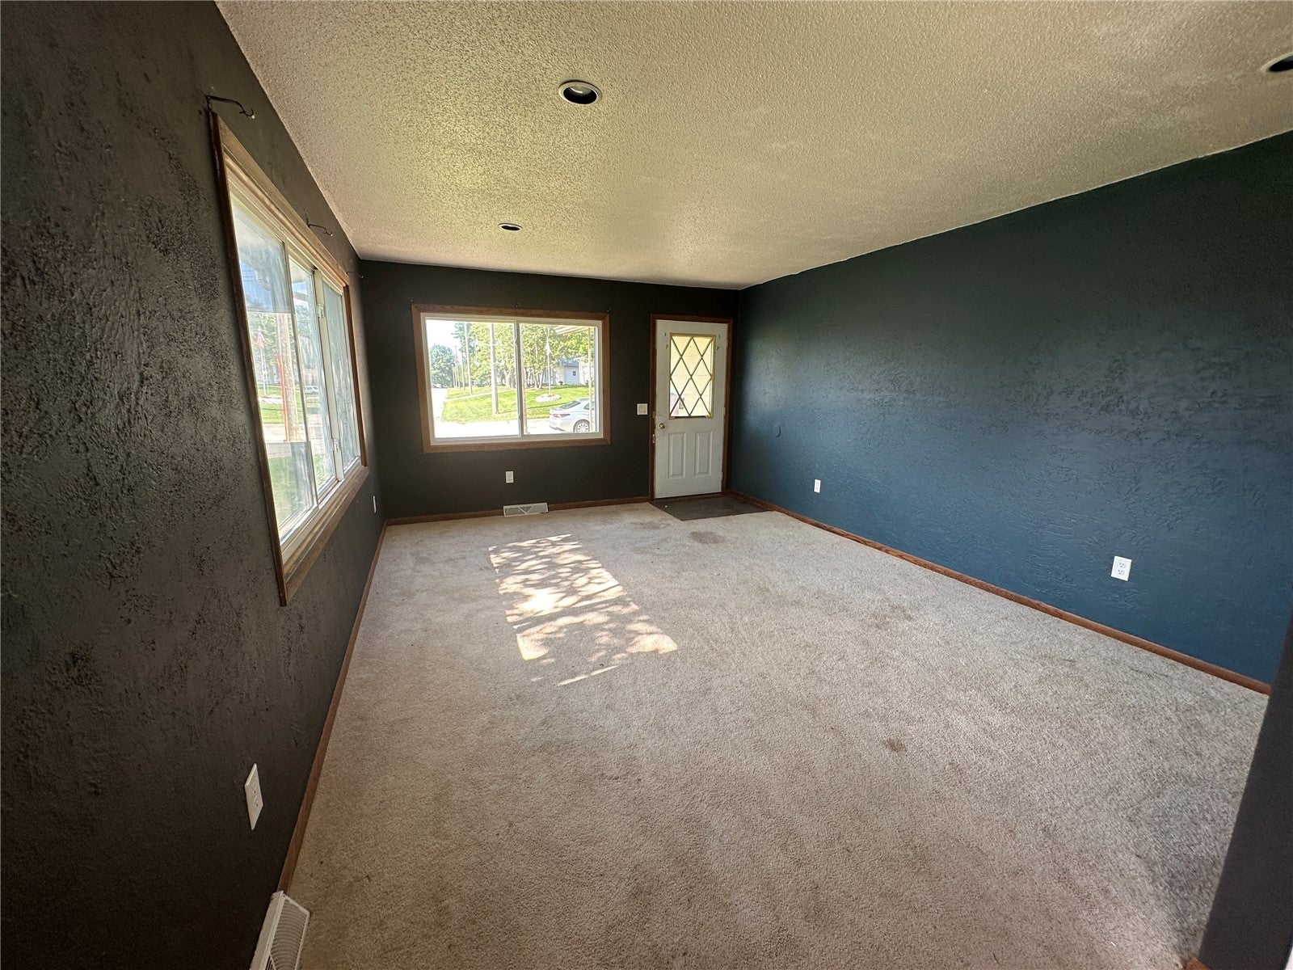
NOTE: Property has accepted offer as of 8.10.26, waiting on HUD papaerwork before marking SP. Opportunity awaits in this ranch home offering plenty of potential for the right buyer! Featuring 2 bedrooms on the main level, 2 non-conforming bedrooms in the lower level, a spacious kitchen and dining area, and a 2-car attached garage. The nice-sized backyard backs to an alley, providing additional access and flexibility. This property will require repairs and updates but offers a great chance to build equity and customize to your needs. Sold As-Is.?This property is an exclusive listing and managed by Raine Companies. Visit www.hudhomestore.gov for bidding periods and more info. Case #161-374840. Bring your vision and unlock the possibilities!
Save
Ask
Tour
Hide
Listing Snapshot
Price
$85,860
Days On Site
94 Days
Bedrooms
2
Inside Area (SqFt)
1,960 sqft
Total Baths
1
Full Baths
1
Partial Baths
N/A
Lot Size
0.17 Acres
Year Built
1974
MLS® Number
2604341
Status
Pending
Property Tax
$2,651
HOA/Condo/Coop Fees
N/A
Sq Ft Source
N/A
Friends & Family
Recent Activity
| a month ago | Status changed to Pending | |
| a month ago | Listing updated with changes from the MLS® | |
| 2 months ago | Price changed to $85,860 | |
| 3 months ago | Listing first seen on site |
General Features
Acres
0.17
Attached Garage
Yes
Garage
Yes
Garage Spaces
2
Parking
AttachedGarage
Property Sub Type
Single Family Residence
Sewer
Public Sewer
Special Circumstances
Real Estate Owned
SqFt Above
1160
SqFt Below
800
Style
Ranch
Water Source
Public
Interior Features
Basement
Full
Cooling
Central Air
Heating
Forced Air
Save
Ask
Tour
Hide
Exterior Features
Construction Details
Frame
Patio And Porch
DeckPatio
Community Features
MLS Area
OT-W (West of I-380)
Financing Terms Available
Cash
Schools
School District
Unknown
Elementary School
Tilford
Middle School
Vinton/Shellsburg
High School
Vinton/Shellsburg
All or a portion of the multiple Listing information is provided by the Cedar Rapids Area Association of Realtors, from a copyrighted compilation of listings. All IDX information is provided exclusively for consumers’ personal, non-commercial use and may not be used for any purpose other than to identify prospective properties consumers may be interested in purchasing. All Cedar Rapids Area Association of Realtors MLS information provided is deemed reliable but is not guaranteed accurate. The compilation of Listings and each individual Listing are ©2026 Cedar Rapids Area Association of Realtors. All rights reserved.

Listing courtesy of Jaime Burczek-PSN Homes of SKOGMAN REALTY.
Last checked 2026-09-21 03:40 AM CDT.
Listing courtesy of Jaime Burczek-PSN Homes of SKOGMAN REALTY.
Last checked 2026-09-21 03:40 AM CDT.
Neighborhood & Commute
Source: Walkscore
Disclosure: Community information and market data powered by Constellation Data Labs. Information is deemed reliable but not guaranteed.
Save
Ask
Tour
Hide
