Call Me: (319) 899-6162
Save
Ask
Tour
Hide
Share
$370,000
93 Days On Site

101 Candlestick Drive NE
Mt Vernon, IA 52314

Single Family Residence|Pending
5
Beds
4
Total Baths
3
Full Baths
1
Partial Bath
2,610
SqFt
$142
/SqFt
1981
Built
County:
Linn
Call Now: (319) 899-6162
Is this the listing for you? We can help make it yours.
(319) 899-6162
101 Candlestick Drive NE101 Candlestick Drive NE101 Candlestick Drive NE101 Candlestick Drive NE
Save
Ask
Tour
Hide
Share

Mortgage Calculator

Monthly Payment (Est.)

Enter an interest rate to see your estimated monthly payment.
Calculator powered by Showcase IDX, a Constellation1 Company. Copyright ©2026 Information is deemed reliable but not guaranteed.

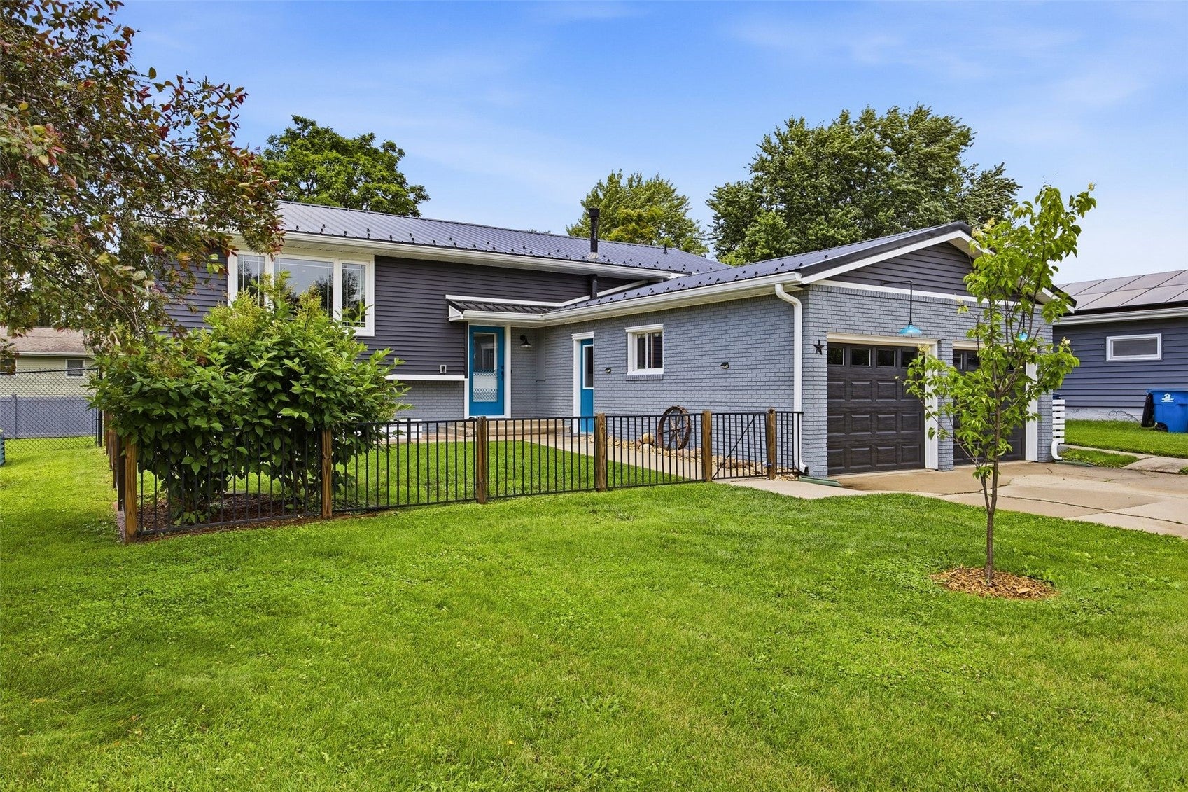
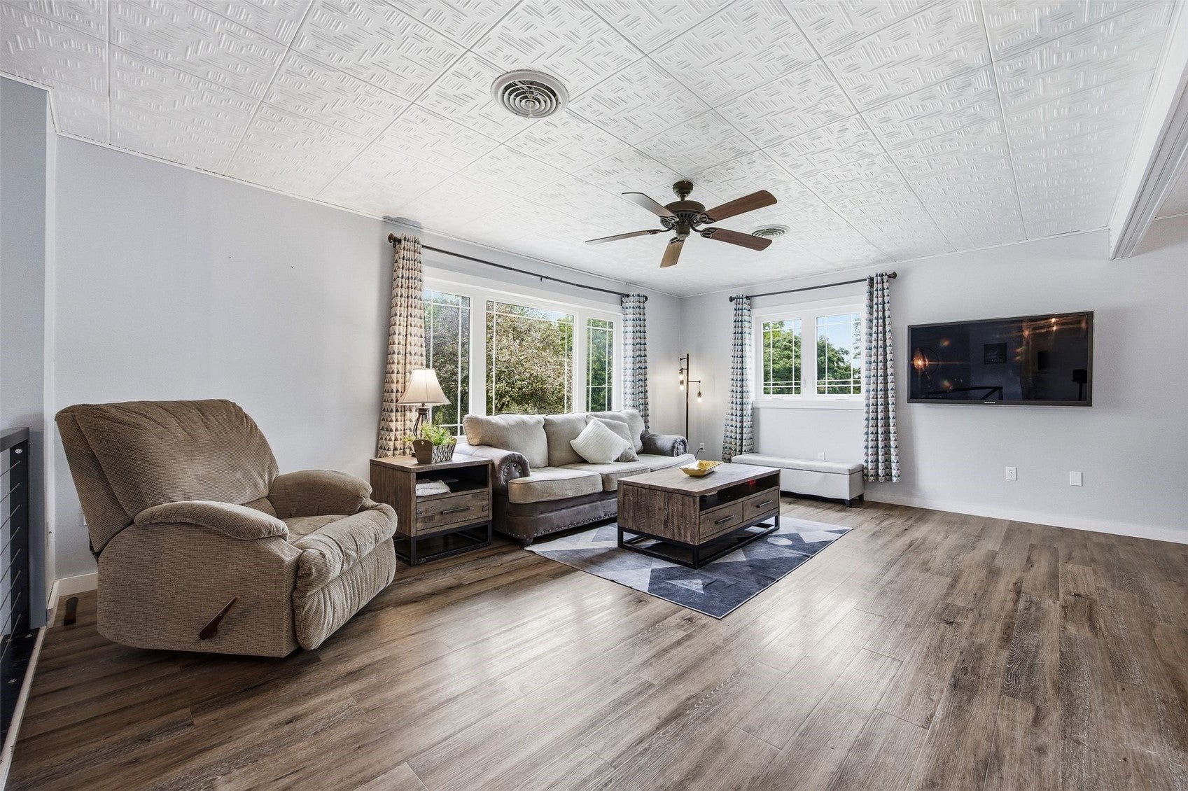
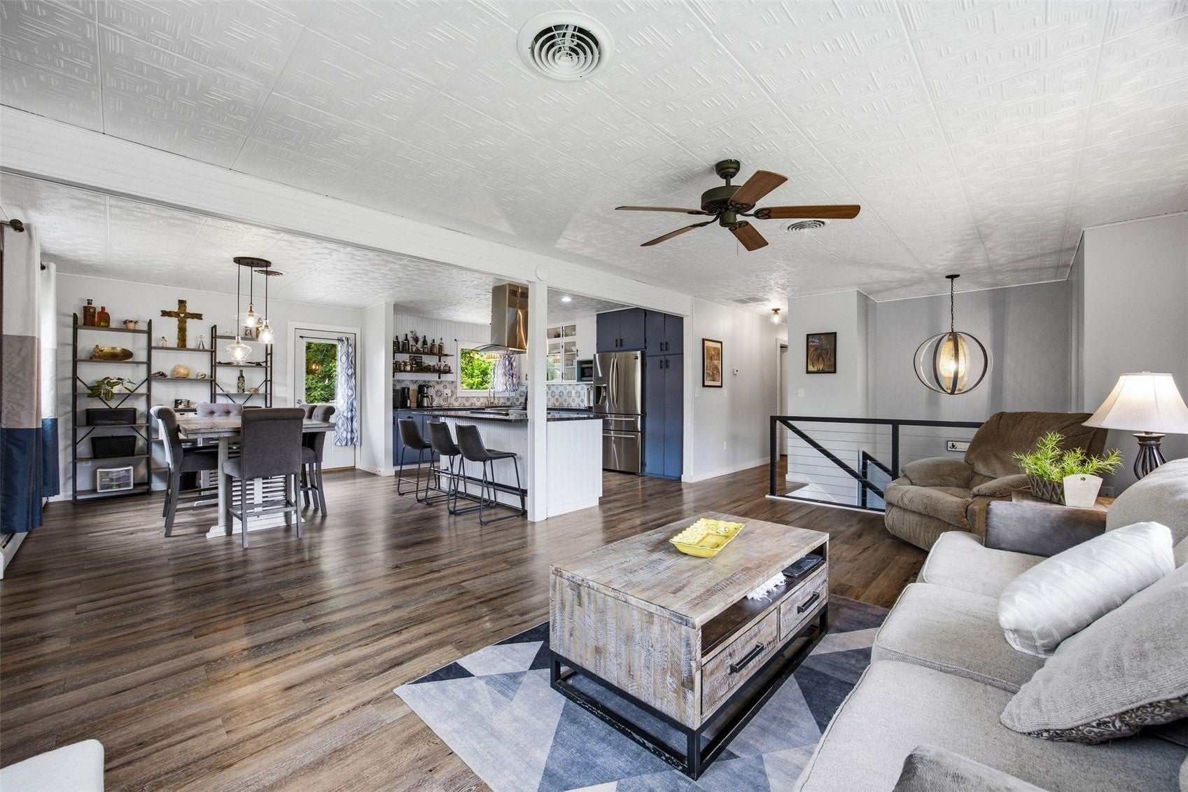
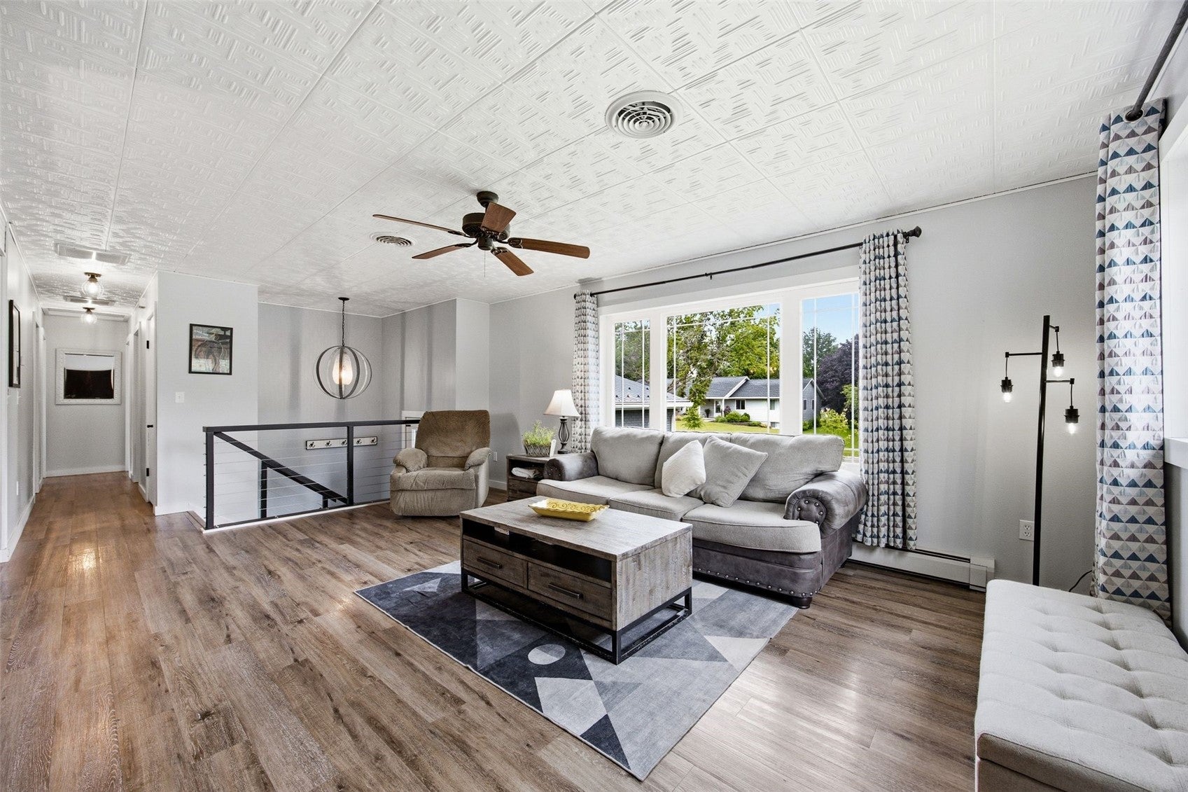
Welcome to 101 Candlestick Dr NE in Mt. Vernon, where space, comfort, and outdoor enjoyment come together. This well-maintained home features a spacious layout with room for everyone, including a finished walkout basement that provides additional living and entertaining space. Updates throughout, including bathrooms, offer a fresh, modern feel, while the functional floor plan makes everyday living easy. Step outside to enjoy the fenced backyard, complete with a deck, patio area, and storage shed—perfect for relaxing, entertaining, gardening, or pets. A standout feature of this property is the extra side yard, offering plenty of space for a detached garage, additional shed, or other outdoor needs. An attached 2-car garage provides convenience and additional storage. The exterior was recently vinyl-sided and trimmed in 2025. Enjoy the convenience of being within walking distance to Uptown, while also having easy access to nature and a nearby dog park. With its combination of indoor living space and inviting outdoor amenities, this home is ready for you to move in and make it your own.

Save
Ask
Tour
Hide
Share
Listing Snapshot
Price 
$370,000
Days On Site 
93 Days
Bedrooms 
5
Inside Area (SqFt) 
2,610 sqft
Total Baths 
4
Full Baths 
3
Partial Baths 
1
Lot Size 
0.36 Acres
Year Built 
1981
MLS® Number 
2604325
Status 
Pending
Property Tax 
$5,714
HOA/Condo/Coop Fees 
N/A
Sq Ft Source 
N/A
Friends & Family
Recent Activity
3 weeks agoStatus changed to Pending
3 weeks agoListing updated with changes from the MLS®
3 months agoListing first seen on site
General Features
Acres 
0.36
Attached Garage 
Yes
Foundation 
Slab
Garage 
Yes
Garage Spaces 
2
Levels 
Multi/Split
Parking 
AttachedGarageGarage Door Opener
Property Sub Type 
Single Family Residence
Sewer 
Public Sewer
SqFt Above 
1330
SqFt Below 
1280
Style 
Split Foyer
Water Source 
Public
Interior Features
Appliances 
DryerDishwasherDisposalMicrowaveRangeRefrigeratorWasher
Basement 
Walk-Out Access
Cooling 
Window Unit(s)ZonedCentral AirWall/Window Unit(s)
Heating 
ZonedHot Water
Laundry Features 
Main Level
Save
Ask
Tour
Hide
Share
Exterior Features
Construction Details 
BrickFrameVinyl Siding
Fencing 
Fenced
Patio And Porch 
DeckPatio
Community Features
MLS Area 
OT-E (East of I-380)
Financing Terms Available 
CashConventionalFHAUSDA LoanVA Loan
Schools
School District
Unknown
Elementary School
Washington
Middle School
Mt Vernon
High School
Mt Vernon
All or a portion of the multiple Listing information is provided by the Cedar Rapids Area Association of Realtors, from a copyrighted compilation of listings. All IDX information is provided exclusively for consumers’ personal, non-commercial use and may not be used for any purpose other than to identify prospective properties consumers may be interested in purchasing. All Cedar Rapids Area Association of Realtors MLS information provided is deemed reliable but is not guaranteed accurate. The compilation of Listings and each individual Listing are ©2026 Cedar Rapids Area Association of Realtors. All rights reserved.


Listing courtesy of Monica Hayes of LEPIC-KROEGER, REALTORS.

Last checked 2026-09-21 03:19 AM CDT.

Neighborhood & Commute
Source: Walkscore
Disclosure: Community information and market data powered by Constellation Data Labs. Information is deemed reliable but not guaranteed.
Save
Ask
Tour
Hide
Share
Ready to sell your home for top dollar?
Contact me today for a winning strategy!
Contact Me