Call Me: (319) 899-6162
Save
Ask
Tour
Hide
Share
$425,000
64 Days On Site

245 23rd Street Drive SE
Cedar Rapids, IA 52403

Single Family Residence|Pending
4
Beds
3
Total Baths
2
Full Baths
1
Partial Bath
3,831
SqFt
$111
/SqFt
1928
Built
County:
Linn
Call Now: (319) 899-6162
Is this the listing for you? We can help make it yours.
(319) 899-6162
245 23rd Street Drive SE245 23rd Street Drive SE245 23rd Street Drive SE245 23rd Street Drive SE
Save
Ask
Tour
Hide
Share

Mortgage Calculator

Monthly Payment (Est.)

$1,939
Calculator powered by Showcase IDX, a Constellation1 Company. Copyright ©2026 Information is deemed reliable but not guaranteed.

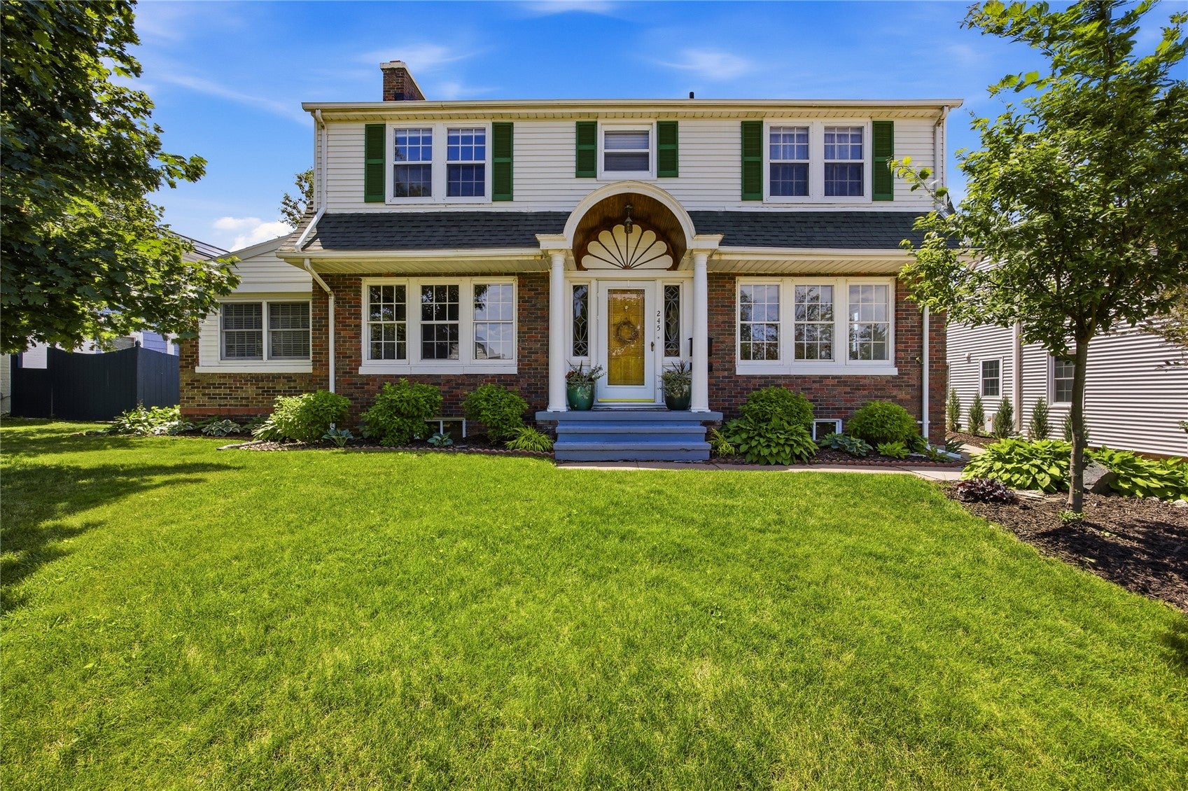
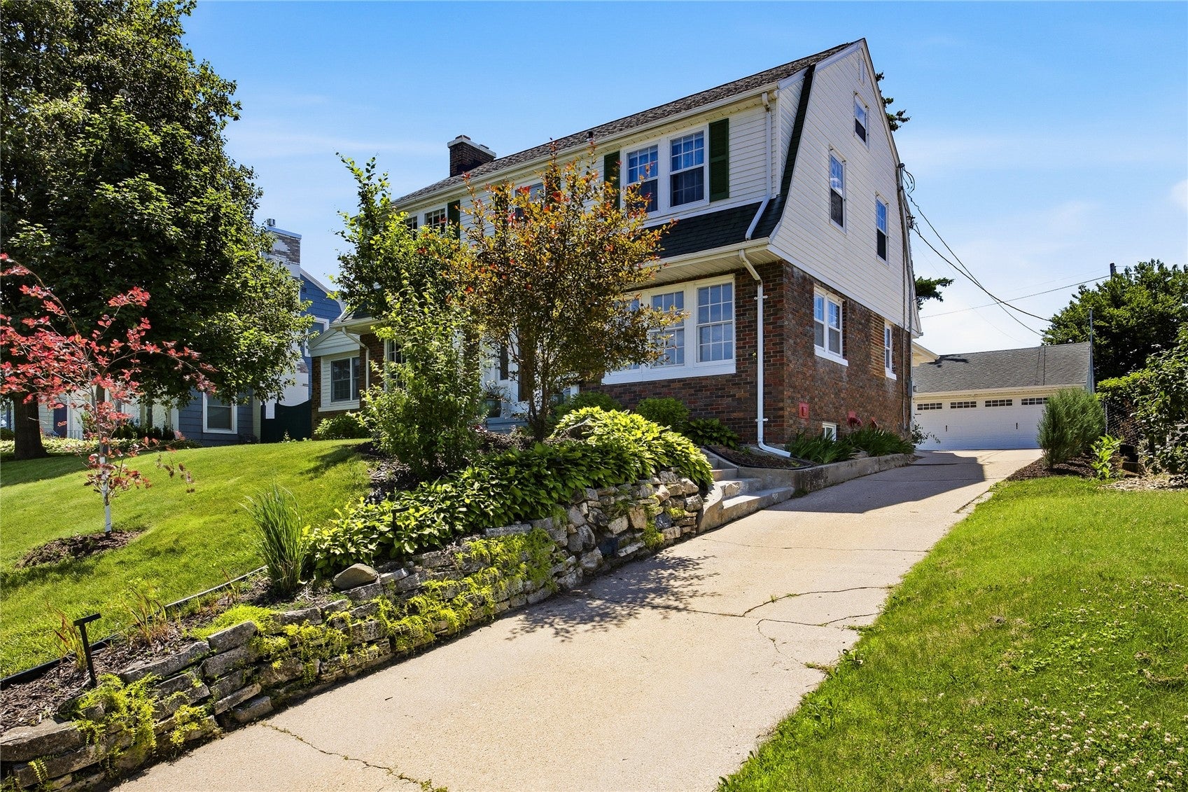
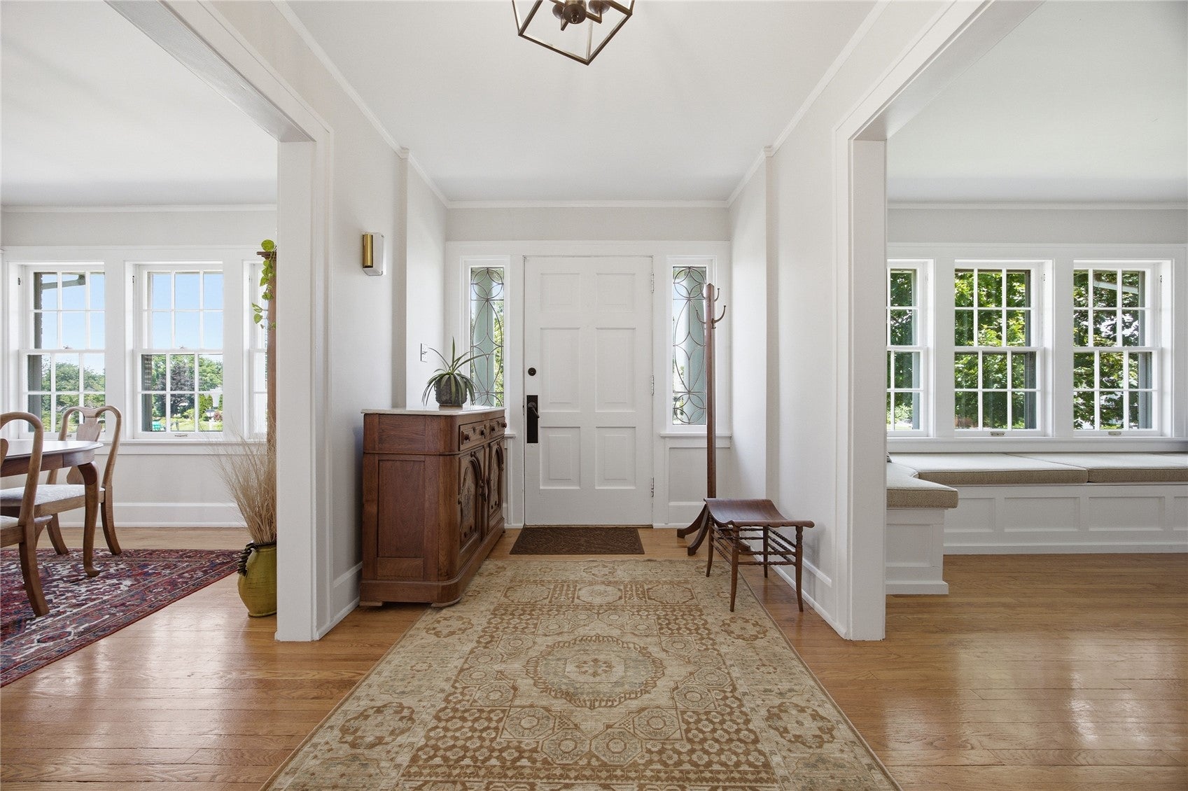
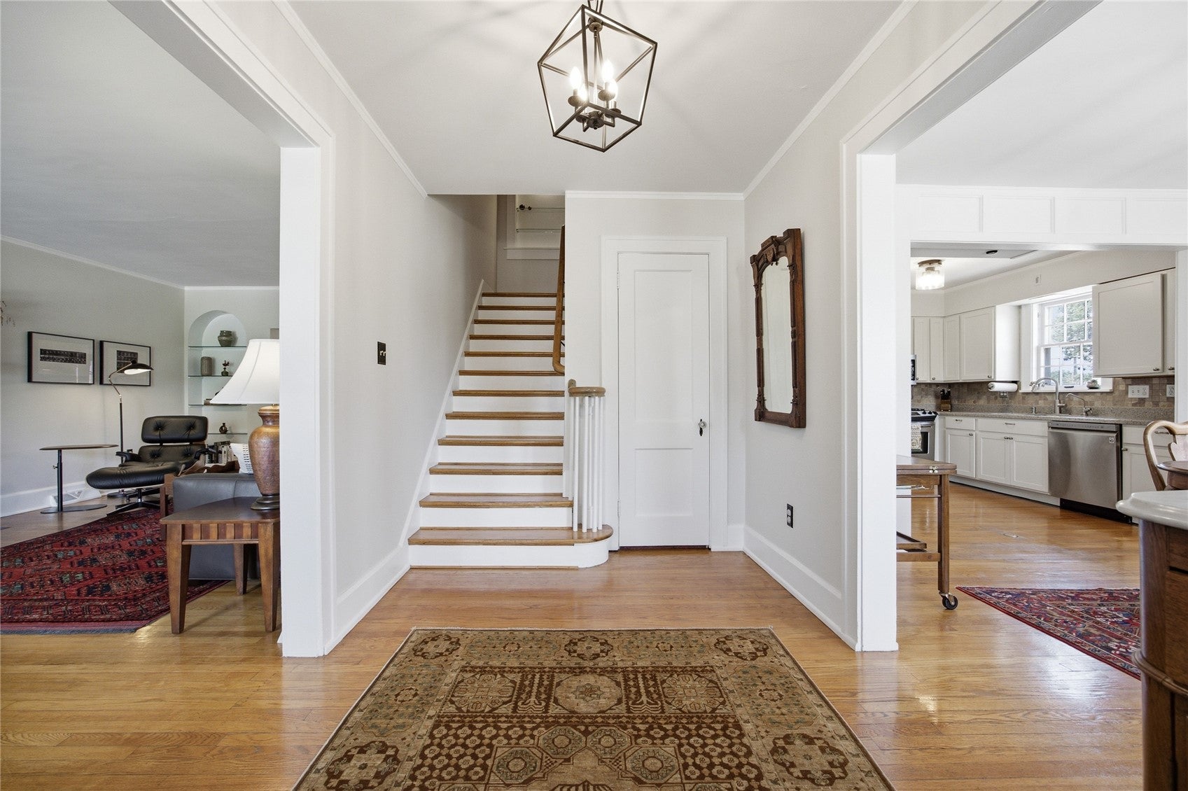
Nestled in the highly desirable Country Club Heights neighborhood, this timeless McKay built, Colonial Revival home blends classic architecture with thoughtful modern updates across more than 3,800 square feet of living space. Surrounded by mature charm and set on a beautifully refreshed lot with 21 newly planted trees, updated landscaping, and a stunning pergola retreat, this property offers both elegance and everyday comfort. Inside, you’ll find four spacious bedrooms, plus a non-conforming lower-level bedroom ideal for guests, a home gym, or flex space. Rich original hardwood flooring flows throughout much of the home, complemented by engineered hardwood in the oversized family room. The inviting living room features a wood-burning fireplace and elegant pocket French doors opening into the family room, creating warmth and character rarely found in today’s homes. Architectural details such as arched built-ins, original trim work, and generous room sizes enhance the home’s timeless appeal. The updated kitchen combines style and function with RO system, undermount sink, gas range, and newer appliances including a refrigerator (2024) and washer (2024). A tankless water heater installed in April 2026 adds to modern efficiency, while the home’s zoned HVAC system provides year-round comfort. The dedicated office space with built-in desk makes working from home seamless and organized. The lower level offers a spacious rec room with wet bar, while the charming screened-in porch overlooks the flat backyard oasis. The unfinished attic provides the opportunity to create additional finished living space. Car enthusiasts, hobbyists, and workshop lovers will appreciate the impressive 24x28 heated detached garage, complete with 220-volt service for a workshop or electric vehicle charger, keypad entry, extra depth for storage, and a full walk-up attic above. You must see to appreciate the character and size this home has to offer!

Save
Ask
Tour
Hide
Share
Listing Snapshot
Price 
$425,000
Days On Site 
64 Days
Bedrooms 
4
Inside Area (SqFt) 
3,831 sqft
Total Baths 
3
Full Baths 
2
Partial Baths 
1
Lot Size 
0.261 Acres
Year Built 
1928
MLS® Number 
2604306
Status 
Pending
Property Tax 
$6,264
HOA/Condo/Coop Fees 
N/A
Sq Ft Source 
N/A
Friends & Family
Recent Activity
a month agoStatus changed to Pending
a month agoListing updated with changes from the MLS®
2 months agoPrice changed to $425,000
2 months agoListing first seen on site
General Features
Acres 
0.261
Garage 
Yes
Garage Spaces 
2
Levels 
Two
Number Of Stories 
2
Parking 
DetachedGarageHeated GarageOn StreetGarage Door Opener
Property Sub Type 
Single Family Residence
Sewer 
Public Sewer
SqFt Above 
2631
SqFt Below 
1200
Style 
Two Story
Water Source 
Public
Interior Features
Appliances 
DryerDishwasherDisposalGas Water HeaterMicrowaveRangeRefrigeratorWasher
Basement 
Full
Cooling 
ZonedCentral Air
Fireplace 
Yes
Fireplace Features 
InsertLiving RoomWood Burning
Heating 
Fireplace InsertNatural GasZonedForced Air
Save
Ask
Tour
Hide
Share
Exterior Features
Construction Details 
Aluminum SidingBrickFrame
Fencing 
Fenced
Patio And Porch 
Patio
Community Features
MLS Area 
SE Quadrant
Financing Terms Available 
CashConventional
Schools
School District
Unknown
Elementary School
Trailside
Middle School
Franklin
High School
Washington
All or a portion of the multiple Listing information is provided by the Cedar Rapids Area Association of Realtors, from a copyrighted compilation of listings. All IDX information is provided exclusively for consumers’ personal, non-commercial use and may not be used for any purpose other than to identify prospective properties consumers may be interested in purchasing. All Cedar Rapids Area Association of Realtors MLS information provided is deemed reliable but is not guaranteed accurate. The compilation of Listings and each individual Listing are ©2026 Cedar Rapids Area Association of Realtors. All rights reserved.


Listing courtesy of Lesley Vancura of SKOGMAN REALTY.

Last checked 2026-09-20 02:29 AM CDT.

Neighborhood & Commute
Source: Walkscore
Disclosure: Community information and market data powered by Constellation Data Labs. Information is deemed reliable but not guaranteed.
Save
Ask
Tour
Hide
Share
Ready to sell your home for top dollar?
Contact me today for a winning strategy!
Contact Me