Call Me: (319) 899-6162
Save
Ask
Tour
Hide
Share
$399,000
102 Days On Site

626 GROVE ST
Central City, IA 52214

Single Family Residence|Pending
5
Beds
3
Total Baths
3
Full Baths
3,479
SqFt
$115
/SqFt
1973
Built
County:
Linn
Call Now: (319) 899-6162
Is this the listing for you? We can help make it yours.
(319) 899-6162
626 GROVE ST626 GROVE ST626 GROVE ST626 GROVE ST
Save
Ask
Tour
Hide
Share

Mortgage Calculator

Monthly Payment (Est.)

$1,820
Calculator powered by Showcase IDX, a Constellation1 Company. Copyright ©2026 Information is deemed reliable but not guaranteed.

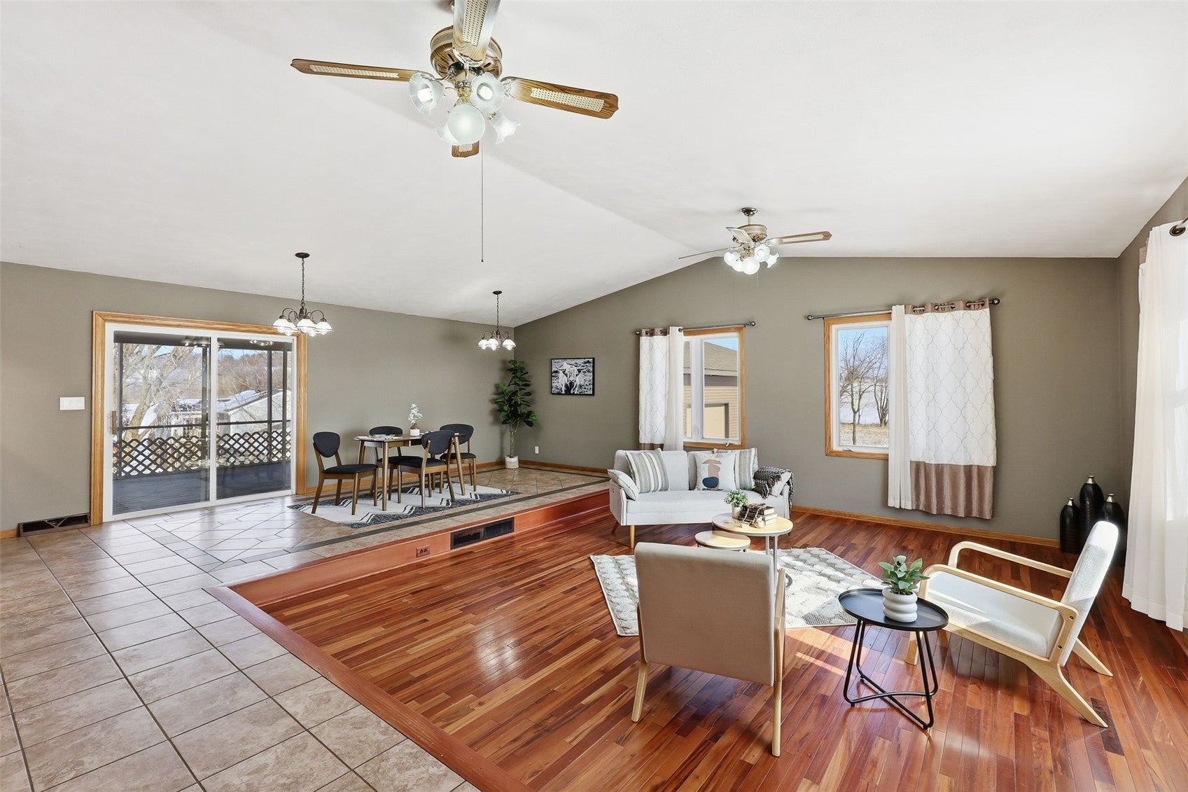
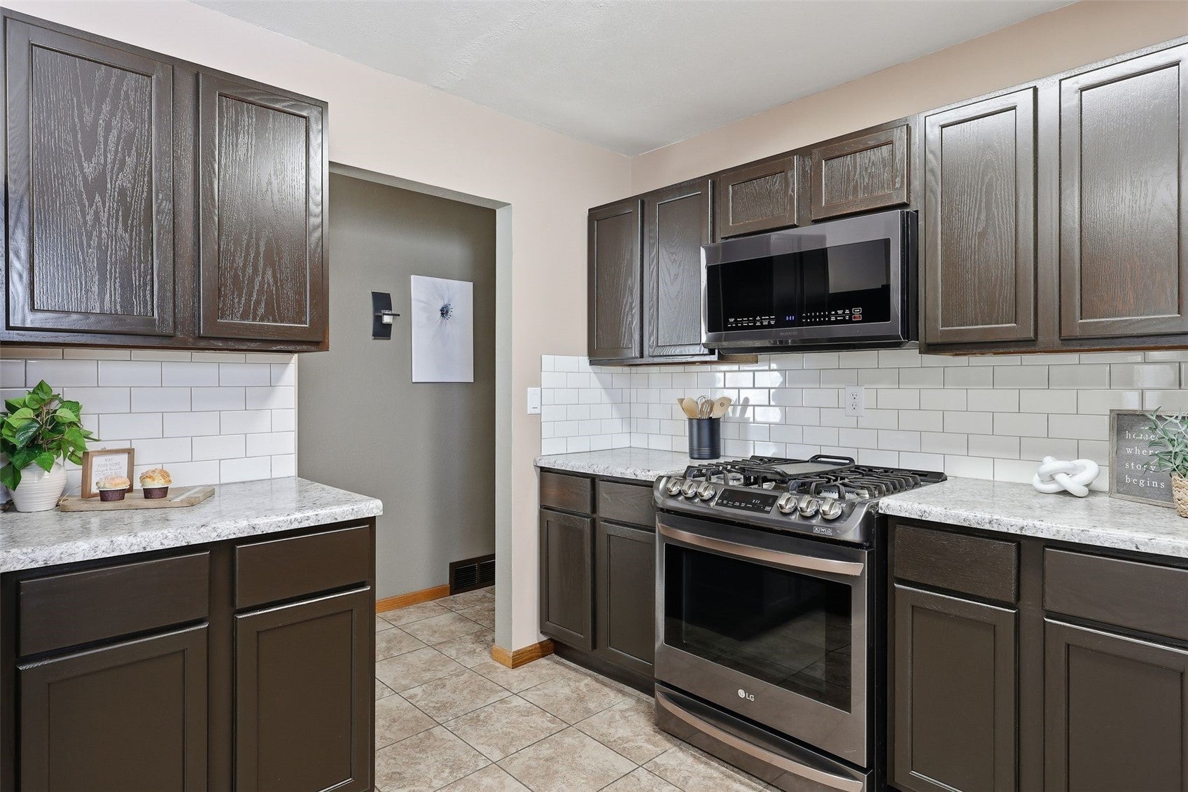
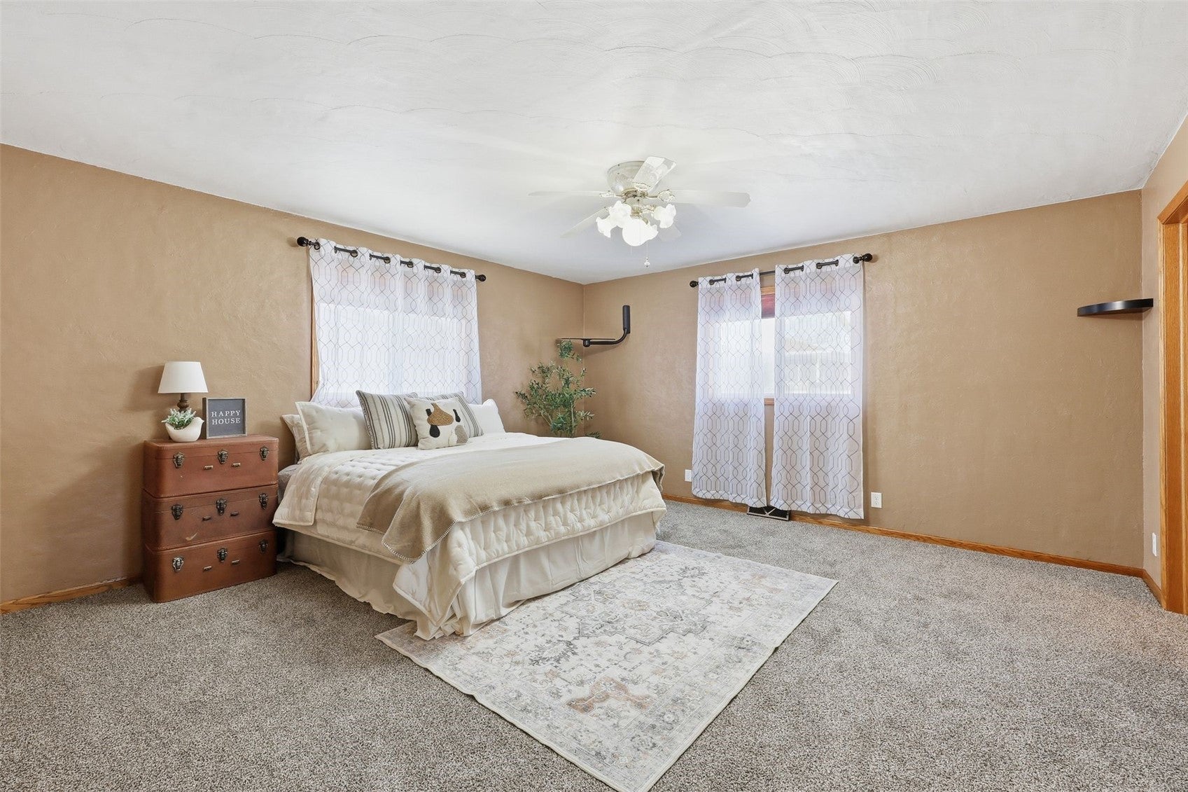
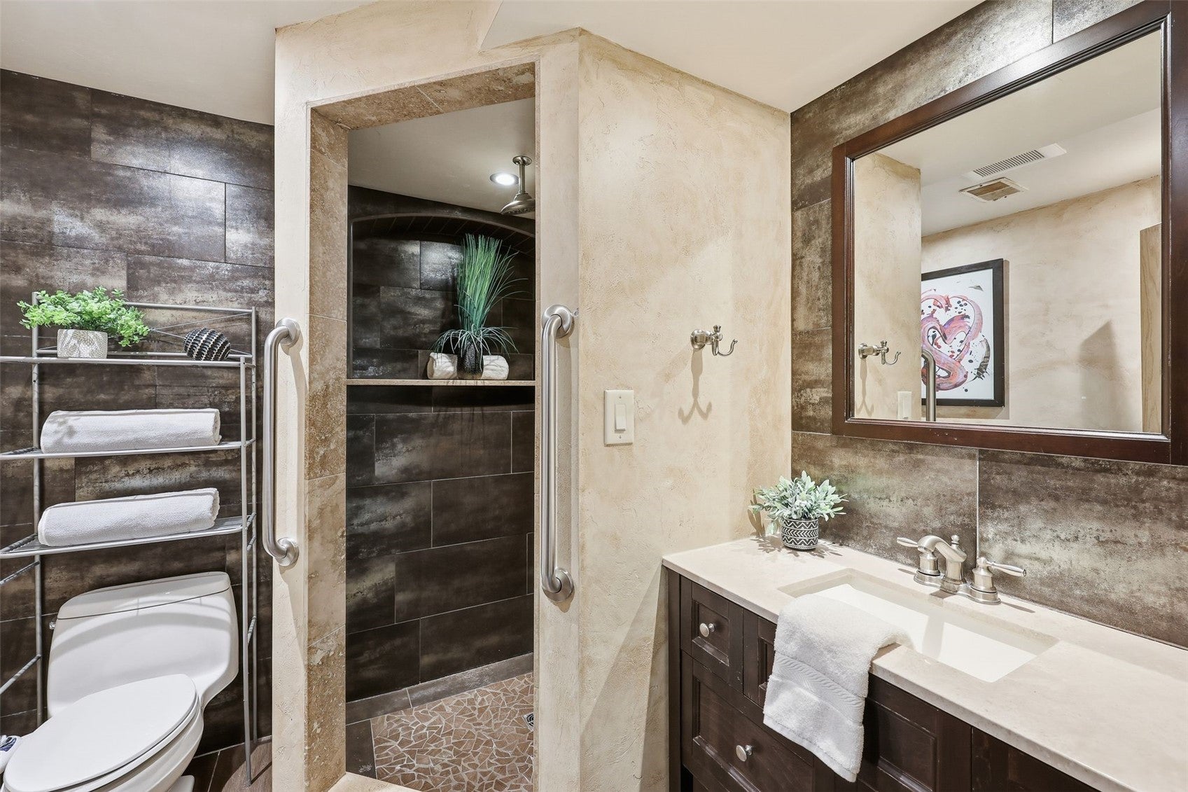
Here's the needle in the haystack you've been searching for and it is priced at less than $115 a sq ft. and that is without giving a value to the massive outbuilding! This one is not a drive by. You really need to step inside this spacious updated home to appreciate all it has to offer with it's attached two car garage PLUS a 40x60 newer outbuilding with 3 tall overhead doors, an area for an office or mancave. There is a loft area that could be finished off for kids to play or great storage space. It is also plumbed for radiant in floor heat. Oh yes, back to the home! The kitchen has been newly remodeled and has a large walk in pantry. The sunken living room is filled with sunlight and features Brazilian hardwood flooring. The huge dining area is open to the living room.The spacious primary suite easily supports a king bed with plenty of room for additional furniture pieces. There is a jetted tub and it is wired for sound. Speakers are in place. There is a small flex room next to the primary suite. All bathrooms have had updates. The main floor laundry is actually a room with cabinets shelving and a utility sink. Sellers have replaced all the flooring in the home and most are hard surface. The lower level boasts a semi-soundproofed theater room, rec room, large bedroom, bathroom and has a partially finished room that would make a great mud room/hobby room. There is also a screened in porch and open deck. This home is perfect for entertaining or hosting family gatherings. Schedule your private showing today!

Save
Ask
Tour
Hide
Share
Listing Snapshot
Price 
$399,000
Days On Site 
102 Days
Bedrooms 
5
Inside Area (SqFt) 
3,479 sqft
Total Baths 
3
Full Baths 
3
Partial Baths 
N/A
Lot Size 
0.397 Acres
Year Built 
1973
MLS® Number 
2604090
Status 
Pending
Property Tax 
$5,633
HOA/Condo/Coop Fees 
N/A
Sq Ft Source 
N/A
Friends & Family
Recent Activity
a month agoStatus changed to Pending
a month agoListing updated with changes from the MLS®
3 months agoListing first seen on site
General Features
Acres 
0.397
Attached Garage 
Yes
Building Features 
SeeRemarks
Parking 
AttachedDetachedGarage Door Opener
Property Sub Type 
Single Family Residence
Sewer 
Public Sewer
SqFt Above 
2184
SqFt Below 
1295
Style 
Ranch, Raised Ranch
Water Source 
Public
Interior Features
Appliances 
DryerDishwasherDisposalGas Water HeaterMicrowaveRangeRefrigeratorWater Softener OwnedWasher
Basement 
FullWalk-Out Access
Cooling 
Central Air
Heating 
Natural GasForced Air
Interior 
Breakfast BarVaulted Ceiling(s)Wired for Sound
Laundry Features 
Main Level
Save
Ask
Tour
Hide
Share
Exterior Features
Construction Details 
FrameVinyl Siding
Other Structures 
Outbuilding
Patio And Porch 
DeckPatio
Community Features
Accessibility Features 
Therapeutic Whirlpool
MLS Area 
OT-E (East of I-380)
Financing Terms Available 
CashConventional
Schools
School District
Unknown
Elementary School
Central City
Middle School
Central City
High School
Central City
All or a portion of the multiple Listing information is provided by the Cedar Rapids Area Association of Realtors, from a copyrighted compilation of listings. All IDX information is provided exclusively for consumers’ personal, non-commercial use and may not be used for any purpose other than to identify prospective properties consumers may be interested in purchasing. All Cedar Rapids Area Association of Realtors MLS information provided is deemed reliable but is not guaranteed accurate. The compilation of Listings and each individual Listing are ©2026 Cedar Rapids Area Association of Realtors. All rights reserved.


Listing courtesy of Deb Witter of Realty87.

Last checked 2026-09-20 02:55 AM CDT.

Neighborhood & Commute
Source: Walkscore
Disclosure: Community information and market data powered by Constellation Data Labs. Information is deemed reliable but not guaranteed.
Save
Ask
Tour
Hide
Share
Ready to sell your home for top dollar?
Contact me today for a winning strategy!
Contact Me