Call Me: (319) 899-6162
Save
Ask
Tour
Hide
Share
$559,000
124 Days On Site

829 Longbow Court
Marion, IA 52302

For Sale|Single Family Residence|Active
4
Beds
3
Total Baths
3
Full Baths
2,742
SqFt
$204
/SqFt
2026
Built
County:
Linn
Call Now: (319) 899-6162
Is this the listing for you? We can help make it yours.
(319) 899-6162
829 Longbow Court829 Longbow Court829 Longbow Court829 Longbow Court
Save
Ask
Tour
Hide
Share

Mortgage Calculator

Monthly Payment (Est.)

$2,550
Calculator powered by Showcase IDX, a Constellation1 Company. Copyright ©2026 Information is deemed reliable but not guaranteed.

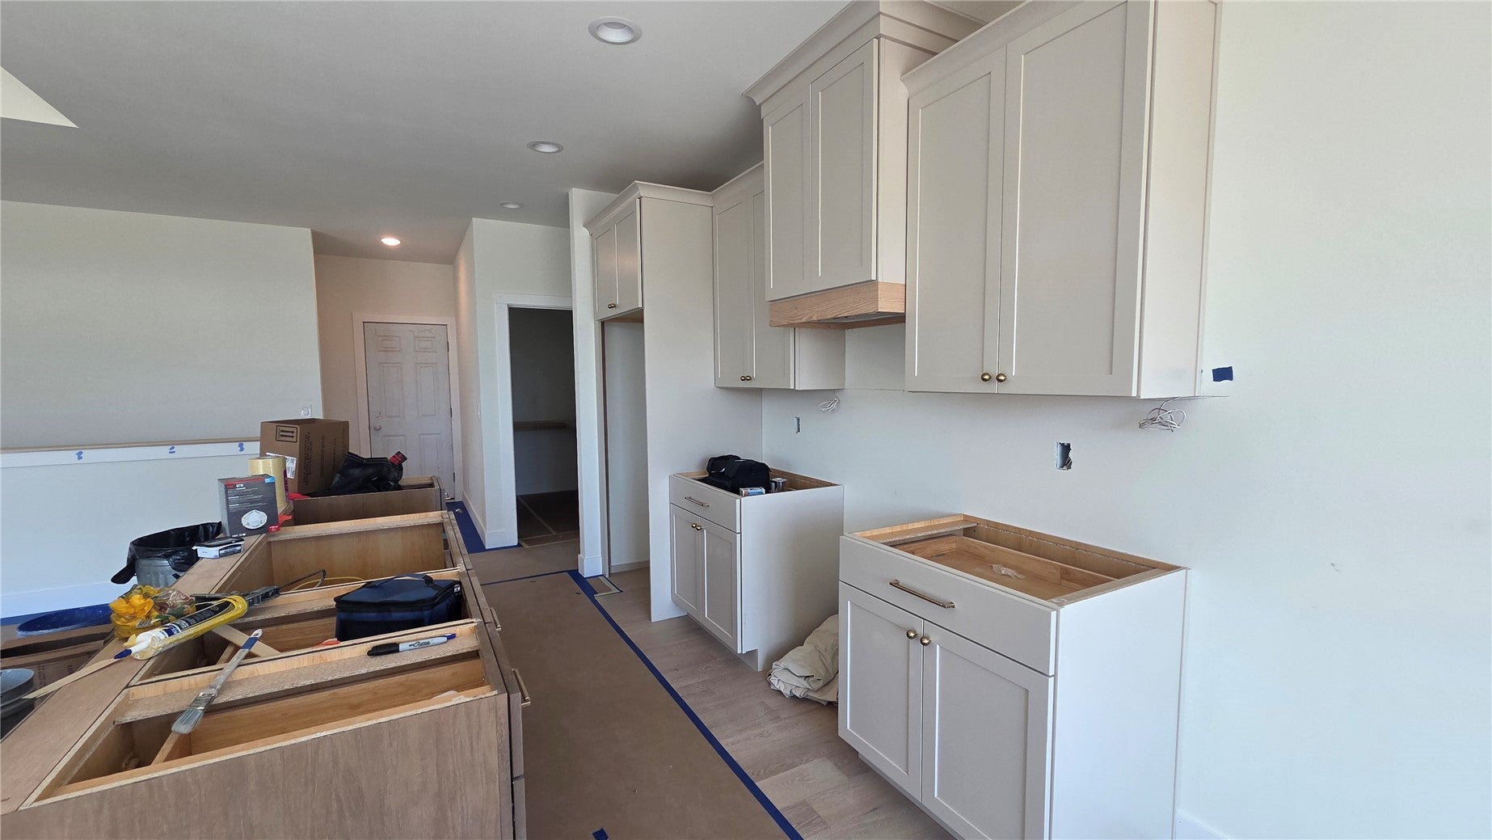
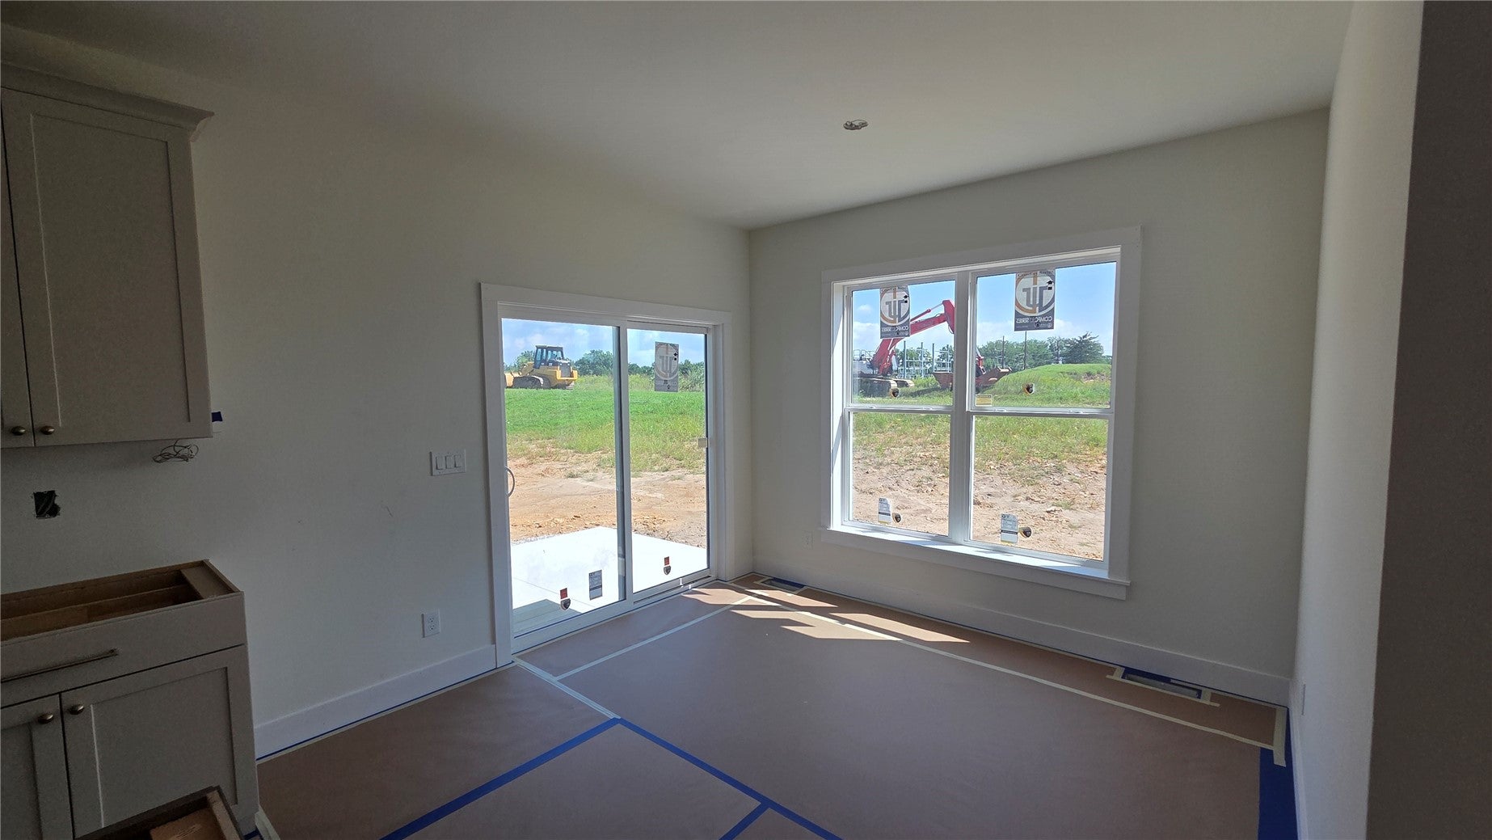
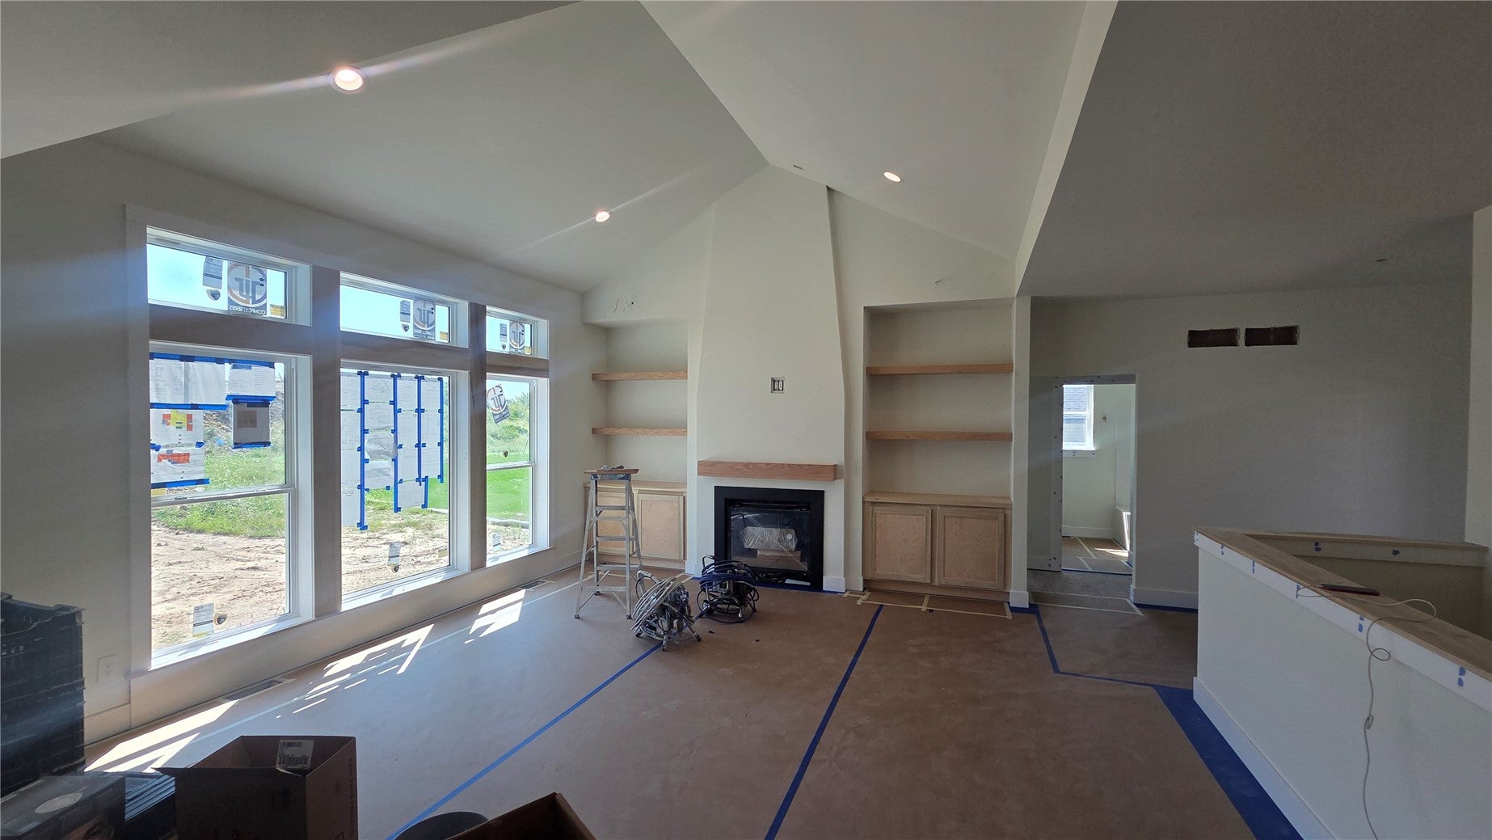
Most finishes have been selected, please contact LA for full details. Mid September completion. Welcome to the "Cove" layout by Skogman Homes. This home offers a split bedroom design, tall great room ceilings, built in fireplace, and engineered hardwood flooring through the entry, living room, dining, and kitchen. Nestled near the Boyson Trail on a private cul-de-sac, this home is ideal for folks looking to take advantage of the expansive trail system and the quick proximity to uptown Marion. Custom cabinetry has been selected, quartz countertops in the kitchen and all baths, along with upgraded lighting and plumbing fixtures throughout. Buyers have time to personalize this home with appliance, paint, and landscape selections. Sellers would consider a trade on this home. Skogman Homes 10-year limited warranty applies.

Save
Ask
Tour
Hide
Share
Listing Snapshot
Price 
$559,000
Days On Site 
124 Days
Bedrooms 
4
Inside Area (SqFt) 
2,742 sqft
Total Baths 
3
Full Baths 
3
Partial Baths 
N/A
Lot Size 
0.329 Acres
Year Built 
2026
MLS® Number 
2603518
Status 
Active
Property Tax 
N/A
HOA/Condo/Coop Fees 
$50 monthly
Sq Ft Source 
N/A
Friends & Family
Recent Activity
yesterdayPrice changed to $559,000
yesterdayListing updated with changes from the MLS®
4 months agoListing first seen on site
General Features
Acres 
0.329
Attached Garage 
Yes
Garage 
Yes
Garage Spaces 
3
Home Warranty 
Yes
Parking 
AttachedGarageGarage Door Opener
Pets 
Number Limit
Property Condition 
New Construction
Property Sub Type 
Single Family Residence
Sewer 
Public Sewer
SqFt Above 
1713
SqFt Below 
1029
Style 
Ranch
Water Source 
Public
Interior Features
Appliances 
DishwasherDisposalGas Water HeaterMicrowaveRangeWater Softener Rented
Basement 
FullConcrete
Fireplace 
Yes
Fireplace Features 
InsertGasGreat Room
Heating 
Fireplace Insert
Laundry Features 
Main Level
Save
Ask
Tour
Hide
Share
Exterior Features
Construction Details 
FrameStoneVinyl Siding
Lot Features 
Cul-De-Sac
Patio And Porch 
Patio
Community Features
Association Fee 
$50.0
Association Fee Frequency 
Monthly
MLS Area 
Marion
Financing Terms Available 
CashConventionalFHAVA Loan
Schools
School District
Unknown
Elementary School
Longfellow
Middle School
Vernon
High School
Marion
All or a portion of the multiple Listing information is provided by the Cedar Rapids Area Association of Realtors, from a copyrighted compilation of listings. All IDX information is provided exclusively for consumers’ personal, non-commercial use and may not be used for any purpose other than to identify prospective properties consumers may be interested in purchasing. All Cedar Rapids Area Association of Realtors MLS information provided is deemed reliable but is not guaranteed accurate. The compilation of Listings and each individual Listing are ©2026 Cedar Rapids Area Association of Realtors. All rights reserved.


Listing courtesy of Mary Zalesky of SKOGMAN REALTY.

Last checked 2026-09-20 03:34 AM CDT.

Neighborhood & Commute
Source: Walkscore
Disclosure: Community information and market data powered by Constellation Data Labs. Information is deemed reliable but not guaranteed.
Save
Ask
Tour
Hide
Share
Ready to sell your home for top dollar?
Contact me today for a winning strategy!
Contact Me