Call Me: (319) 899-6162
Save
Ask
Tour
Hide
Share
$744,000
177 Days On Site

420 12th Ave SE 400
Cedar Rapids, IA 52401

For Sale|Condominium|Active
3
Beds
2
Total Baths
2
Full Baths
2,484
SqFt
$300
/SqFt
2016
Built
County:
Linn
Call Now: (319) 899-6162
Is this the listing for you? We can help make it yours.
(319) 899-6162
420 12th Ave SE 400420 12th Ave SE 400420 12th Ave SE 400420 12th Ave SE 400
Save
Ask
Tour
Hide
Share

Mortgage Calculator

Monthly Payment (Est.)

Enter an interest rate to see your estimated monthly payment.
Calculator powered by Showcase IDX, a Constellation1 Company. Copyright ©2026 Information is deemed reliable but not guaranteed.

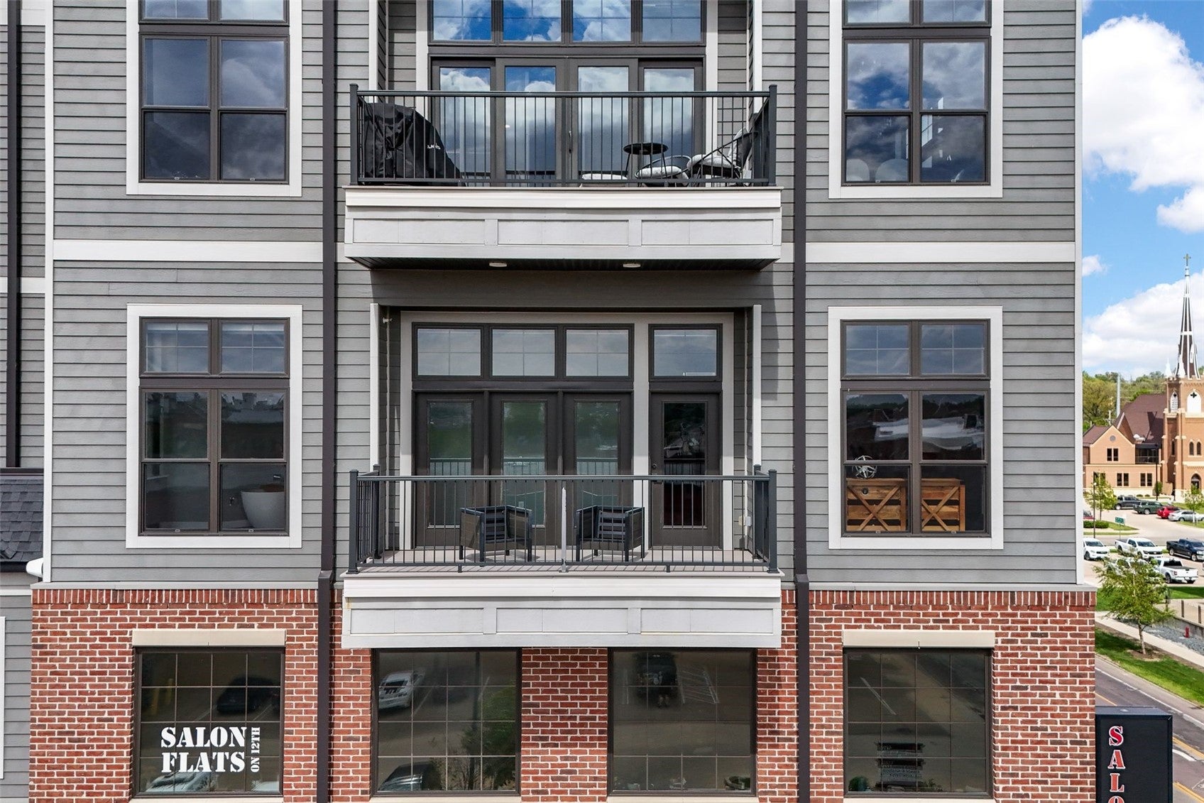
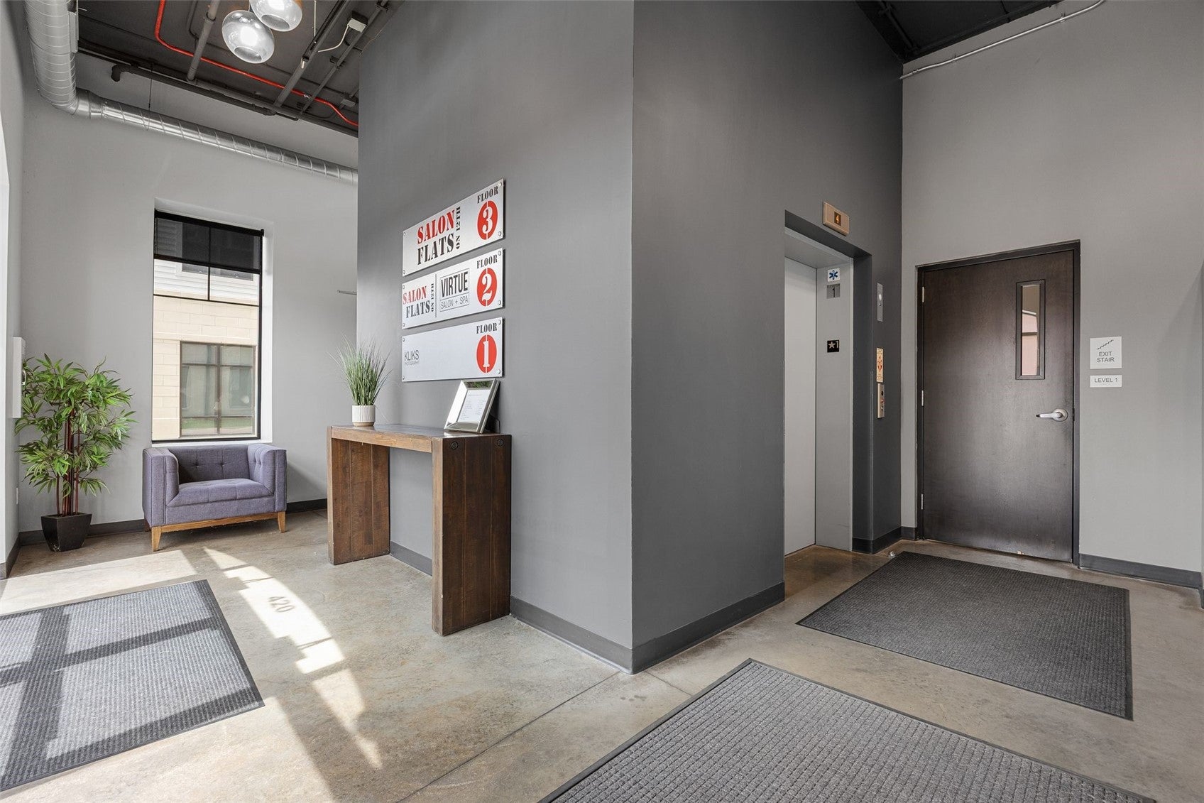
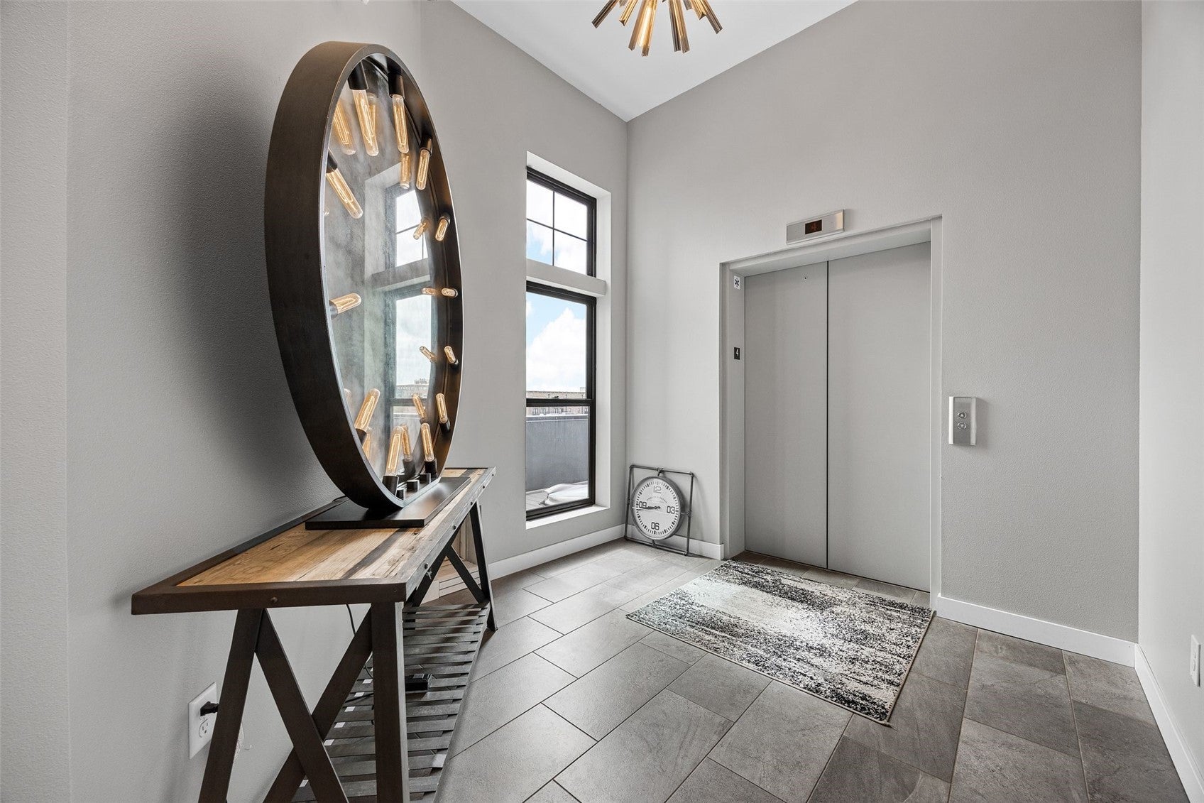
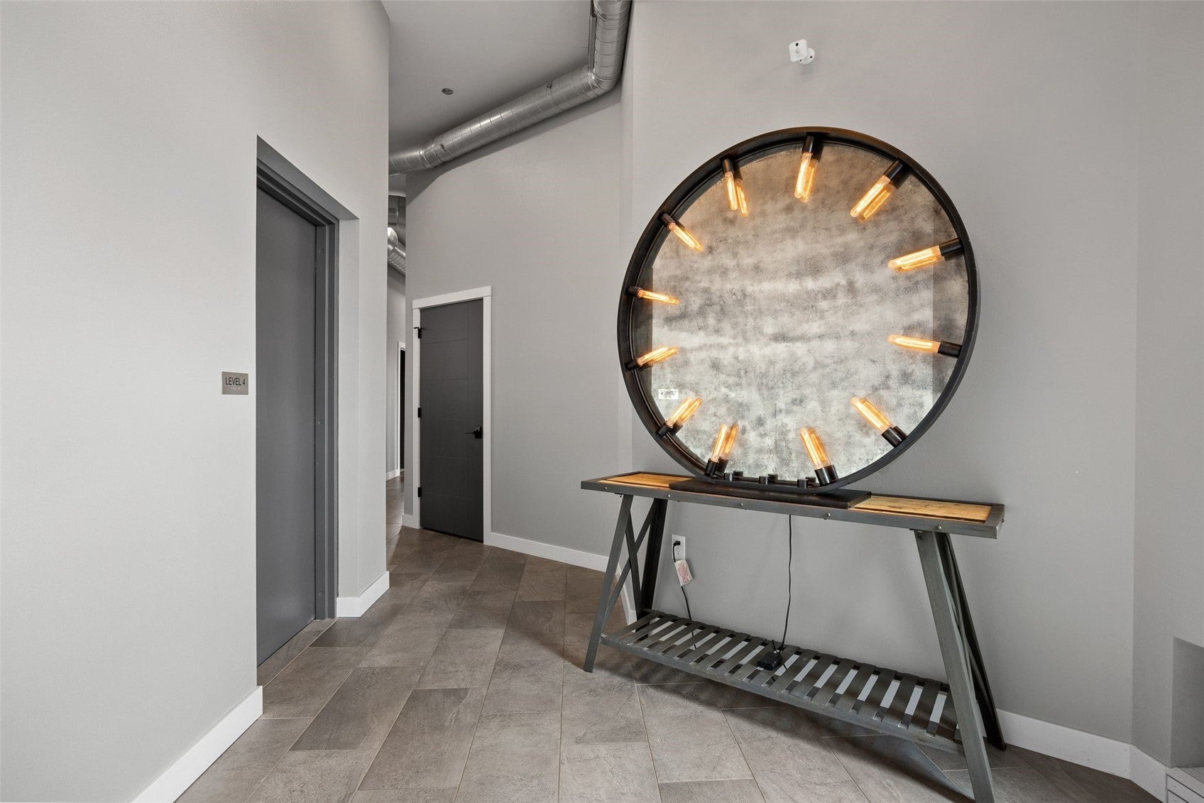
Experience elevated urban living in the heart of NewBo in this striking industrial modern condo offering 2,484 sq ft, 3 bedrooms, and 2 baths. Designed for true loft-style living, this unique residence features soaring 12’ ceilings and expansive windows, flooding the space with natural light and framing the open-concept design beautifully. With a secure entrance, the elevator opens directly into the unit, creating an exclusive and effortless arrival experience. Entertaining will be a breeze with a large kitchen offering island seating, paired with a thoughtfully designed bar featuring a convenient wine rack, beverage coolers and great storage for hosting. Modern finishes throughout complete the space with a clean, elevated feel. Enjoy seamless indoor-outdoor living on the impressive 800 sq ft private rooftop deck, complete with a pass-through window to the kitchen, motorized awning, fire table, built-in grill, and hot tub — all set above the vibrant NewBo district. Pet friendly and ideally located near shopping, dining, entertainment, and trails, this condo delivers the best of downtown living with a sophisticated edge.

Save
Ask
Tour
Hide
Share
Listing Snapshot
Price 
$744,000
Days On Site 
177 Days
Bedrooms 
3
Inside Area (SqFt) 
2,484 sqft
Total Baths 
2
Full Baths 
2
Partial Baths 
N/A
Lot Size 
N/A
Year Built 
2016
MLS Number 
2603236
Status 
Active
Property Tax 
$12,892
HOA/Condo/Coop Fees 
$512 monthly
Sq Ft Source 
N/A
Friends & Family
Recent Activity
a month agoPrice changed to $744,000
a month agoListing updated with changes from the MLS
6 months agoListing first seen on site
General Features
Attached Garage 
Yes
Building Features 
Elevators
Garage 
Yes
Garage Spaces 
2
Parking 
AttachedGarageHeated GarageGarage Door Opener
Pets 
NoNumber LimitSize Limit
Property Sub Type 
Condominium
Security 
Security System
Sewer 
Public Sewer
SqFt Above 
2484
Style 
High Rise
Water Source 
Public
Interior Features
Appliances 
DishwasherElectric Water HeaterDisposalMicrowaveRangeRefrigerator
Cooling 
Central Air
Fireplace 
Yes
Fireplace Features 
InsertGasGreat Room
Heating 
Fireplace InsertNatural GasForced Air
Interior 
ElevatorBreakfast Bar
Spa 
Yes
Save
Ask
Tour
Hide
Share
Exterior Features
Construction Details 
BrickBlockFrameConcreteStone
Patio And Porch 
Deck
Spa 
Yes
Community Features
Association Fee 
$512.0
Association Fee Frequency 
Monthly
MLS Area 
SE Quadrant
Financing Terms Available 
CashConventional
Schools
School District
Unknown
Elementary School
Grant Wood
Middle School
McKinley
High School
Washington
All or a portion of the multiple Listing information is provided by the Cedar Rapids Area Association of Realtors, from a copyrighted compilation of listings. All IDX information is provided exclusively for consumers’ personal, non-commercial use and may not be used for any purpose other than to identify prospective properties consumers may be interested in purchasing. All Cedar Rapids Area Association of Realtors MLS information provided is deemed reliable but is not guaranteed accurate. The compilation of Listings and each individual Listing are ©2026 Cedar Rapids Area Association of Realtors. All rights reserved.


Listing courtesy of Lori Frett of SKOGMAN REALTY.

Last checked 2026-11-06 12:21 AM CST.

Neighborhood & Commute
Source: Walkscore
Disclosure: Community information and market data powered by Constellation Data Labs. Information is deemed reliable but not guaranteed.
Save
Ask
Tour
Hide
Share
Ready to sell your home for top dollar?
Contact me today for a winning strategy!
Contact Me