Call Me: (319) 899-6162
Save
Ask
Tour
Hide
Share
$420,000
138 Days On Site

6401 Hickory Boulevard SE
Cedar Rapids, IA 52403

For Sale|Single Family Residence|Active
3
Beds
2
Total Baths
2
Full Baths
2,214
SqFt
$190
/SqFt
1974
Built
County:
Linn
Call Now: (319) 899-6162
Is this the listing for you? We can help make it yours.
(319) 899-6162
6401 Hickory Boulevard SE6401 Hickory Boulevard SE6401 Hickory Boulevard SE6401 Hickory Boulevard SE
Save
Ask
Tour
Hide
Share

Mortgage Calculator

Monthly Payment (Est.)

Enter an interest rate to see your estimated monthly payment.
Calculator powered by Showcase IDX, a Constellation1 Company. Copyright ©2026 Information is deemed reliable but not guaranteed.

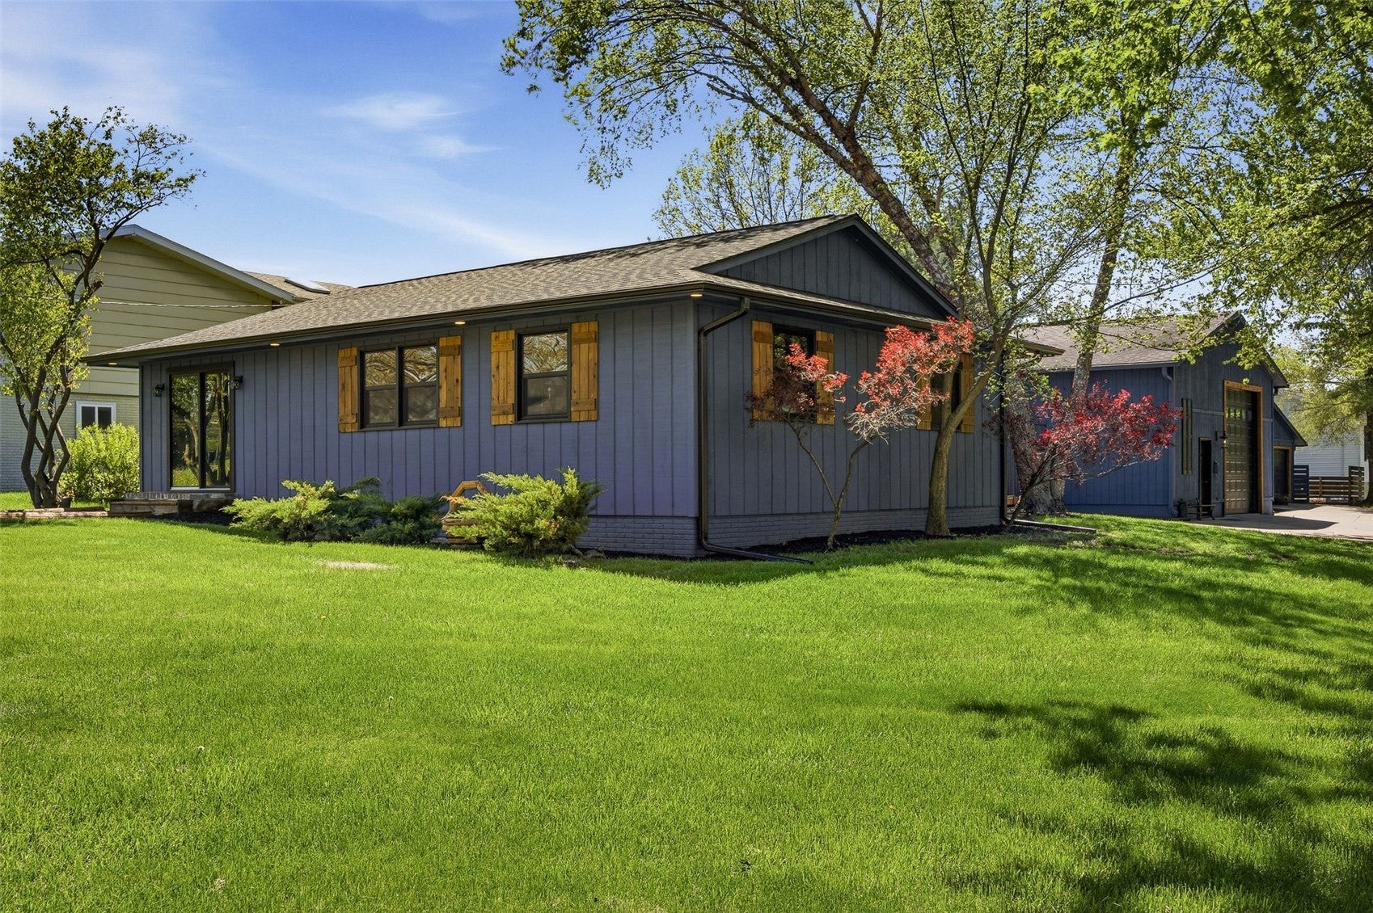
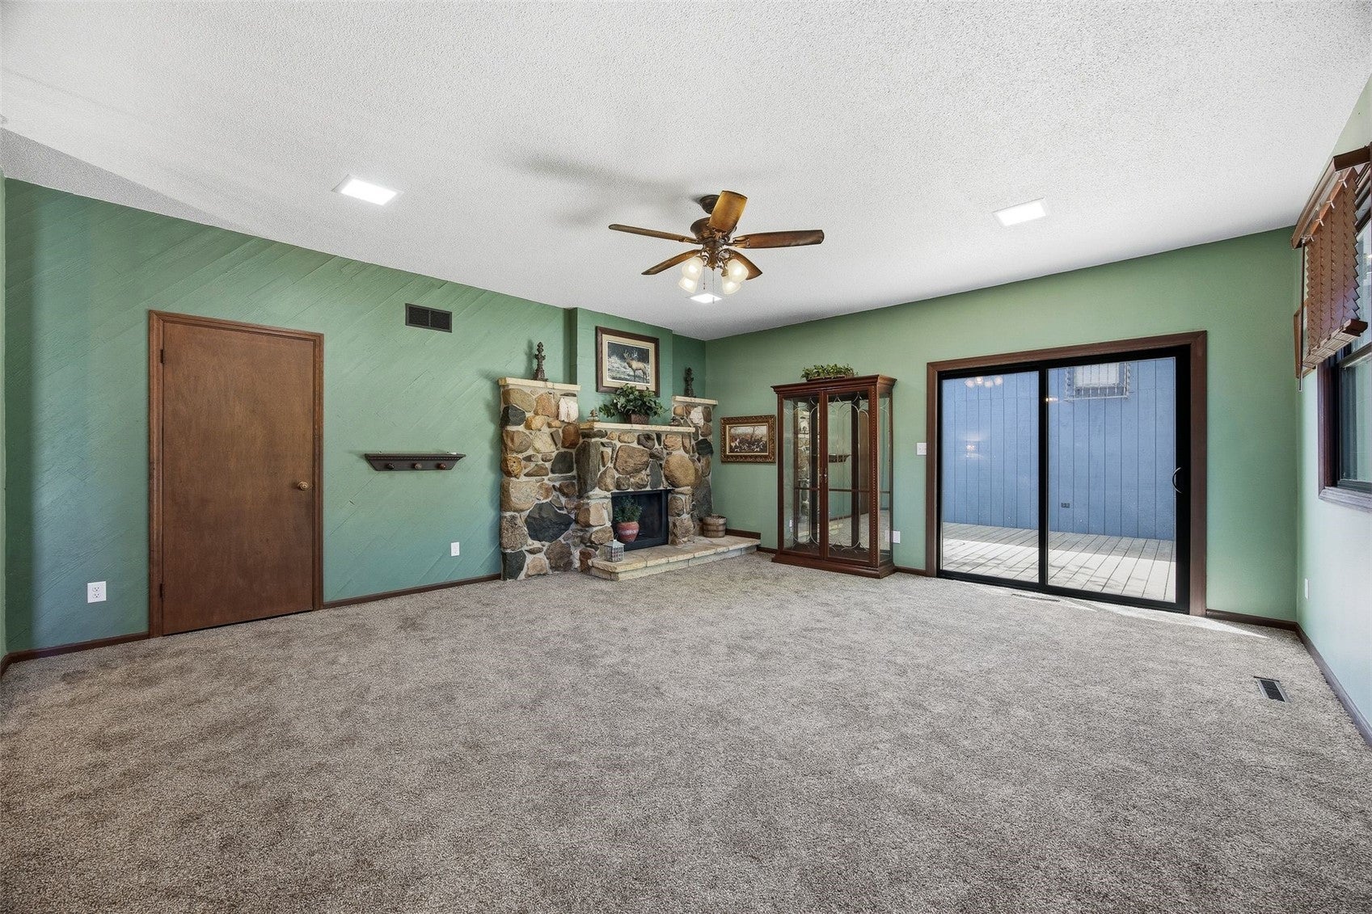
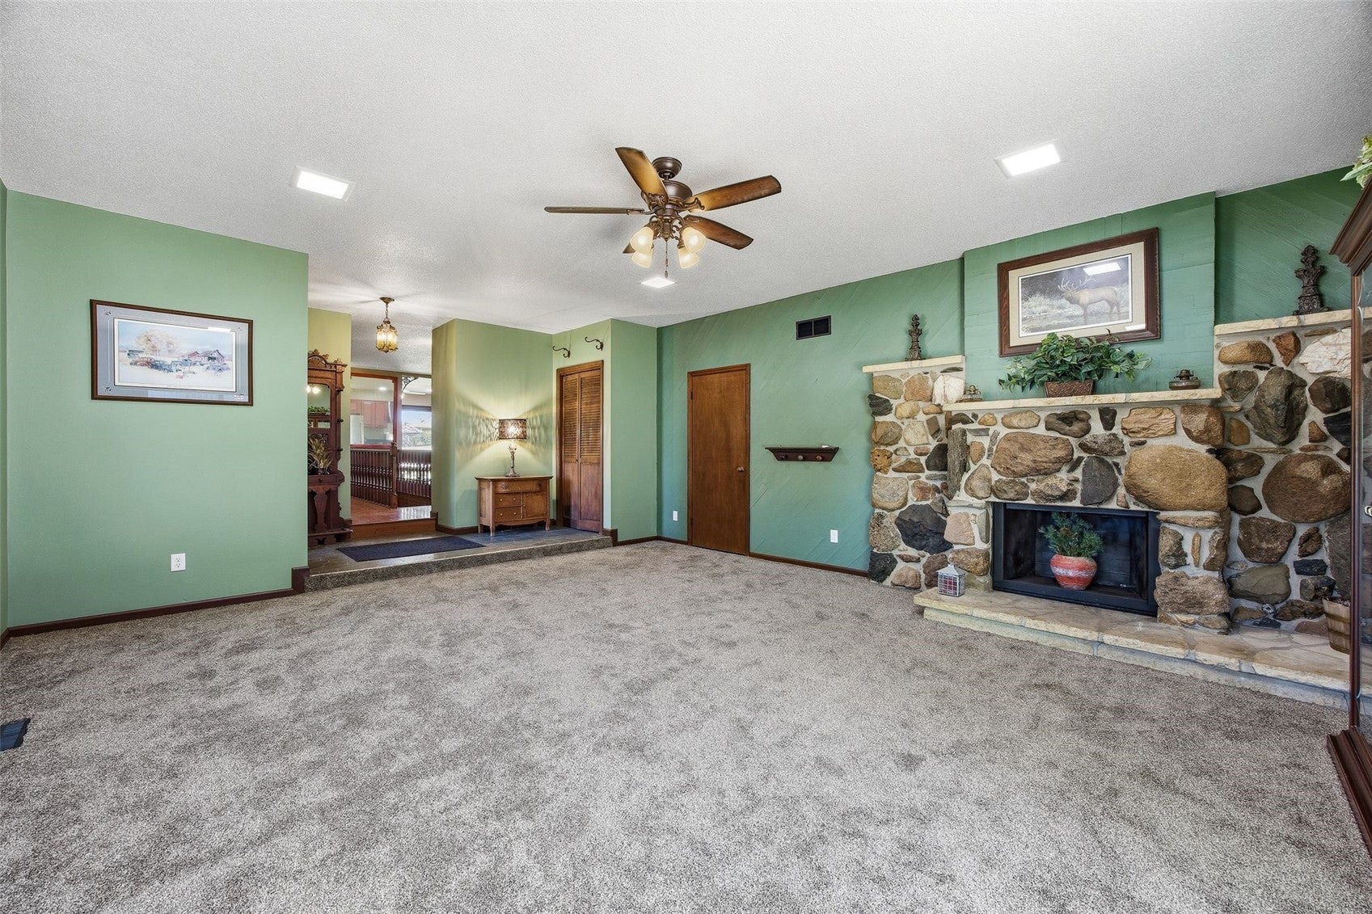
Nice and well maintained. 3 bedroom 2 bath 1714 sq ft ranch with new paint, carpet, doors, windows and several new light fixtures. Spacious kitchen and eating area, formal dining room, bath off master bedroom. A large deck off the great room. Some finish in the lower level. Outside you will find a circular drive that allows easy to access the 30' x 40' (was a working automotive) shop piped with air compressor around the shop for air tools, Ammco lift, bathroom, hot water, heat, air conditioning, and a 12' overhead door. There is another 30' x 30' garage and storage shed. This property is about 1 mile outside the city limits located near the Indian Creek natural trails. Great SE neighborhood has the best of both worlds, city water and sewer with county taxes. Sits on almost .5 acre. Don't miss this one-of-a-kind property.

Save
Ask
Tour
Hide
Share
Listing Snapshot
Price 
$420,000
Days On Site 
138 Days
Bedrooms 
3
Inside Area (SqFt) 
2,214 sqft
Total Baths 
2
Full Baths 
2
Partial Baths 
N/A
Lot Size 
0.458 Acres
Year Built 
1974
MLS® Number 
2603131
Status 
Active
Property Tax 
$3,766
HOA/Condo/Coop Fees 
N/A
Sq Ft Source 
N/A
Friends & Family
Recent Activity
2 months agoPrice changed to $420,000
2 months agoListing updated with changes from the MLS®
5 months agoListing first seen on site
General Features
Acres 
0.458
Garage 
Yes
Parking 
DetachedHeated GarageSee RemarksGarage Door Opener
Property Sub Type 
Single Family Residence
Sewer 
Public Sewer
SqFt Above 
1714
SqFt Below 
500
Style 
Ranch
Water Source 
Public
Interior Features
Appliances 
DishwasherDisposalGas Water HeaterRangeRefrigeratorRange Hood
Basement 
Partial
Cooling 
Window Unit(s)Central AirWall/Window Unit(s)
Heating 
Natural GasForced Air
Interior 
Eat-in Kitchen
Save
Ask
Tour
Hide
Share
Exterior Features
Construction Details 
FrameWood Siding
Other Structures 
Shed(s)
Patio And Porch 
Deck
Community Features
MLS Area 
SE Quadrant
Financing Terms Available 
CashConventional
Schools
School District
Unknown
Elementary School
Erskine
Middle School
McKinley
High School
Washington
All or a portion of the multiple Listing information is provided by the Cedar Rapids Area Association of Realtors, from a copyrighted compilation of listings. All IDX information is provided exclusively for consumers’ personal, non-commercial use and may not be used for any purpose other than to identify prospective properties consumers may be interested in purchasing. All Cedar Rapids Area Association of Realtors MLS information provided is deemed reliable but is not guaranteed accurate. The compilation of Listings and each individual Listing are ©2026 Cedar Rapids Area Association of Realtors. All rights reserved.


Listing courtesy of Diona Carpenter of SKOGMAN REALTY.

Last checked 2026-09-21 04:41 AM CDT.

Neighborhood & Commute
Source: Walkscore
Disclosure: Community information and market data powered by Constellation Data Labs. Information is deemed reliable but not guaranteed.
Save
Ask
Tour
Hide
Share
Ready to sell your home for top dollar?
Contact me today for a winning strategy!
Contact Me