Save
Ask
Tour
Hide
$510,000
174 Days On Site
313 Wolfe Lane NE AMt Vernon, IA 52314
For Sale|Condominium|Active
4
Beds
3
Total Baths
3
Full Baths
2,522
SqFt
$202
/SqFt
2026
Built
County:
Linn
Call Now: (319) 899-6162
Is this the listing for you? We can help make it yours.
(319) 899-6162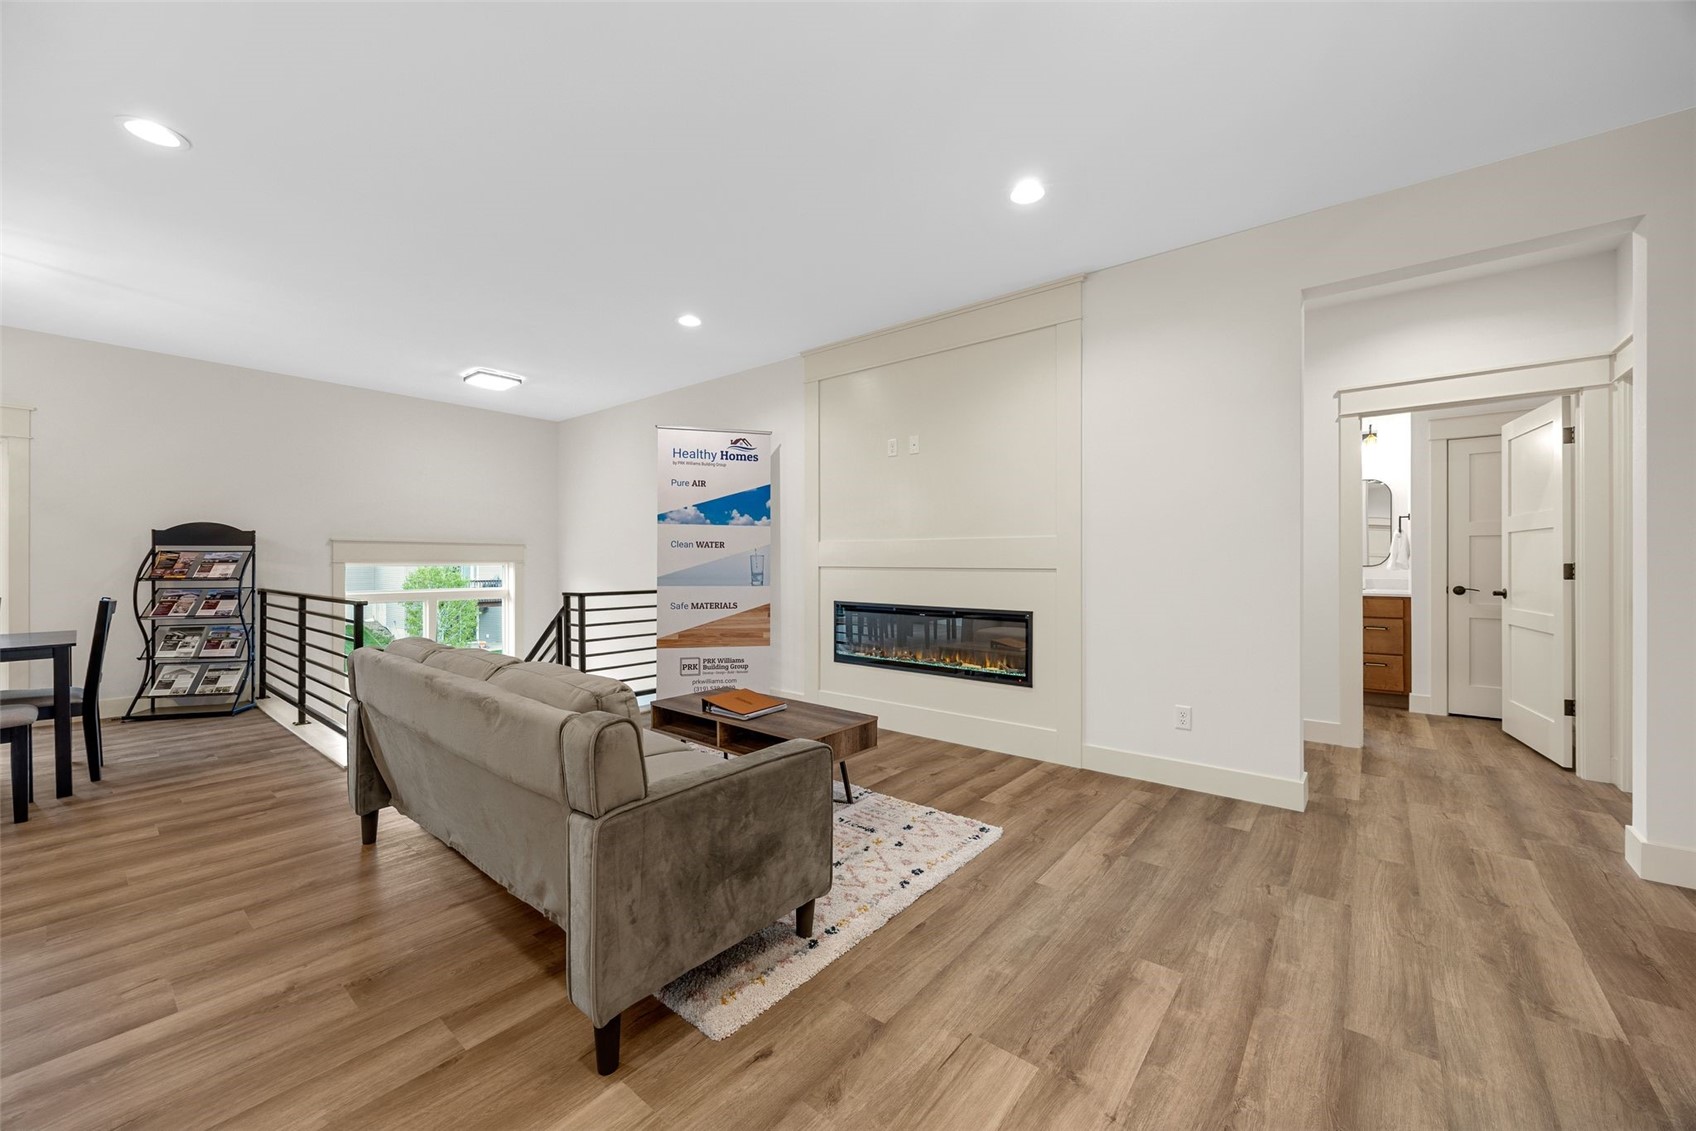
Save
Ask
Tour
Hide
Mortgage Calculator
Monthly Payment (Est.)
Enter an interest rate to see your estimated monthly payment.Calculator powered by Showcase IDX, a Constellation1 Company. Copyright ©2026 Information is deemed reliable but not guaranteed.
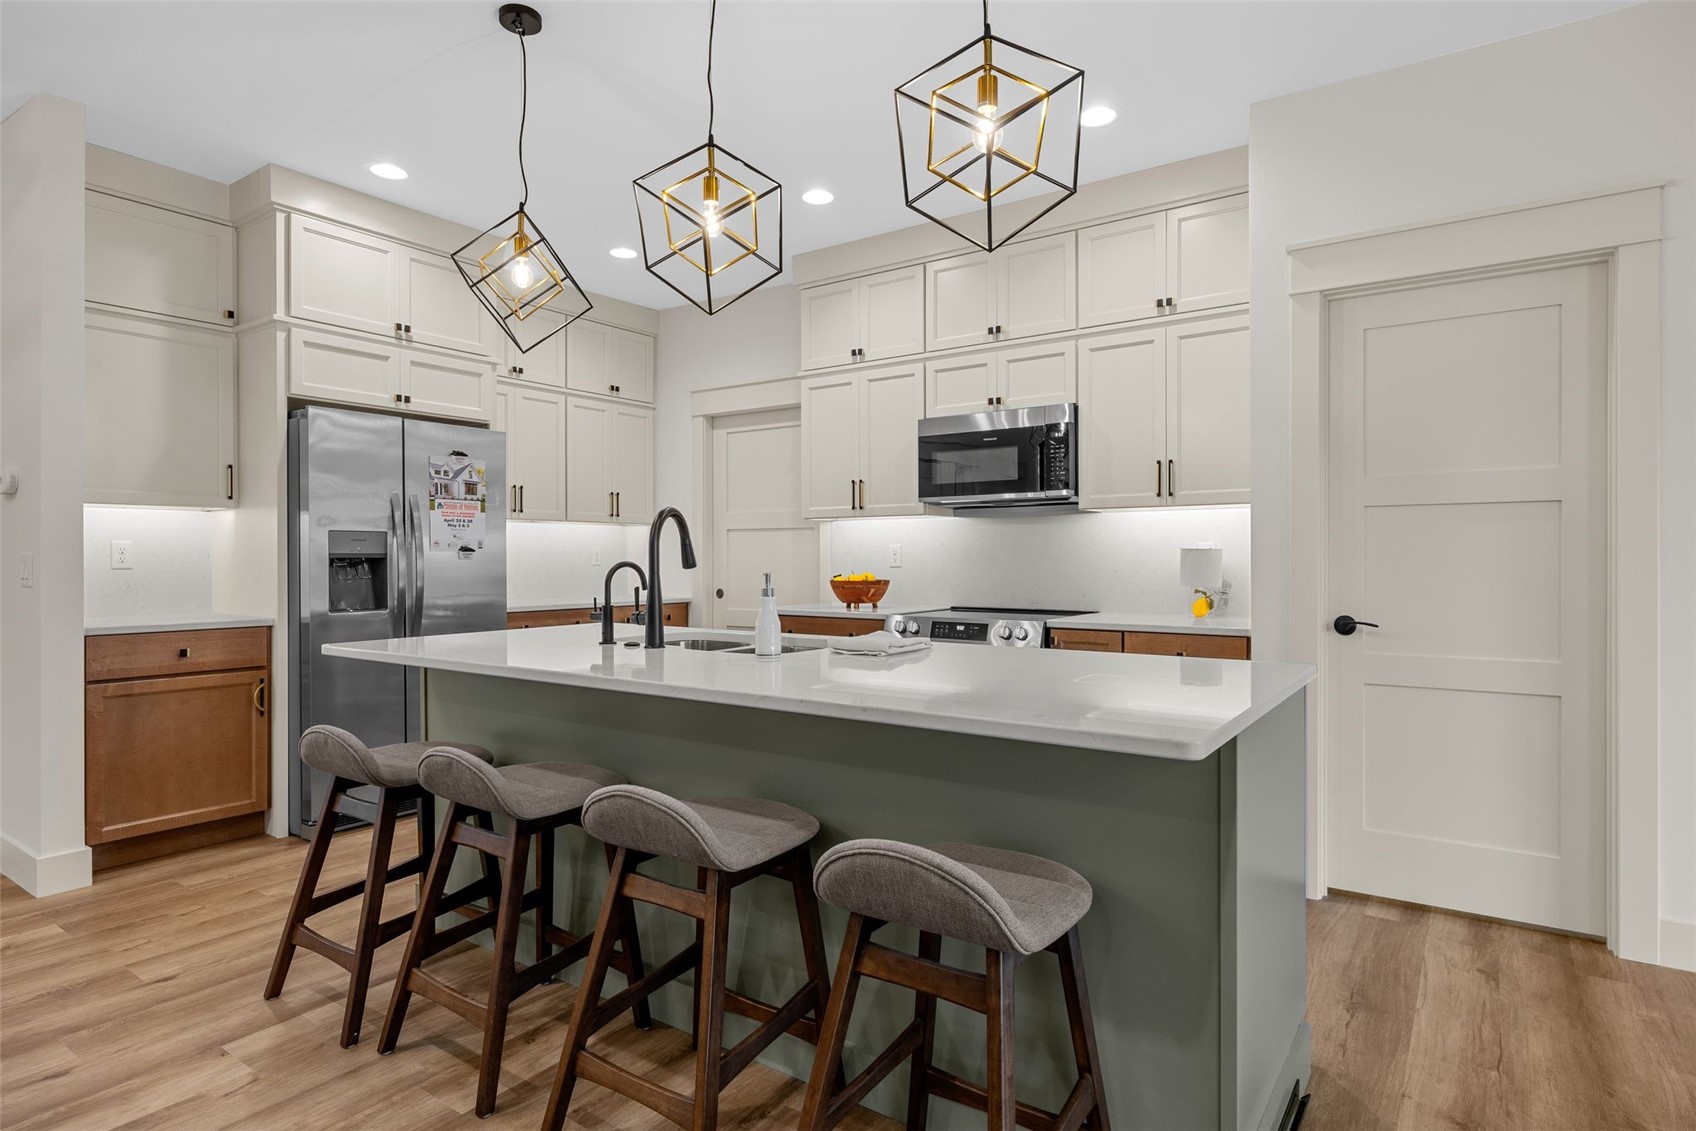
PRK Williams builds custom homes for every age group! These gorgeous twin homes have a front load or side load option & are modern yet warm & homey! 2 bedrooms up with an open floor plan allow large living spaces as well as 2 beds in lower as well as rec area and bath! Want a covered deck? We have that too! So many gorgeous details are planned for these homes, we would love to sit down with you and show you what we deliver, we go above and beyond, it's just what we do!
Save
Ask
Tour
Hide
Listing Snapshot
Price
$510,000
Days On Site
174 Days
Bedrooms
4
Inside Area (SqFt)
2,522 sqft
Total Baths
3
Full Baths
3
Partial Baths
N/A
Lot Size
N/A
Year Built
2026
MLS® Number
2602226
Status
Active
Property Tax
N/A
HOA/Condo/Coop Fees
$180 monthly
Sq Ft Source
N/A
Friends & Family
Recent Activity
| 6 months ago | Status changed to Active | |
| 6 months ago | Listing updated with changes from the MLS® | |
| 6 months ago | Listing first seen on site |
General Features
Attached Garage
Yes
Garage
Yes
Garage Spaces
3
Home Warranty
Yes
Parking
AttachedGarageOff StreetGarage Door Opener
Pets
Number LimitSize LimitYes
Property Sub Type
Condominium
Sewer
Public Sewer
SqFt Above
1482
SqFt Below
1040
Style
Ranch
Water Source
Public
Interior Features
Appliances
DishwasherDisposalGas Water HeaterMicrowaveRangeRefrigerator
Basement
Concrete
Cooling
Central Air
Fireplace
Yes
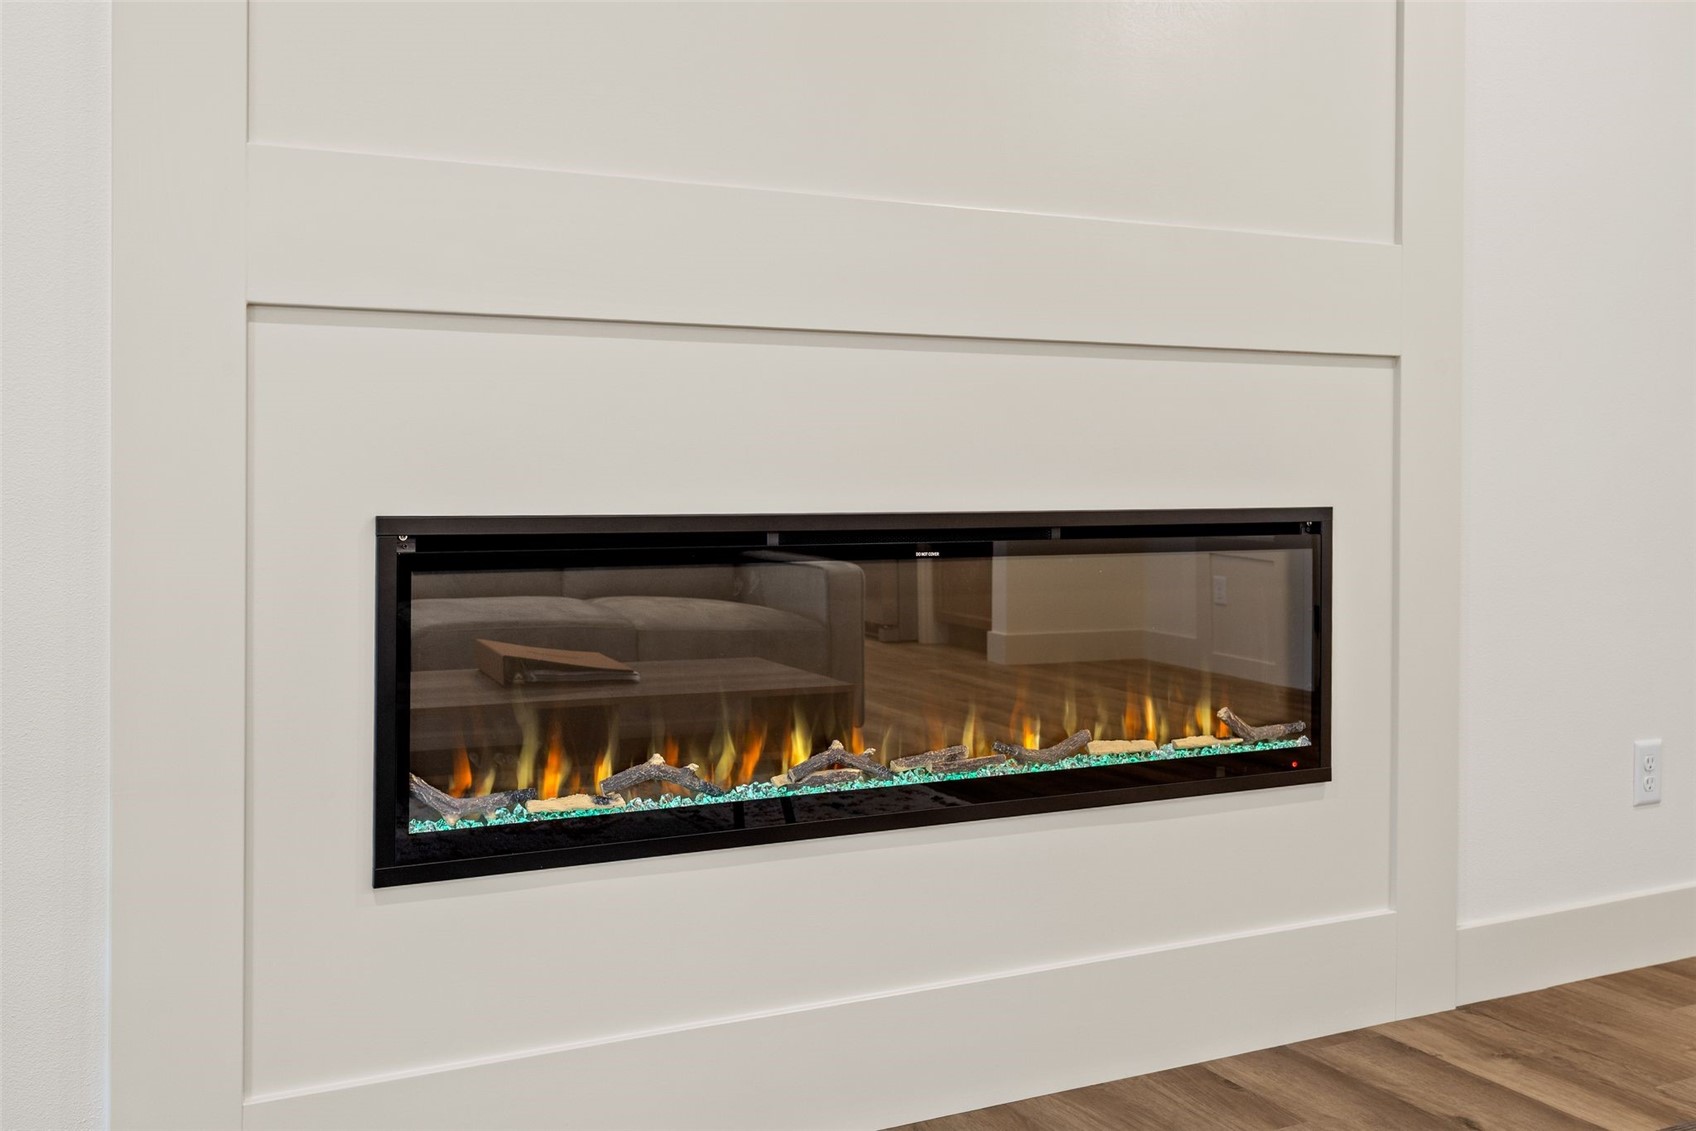
Fireplace Features
ElectricGreat Room
Heating
Natural GasForced Air
Interior
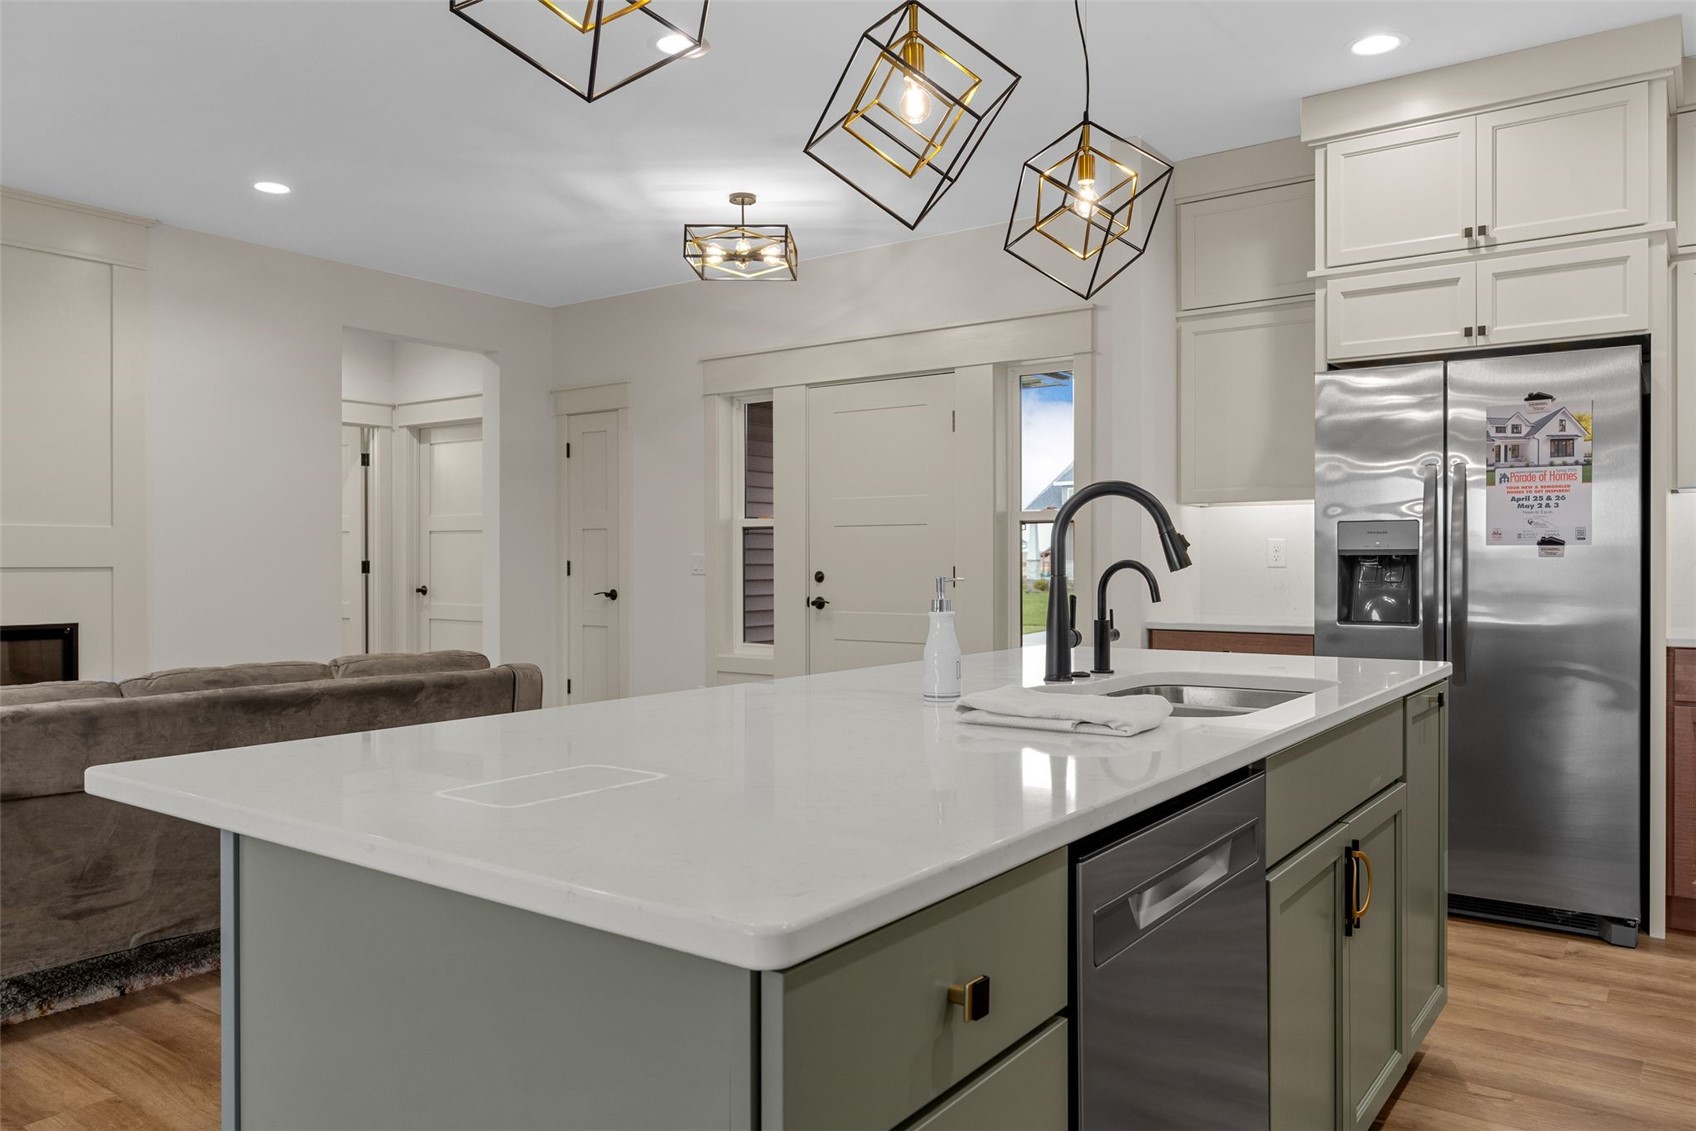
Eat-in Kitchen
Save
Ask
Tour
Hide
Exterior Features
Construction Details
FrameStoneVinyl Siding
Lot Features
Cul-De-Sac
Patio And Porch
DeckPatio
Community Features
Association Fee
$180.0
Association Fee Frequency
Monthly
MLS Area
OT-E (East of I-380)
Financing Terms Available
CashConventionalFHAUSDA LoanVA Loan
Schools
School District
Unknown
Elementary School
Washington
Middle School
Mt Vernon
High School
Mt Vernon
All or a portion of the multiple Listing information is provided by the Cedar Rapids Area Association of Realtors, from a copyrighted compilation of listings. All IDX information is provided exclusively for consumers’ personal, non-commercial use and may not be used for any purpose other than to identify prospective properties consumers may be interested in purchasing. All Cedar Rapids Area Association of Realtors MLS information provided is deemed reliable but is not guaranteed accurate. The compilation of Listings and each individual Listing are ©2026 Cedar Rapids Area Association of Realtors. All rights reserved.

Listing courtesy of Doris Ackerman of KW Advantage.
Last checked 2026-09-21 02:38 AM CDT.
Listing courtesy of Doris Ackerman of KW Advantage.
Last checked 2026-09-21 02:38 AM CDT.
Neighborhood & Commute
Source: Walkscore
Disclosure: Community information and market data powered by Constellation Data Labs. Information is deemed reliable but not guaranteed.
Save
Ask
Tour
Hide
